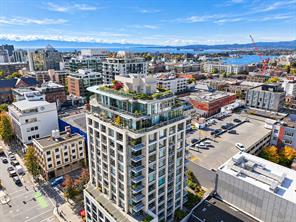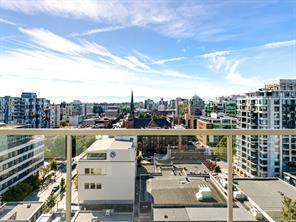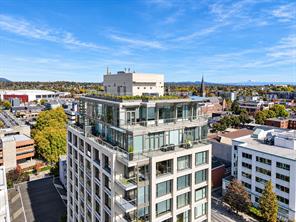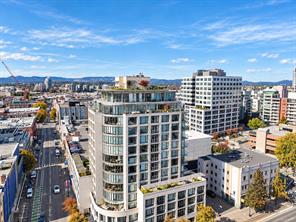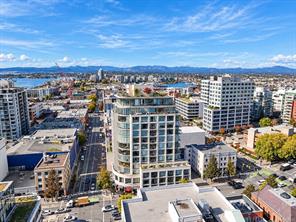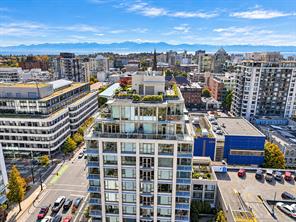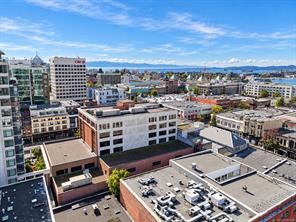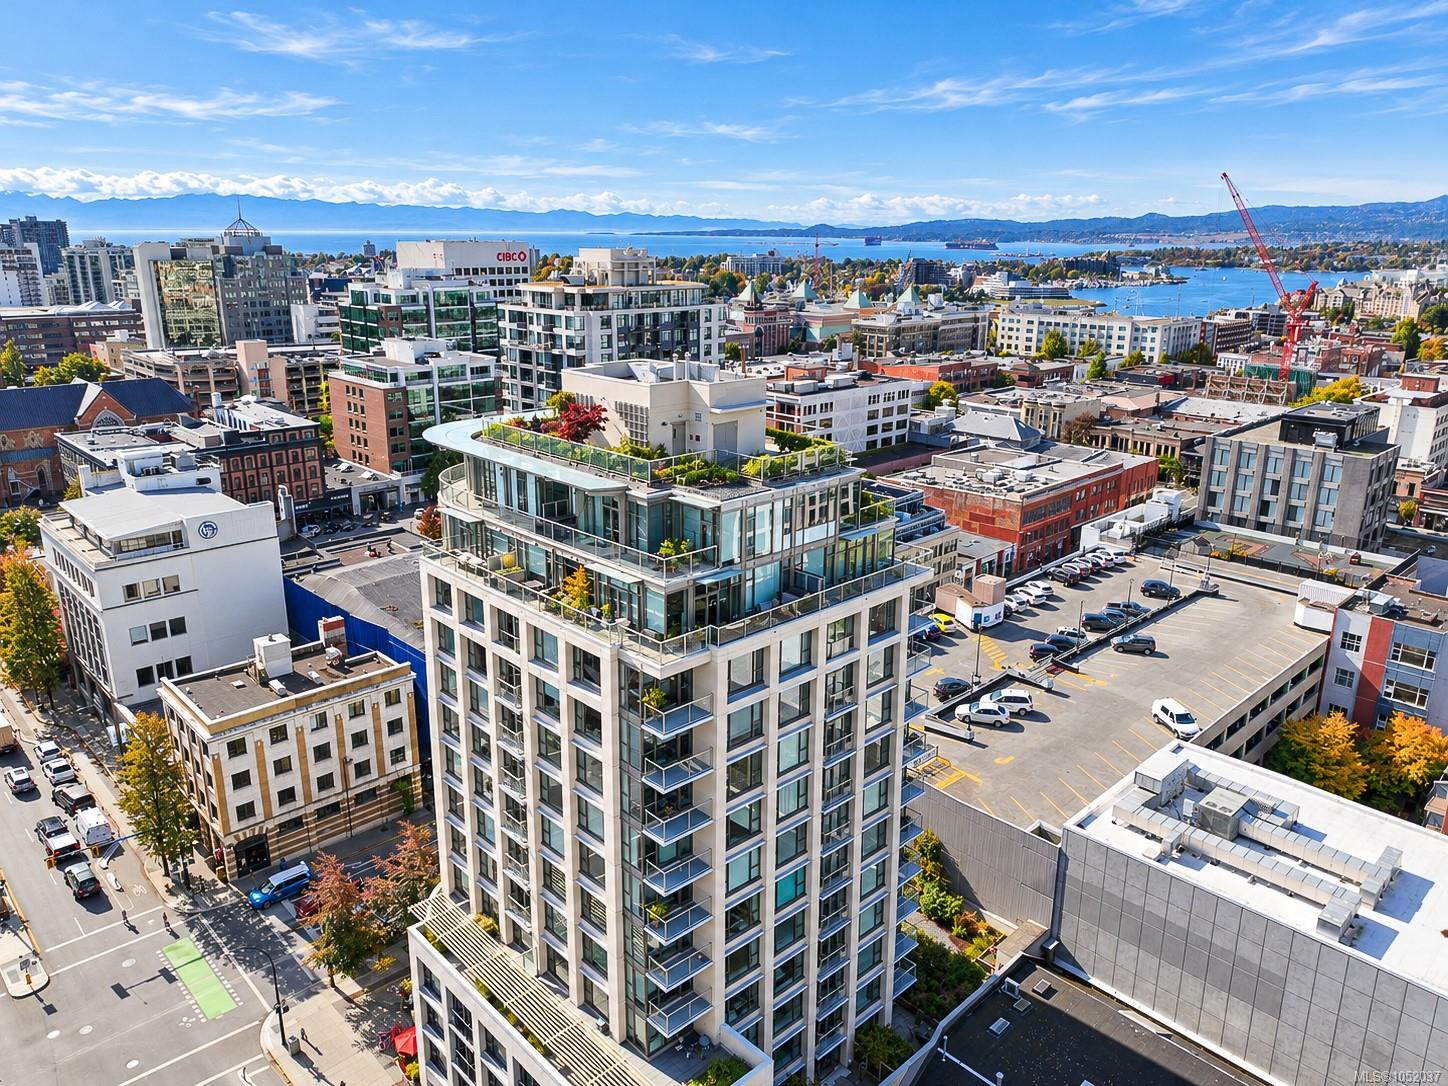
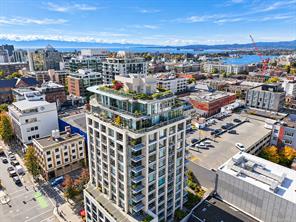
Featured exterior photo of PH 1501-760 Johnson St, Victoria, BC
37 Photos | Full View
Days On Market: 1
Click to view gallery
JUST LISTED
3 2 1,403 sqft
Contact

Residential

$1,425,000
PH 1501-760 Johnson St, Victoria, BC
Address

PH 1501-760 Johnson St, Victoria, BC
Price

$1,425,000

Bedrooms

3

Bathrooms

2

Square Feet

1,403

Property Description

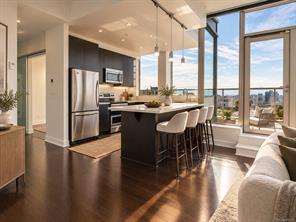
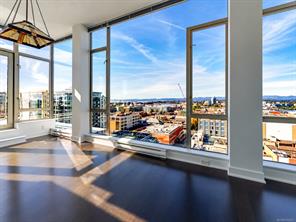
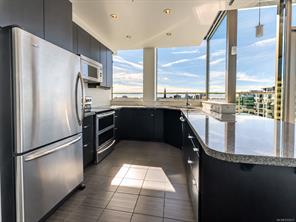
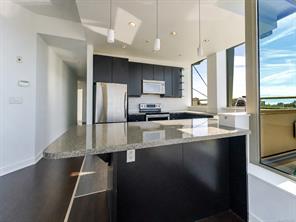
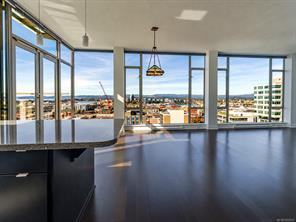
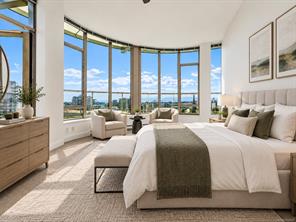
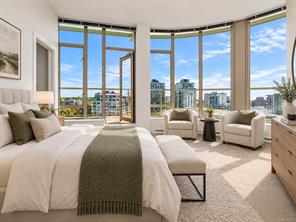
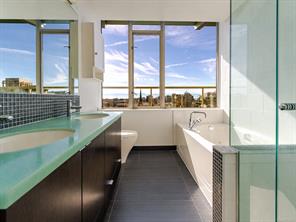
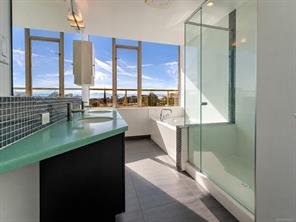
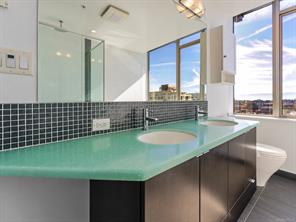
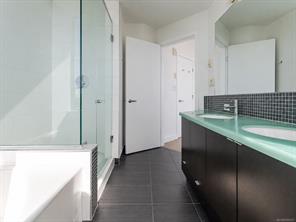
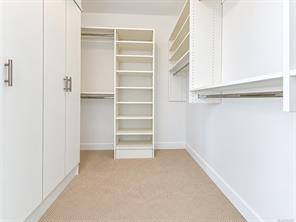
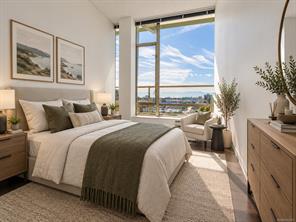
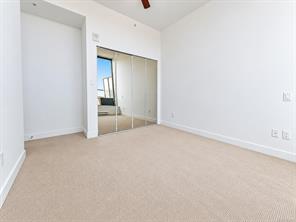
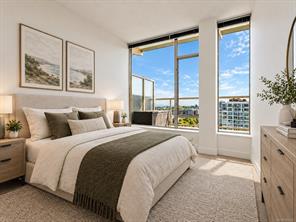
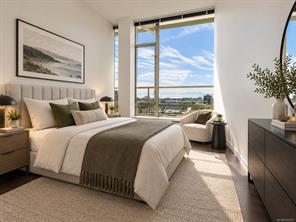
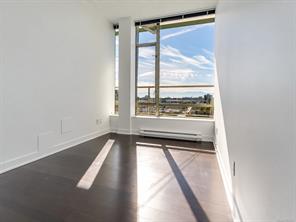
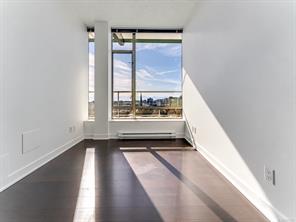
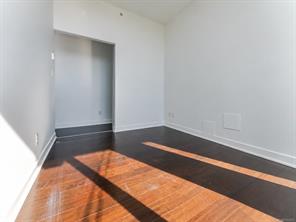
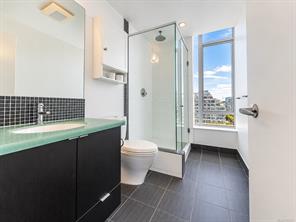
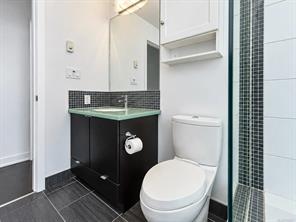
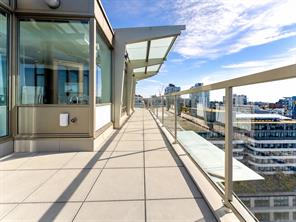
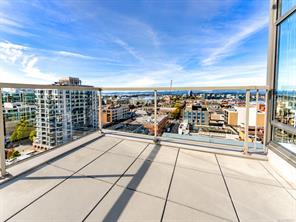
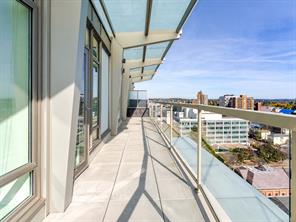
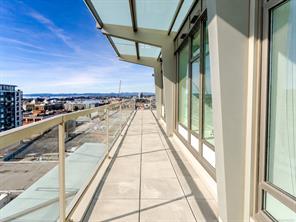
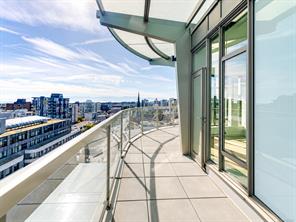
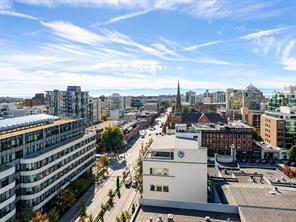
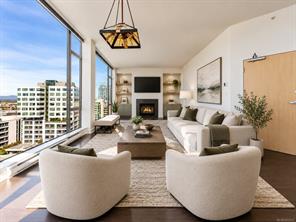
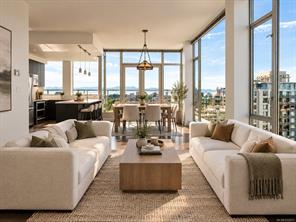
Set on the 15th floor in the heart of downtown, this 2 bedroom plus den, 2 bathroom home offers 1,403 sq. ft. of living space and 550 sq. ft. of balcony wrapping around three sides. Floor-to-ceiling windows and 9'8" ceilings frame views over the city to the Inner Harbour, the Olympic Mountains and Mount Baker. The open living and dining area features wood flooring, a gas fireplace and French doors to the balcony, while the kitchen offers dark wood cabinetry, stainless steel appliances including a double oven range, and a peninsula with seating. The primary bedroom has a curved wall of windows, balcony access, a walk-in closet and a 5 piece ensuite with double sinks, a soaker tub and a glass shower. A second bedroom, a 3 piece bathroom, a den with a sliding glass door for a home office, and in-suite laundry complete the layout. Partial glass canopies cover sections of the balcony for year-round use. Steps to shops, restaurants, the Inner Harbour and transit.

Room Details

Balcony

Level: Main level

Dimensions: 34 ft x 5 ft
Size: 5 ft × 34 ft

Balcony

Level: Main level

Dimensions: 5 ft x 20 ft
Size: 20 ft × 5 ft

Balcony

Level: Main level

Dimensions: 6 ft x 30 ft
Size: 30 ft × 6 ft

Balcony

Level: Main level

Dimensions: 11 ft x 11 ft
Size: 11 ft × 11 ft

Bathroom

Level: Main level

Dimensions: 3-Piece

Bedroom

Level: Main level

Dimensions: 10 ft x 10 ft
Size: 10 ft × 10 ft

Bedroom

Level: Main level

Dimensions: 11 ft x 9 ft
Size: 9 ft × 11 ft

Dining room

Level: Main level

Dimensions: 16 ft x 11 ft
Size: 11 ft × 16 ft

Ensuite

Level: Main level

Dimensions: 5-Piece

Entrance

Level: Main level

Dimensions: 7 ft x 7 ft
Size: 7 ft × 7 ft

Kitchen

Level: Main level

Dimensions: 11 ft x 10 ft
Size: 10 ft × 11 ft

Living room

Level: Main level

Dimensions: 16 ft x 13 ft
Size: 13 ft × 16 ft

Primary Bedroom

Level: Main level

Dimensions: 16 ft x 14 ft
Size: 14 ft × 16 ft
Save & share
Link copied to clipboard

Interested in this property?

Contact Miller Real Estate Team for more information

Property Details

MLS® Number: 1052037
Property Type: Residential
Property Subtype: Condo Apartment
Status: Active
Lot Size: 0.02 acres
Area: Victoria - Vi Downtown
Annual Tax: $7,094 (2026)
Days on Market: 1 days

Additional Property Details

Building Type: Apartment
Construction Date: 2008
Interior Size: 1403 sqft
Cooling: None
View: City view, Mountain view, Ocean view

Property Features & Amenities

Features: Corner Site
Community Features: Pets Allowed, Family Oriented

Parking & Land Details

Parking Spaces: 1
Land Size: 857 sqft
Land Access: Road access
Acreage: false

Landscape & Property Information

Irregular Land Size: 857
Ownership Type: Strata
Transaction Type: For sale

MLS® Number

1052037

Property Location

PH 1501-760 Johnson St, Victoria, BC
Listed by eXp Realty

Recent Sales in Victoria

Loading market statistics...

Latest Market Updates

Loading latest posts...
View All Market Updates
More Ways to Work With Us

Choose Your Next Step

Whether you are buying, selling, evaluating your home, or just exploring — we have a tailored path ready for you.