 Miller Real Estate Team · REMAX Professionals
MLS® 1051915
Just Listed
1-772 Robron Rd
Campbell River, BC · V9W 7Y9
3 Beds
2 Baths
1,294 sqft
0.00 ac
Built 1994
2 Days on Market
About this home
Campbell River Living, Reimagined.
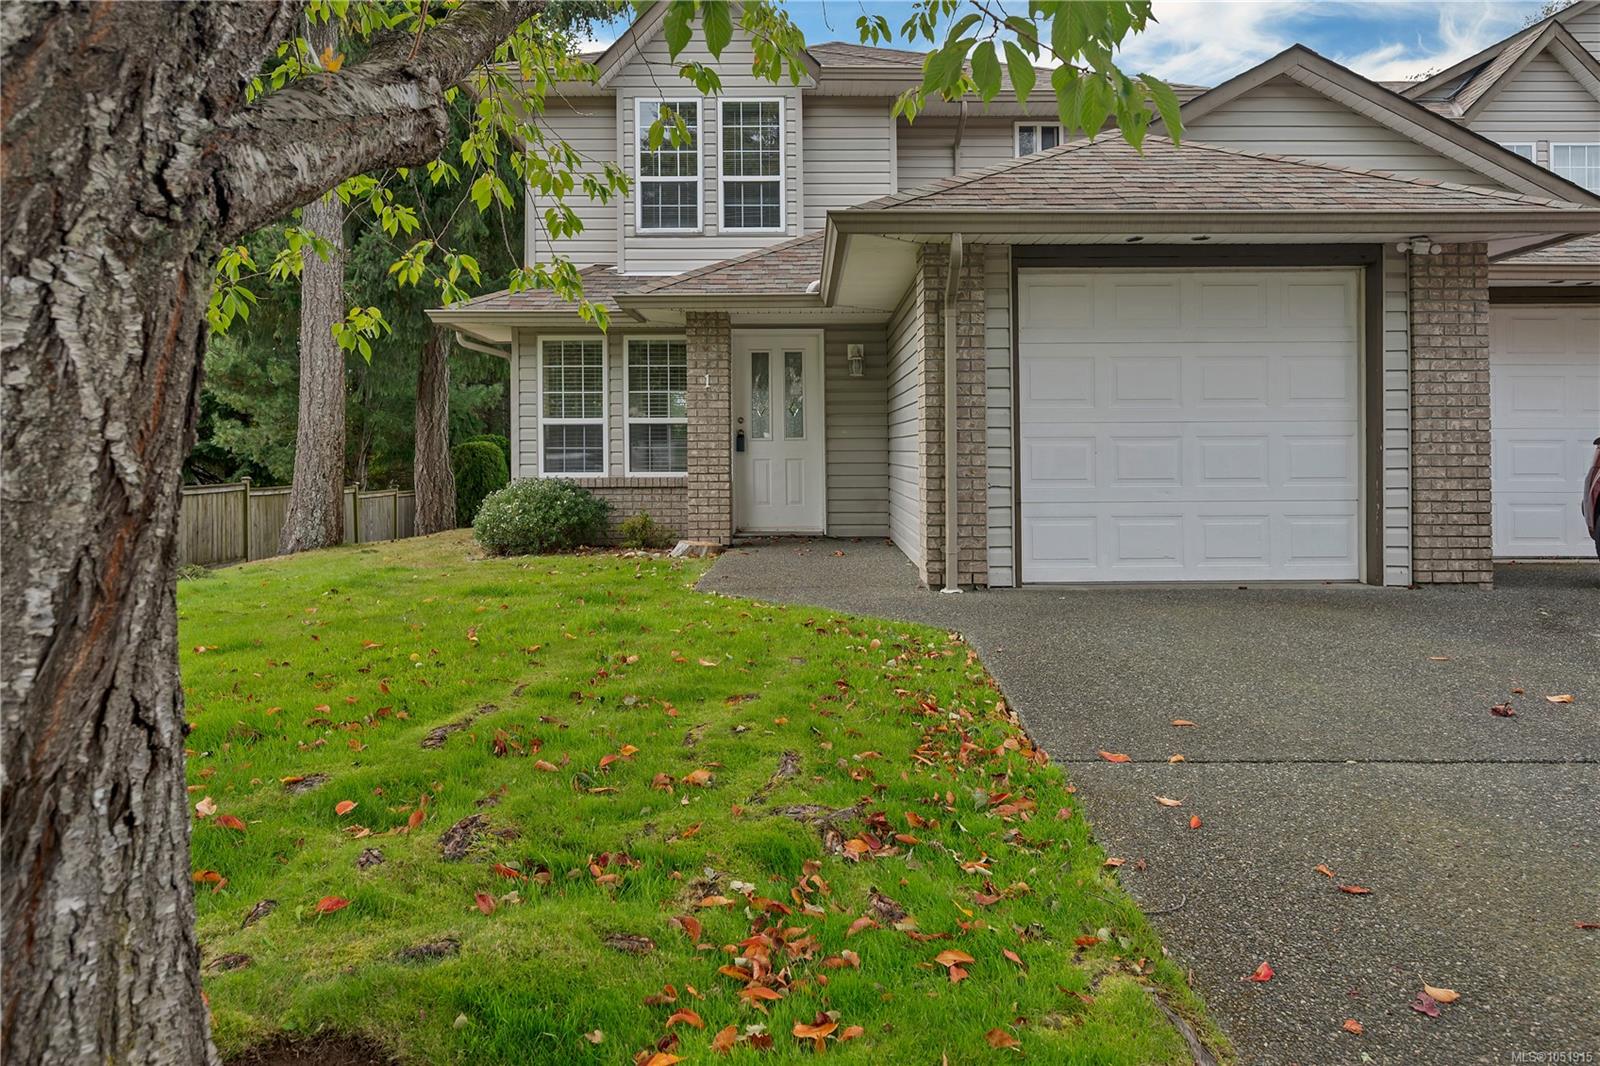
Welcome to Laurelwood Estates! This bright 1,294 sq ft end-unit townhome offers 3 bedrooms, 2 bathrooms, and a fantastic location in a quiet, sunny setting. The inviting main floor features a comfortable living area and functional kitchen, while upstairs you'll find three bedrooms, including a spacious primary with a walk-in closet and an ensuite. Enjoy your private backyard with a concrete patio, perfect for summer BBQs and relaxing outdoors. An attached single-car garage and laundry room add everyday convenience. Located in a family- and pet-friendly community, you're just steps from schools, shopping, restaurants, sports fields, the movie theatre, transit, and the scenic Beaver Lodge trails. Whether you're a first-time buyer, growing family, or investor, this is a wonderful opportunity to enjoy comfortable living in a sought-after location!
The Gallery
Step Inside
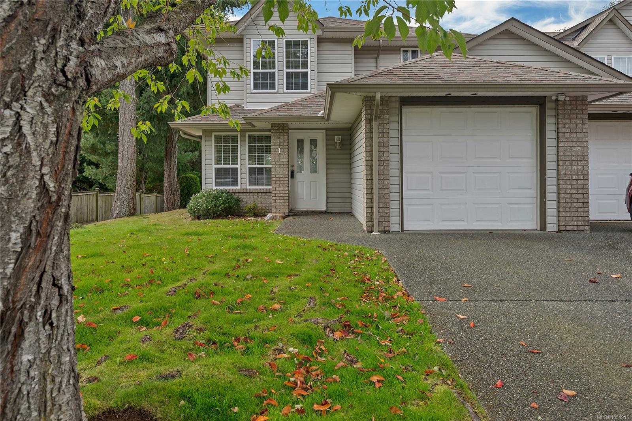
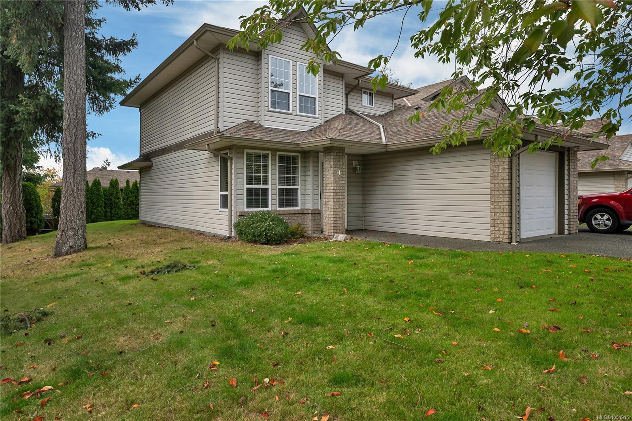
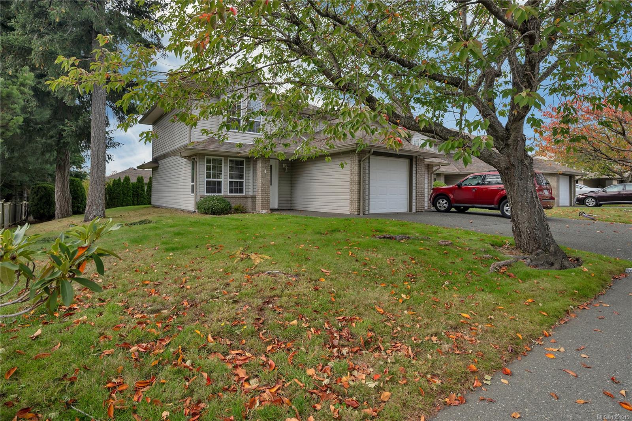
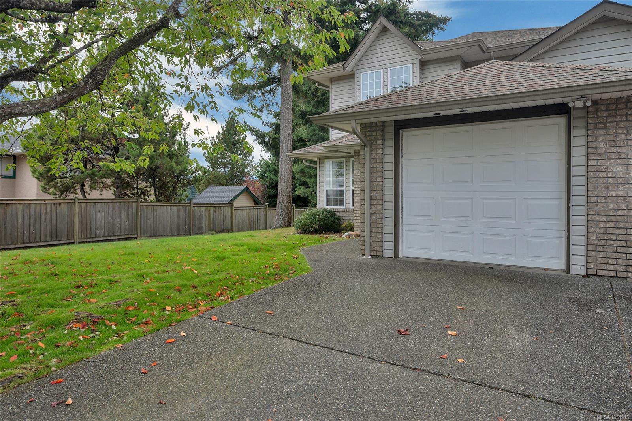
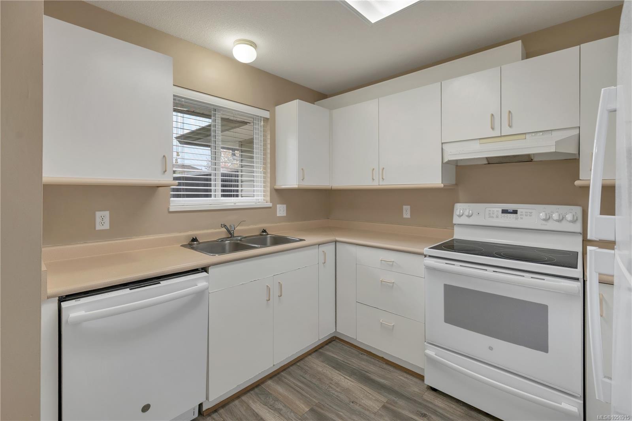
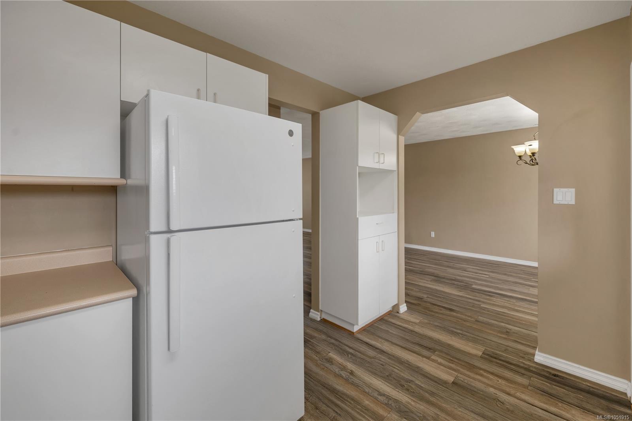
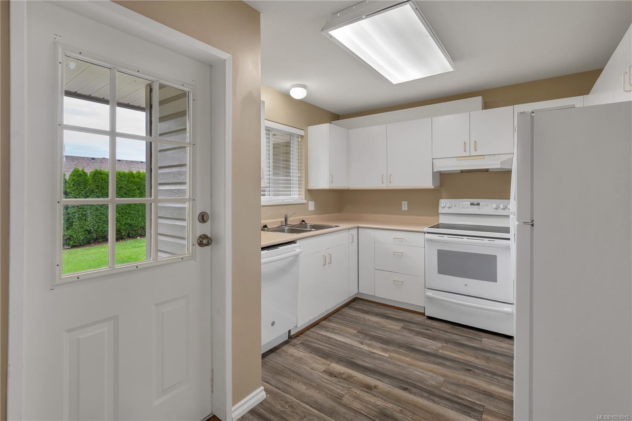
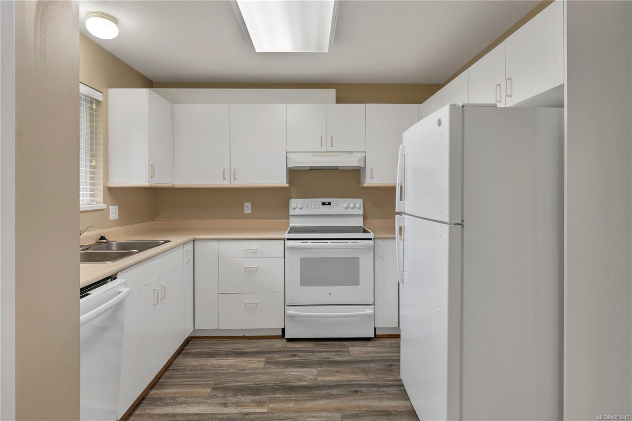
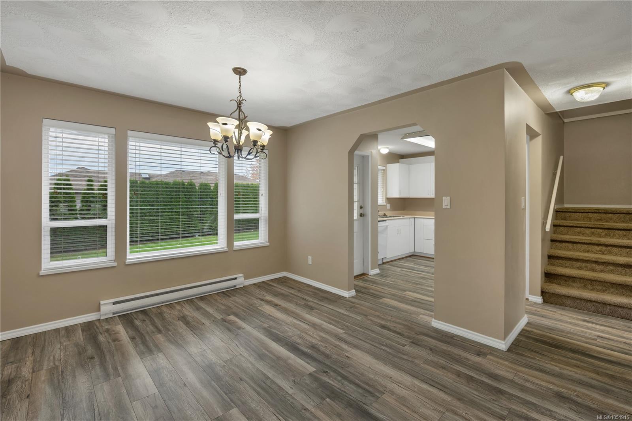
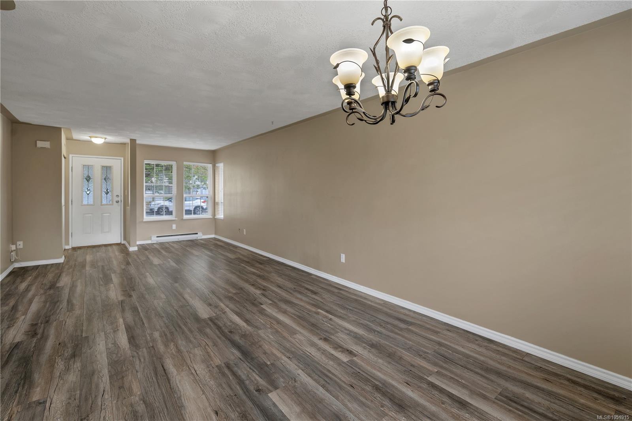
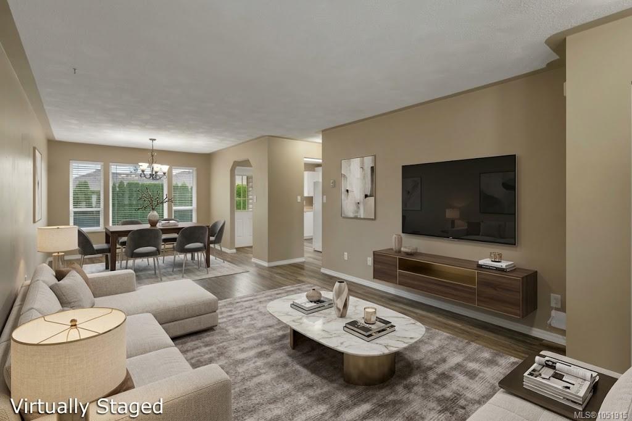
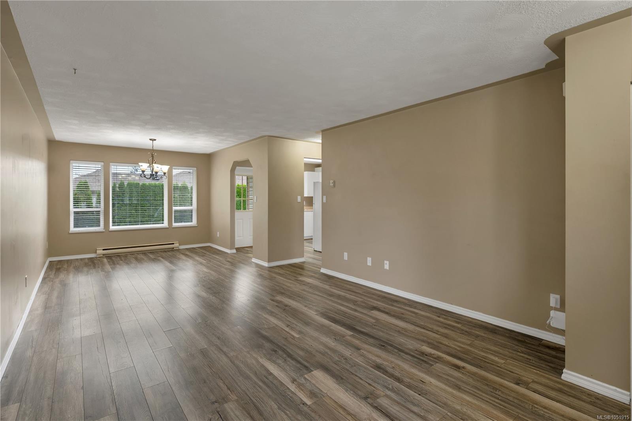
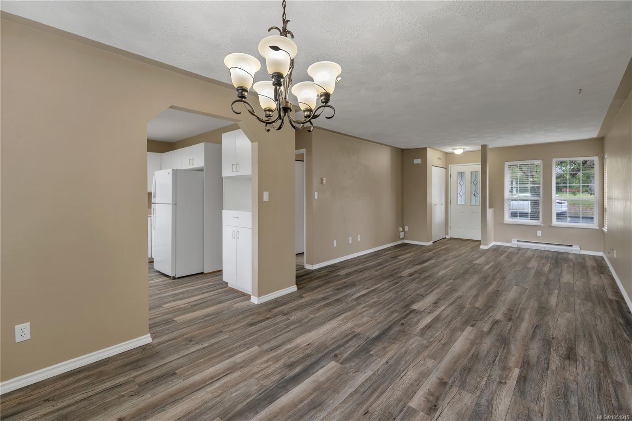
Welcome to Laurelwood Estates!
The Details
Property Highlights
Bedrooms
3
Bathrooms
2
Living Area
1,294 sqft
Year Built
1994
Lot Size
0.00 acres
Building Type
Row / Townhouse
Cooling
None
Parking
2
View
Mountain view
Room By Room
Inside the Floor Plan
Bathroom
Level: Main level
Dimensions: 2\'6 x 6\'9
Dining room
Level: Main level
Dimensions: 10\'8 x 10\'2
Kitchen
Level: Main level
Dimensions: 12\' x 10\'
Laundry room
Level: Main level
Dimensions: 7\'5 x 10\'2
Living room
Level: Main level
Dimensions: 12\'8 x 18\'8
Location
On the Map
Schedule a Private Showing
Let's tour 1-772 Robron Rd.
Reach out directly to the Miller Real Estate Team. We'll arrange a private viewing, answer your questions, and walk you through everything this home has to offer.
Miller Real Estate Team
REMAX Professionals
Nanaimo, British Columbia