 Miller Real Estate Team · REMAX Professionals
MLS® 1051702
Just Listed
1061 Harlequin Rd
Qualicum Beach, BC · V9K 1E2
4 Beds
3 Baths
3,164 sqft
0.42 ac
Built 1978
1 Day on Market
About this home
Qualicum Beach Living, Reimagined.
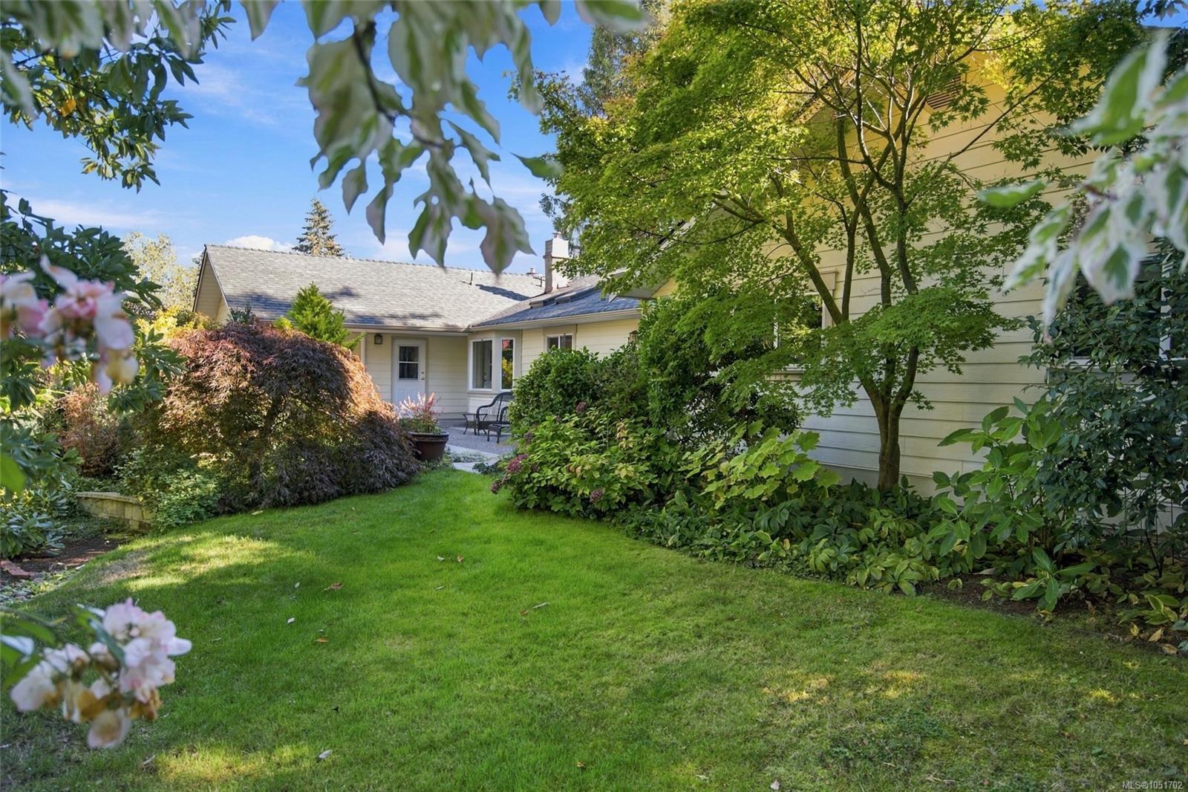
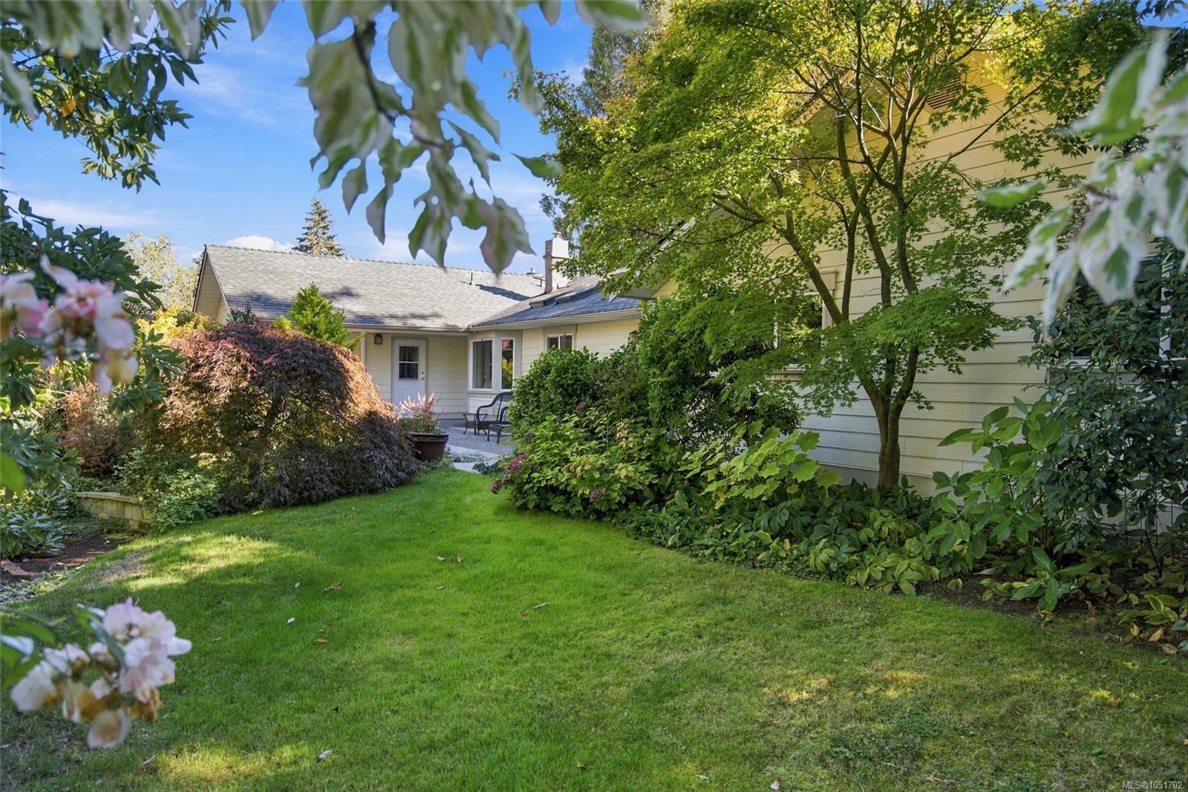
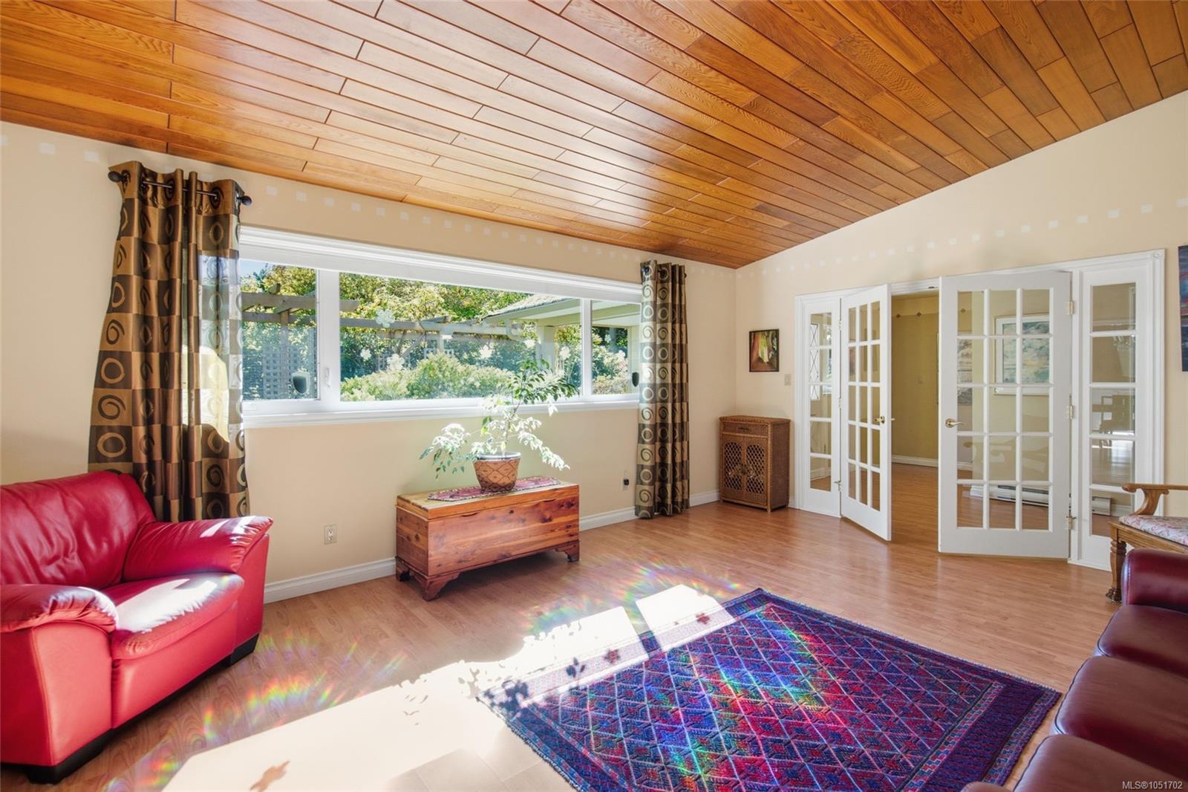
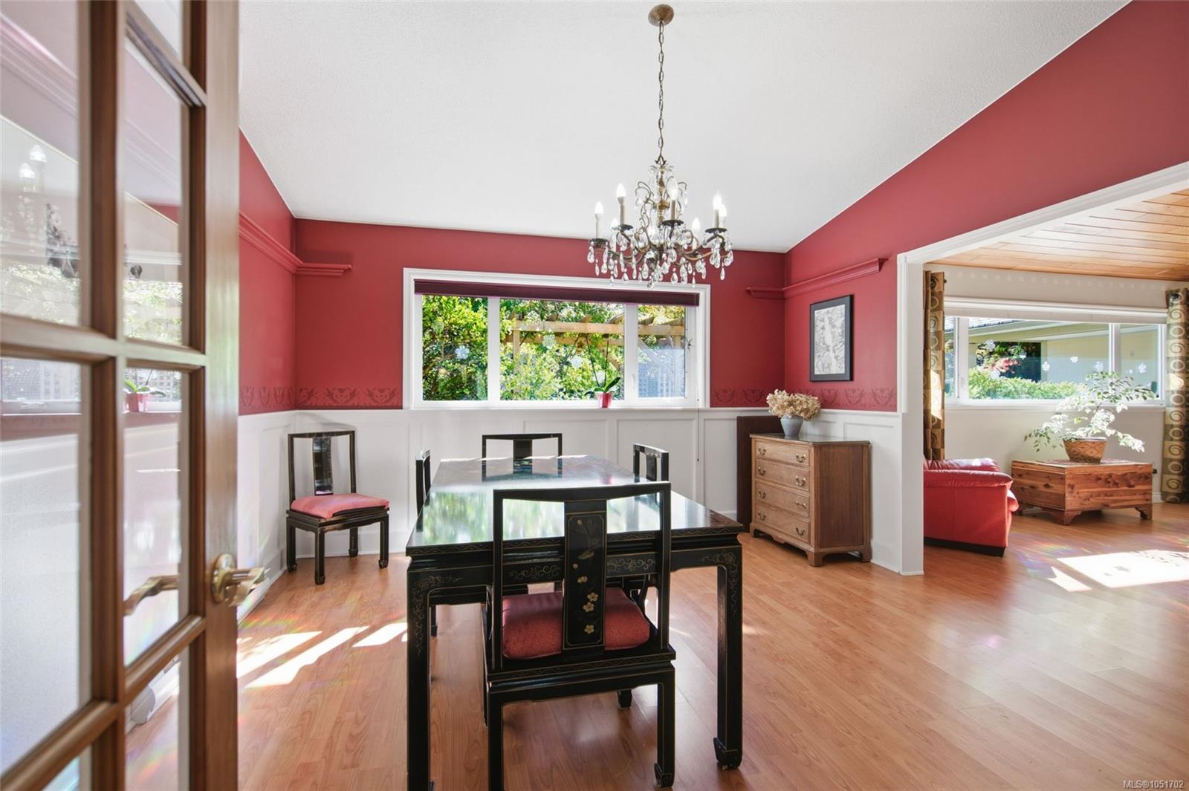
Private Eaglecrest Garden Sanctuary! Elegant, bright, and very spacious 4 Bed/2.5 Bath Ranch-Style Family Home on a private, beautifully landscaped .42-acre garden oasis. This inviting residence boasts a Den and Flex Room, a generous use of glass, skylights, formal Living/Dining Rooms, nice updates, patios front and back, lovely gardens with fruit trees, and a garden area with a Greenhouse. A secluded patio with timber arbor, mature trees and perennial gardens welcomes you. Inside, formal Living and Dining Rooms feature vaulted wood ceilings. The updated Island Kitchen offers 4 skylights, granite CTs, a woodstove, and updated appls. The Family Room has vaulted ceilings, nat gas FP, and door to garden oasis with large patio and 2 sheds, one powered. The Primary Suite has a WI closet and 4-pc Ensuite. Also 3 Bedrms, Main Bath, skylighted Den with nat gas FP, Flex Room, Powder Room/laundry and Dbl Garage. Short stroll to the beach, mins to the Village Center. Visit our website for more.
The Gallery
Step Inside
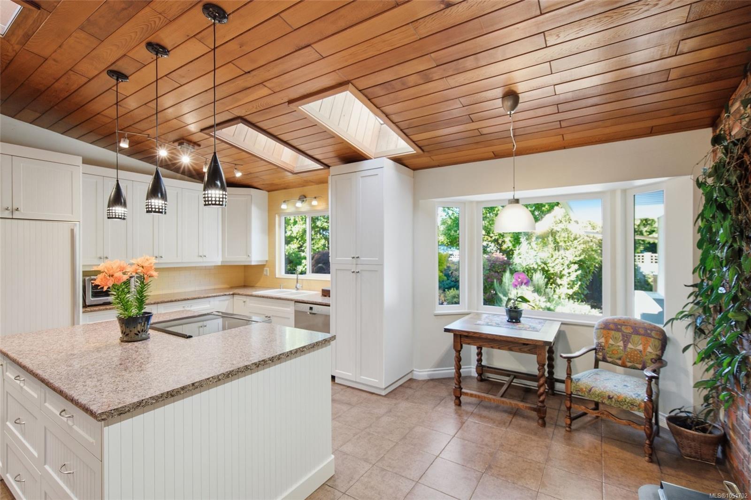
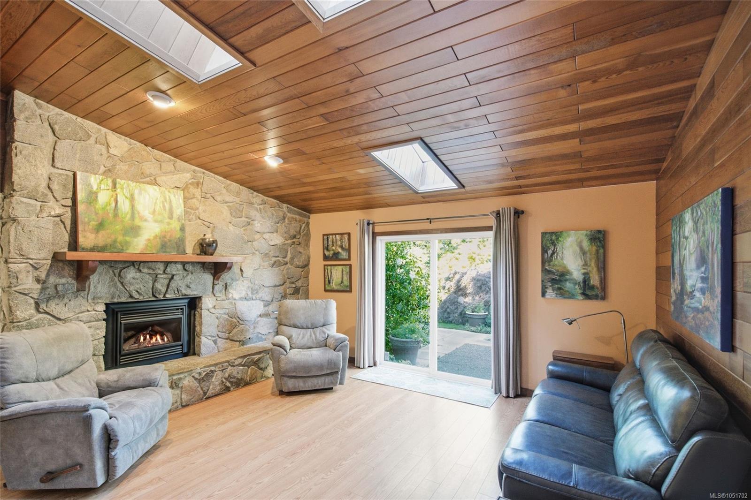
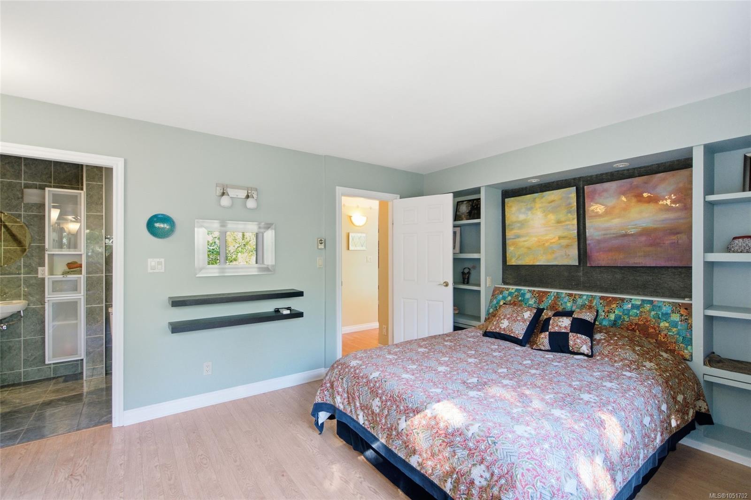
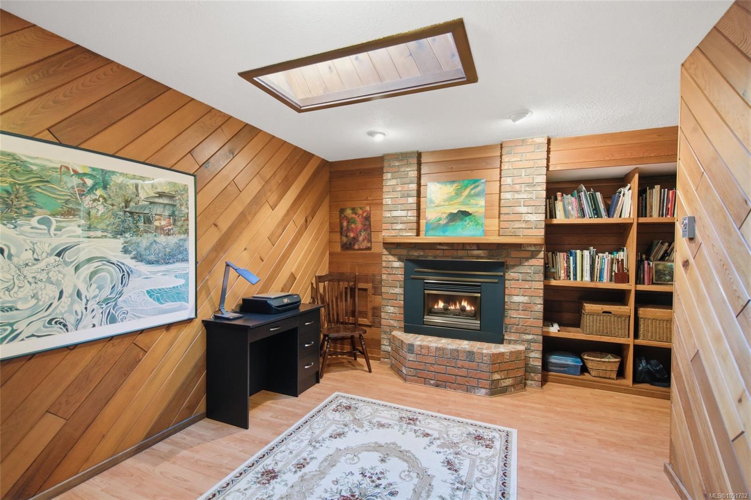
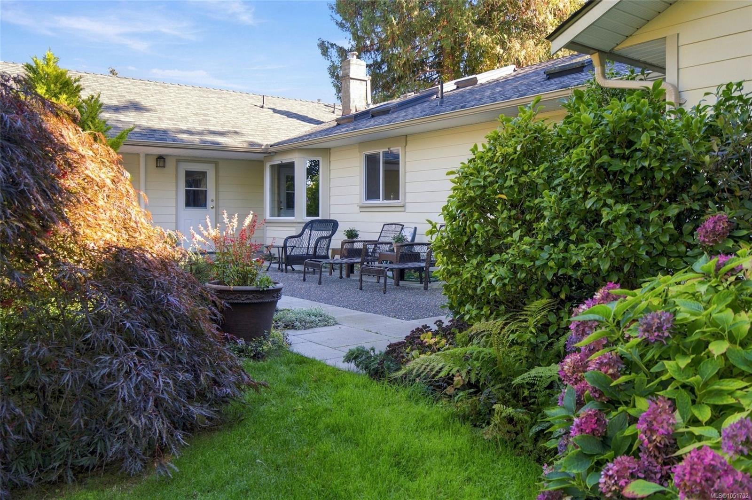
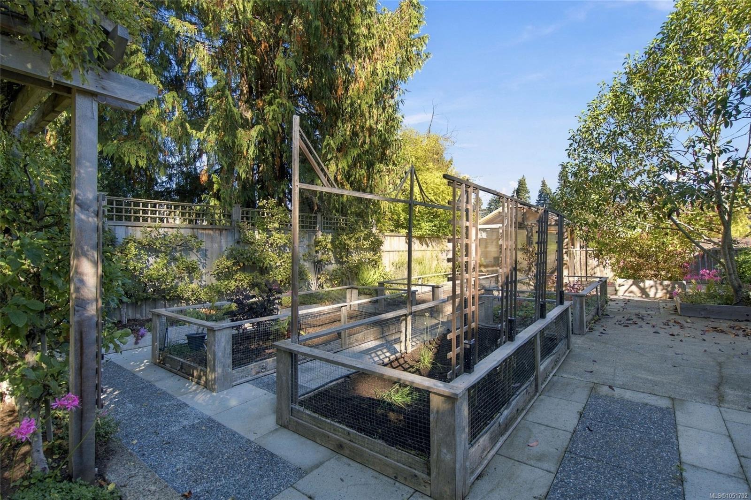
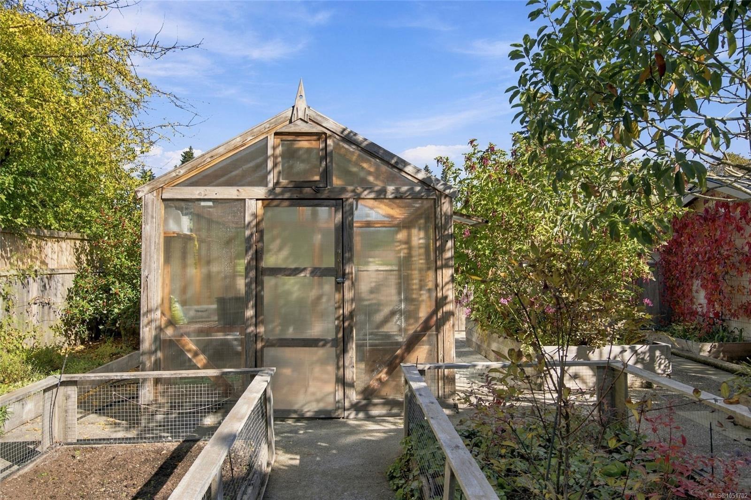
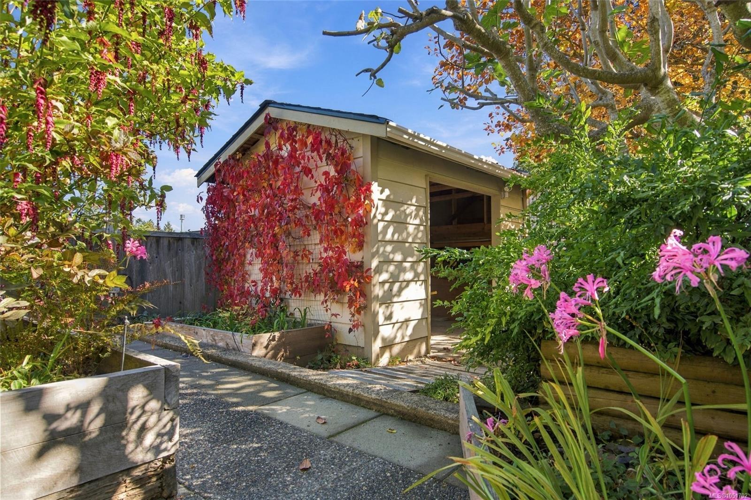
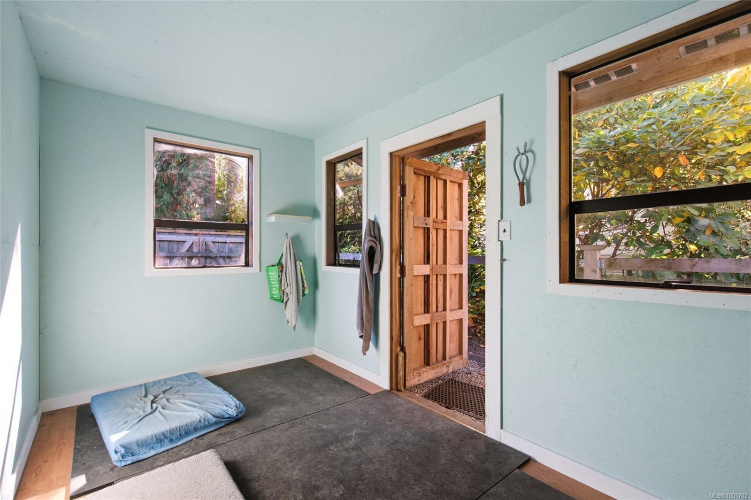
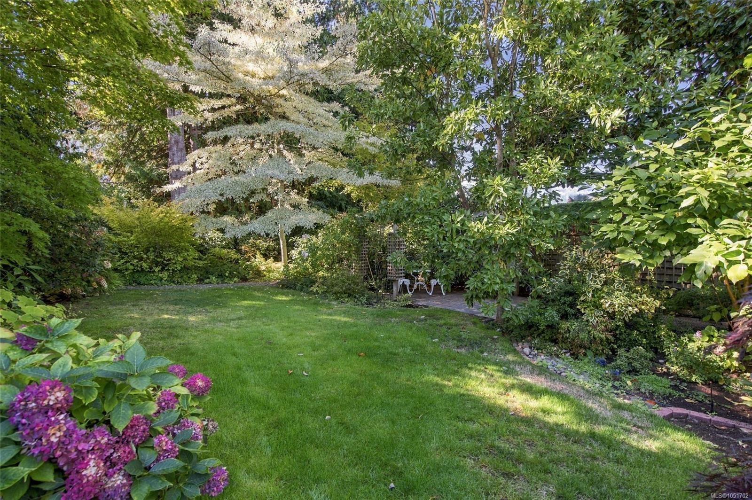
Private Eaglecrest Garden Sanctuary!
The Details
Property Highlights
Bedrooms
4
Bathrooms
3
Living Area
3,164 sqft
Year Built
1978
Lot Size
0.42 acres
Building Type
House
Cooling
Air Conditioned
Fireplace
Parking
2
Room By Room
Inside the Floor Plan
Bathroom
Level: Main level
Dimensions: 3-Piece
Bathroom
Level: Main level
Dimensions: 2-Piece
Bedroom
Level: Main level
Dimensions: 13\'3 x 11\'3
Bedroom
Level: Main level
Dimensions: 12\'2 x 10\'3
Den
Level: Main level
Dimensions: 10\'2 x 14\'1
Dining nook
Level: Main level
Dimensions: 8\'1 x 7\'2
Dining room
Level: Main level
Dimensions: 13\'2 x 13\'11
Ensuite
Level: Main level
Dimensions: 4-Piece
Entrance
Level: Main level
Dimensions: 6\'2 x 14\'3
Family room
Level: Main level
Dimensions: 15\'5 x 12\'2
Kitchen
Level: Main level
Dimensions: 11\'6 x 16\'3
Living room
Level: Main level
Dimensions: 19\'10 x 13\'11
Other
Level: Main level
Dimensions: 15\'8 x 17\'8
Primary Bedroom
Level: Main level
Dimensions: 13\'10 x 11\'11
Location
On the Map
Schedule a Private Showing
Let's tour 1061 Harlequin Rd.
Reach out directly to the Miller Real Estate Team. We'll arrange a private viewing, answer your questions, and walk you through everything this home has to offer.
Miller Real Estate Team
REMAX Professionals
Nanaimo, British Columbia