 Miller Real Estate Team · REMAX Professionals
MLS® 1052055
Just Listed
117 Clarke Rd
Ladysmith, BC · V9G 1T6
4 Beds
3 Baths
3,358 sqft
0.50 ac
Built 1958
1 Day on Market
About this home
Ladysmith Living, Reimagined.
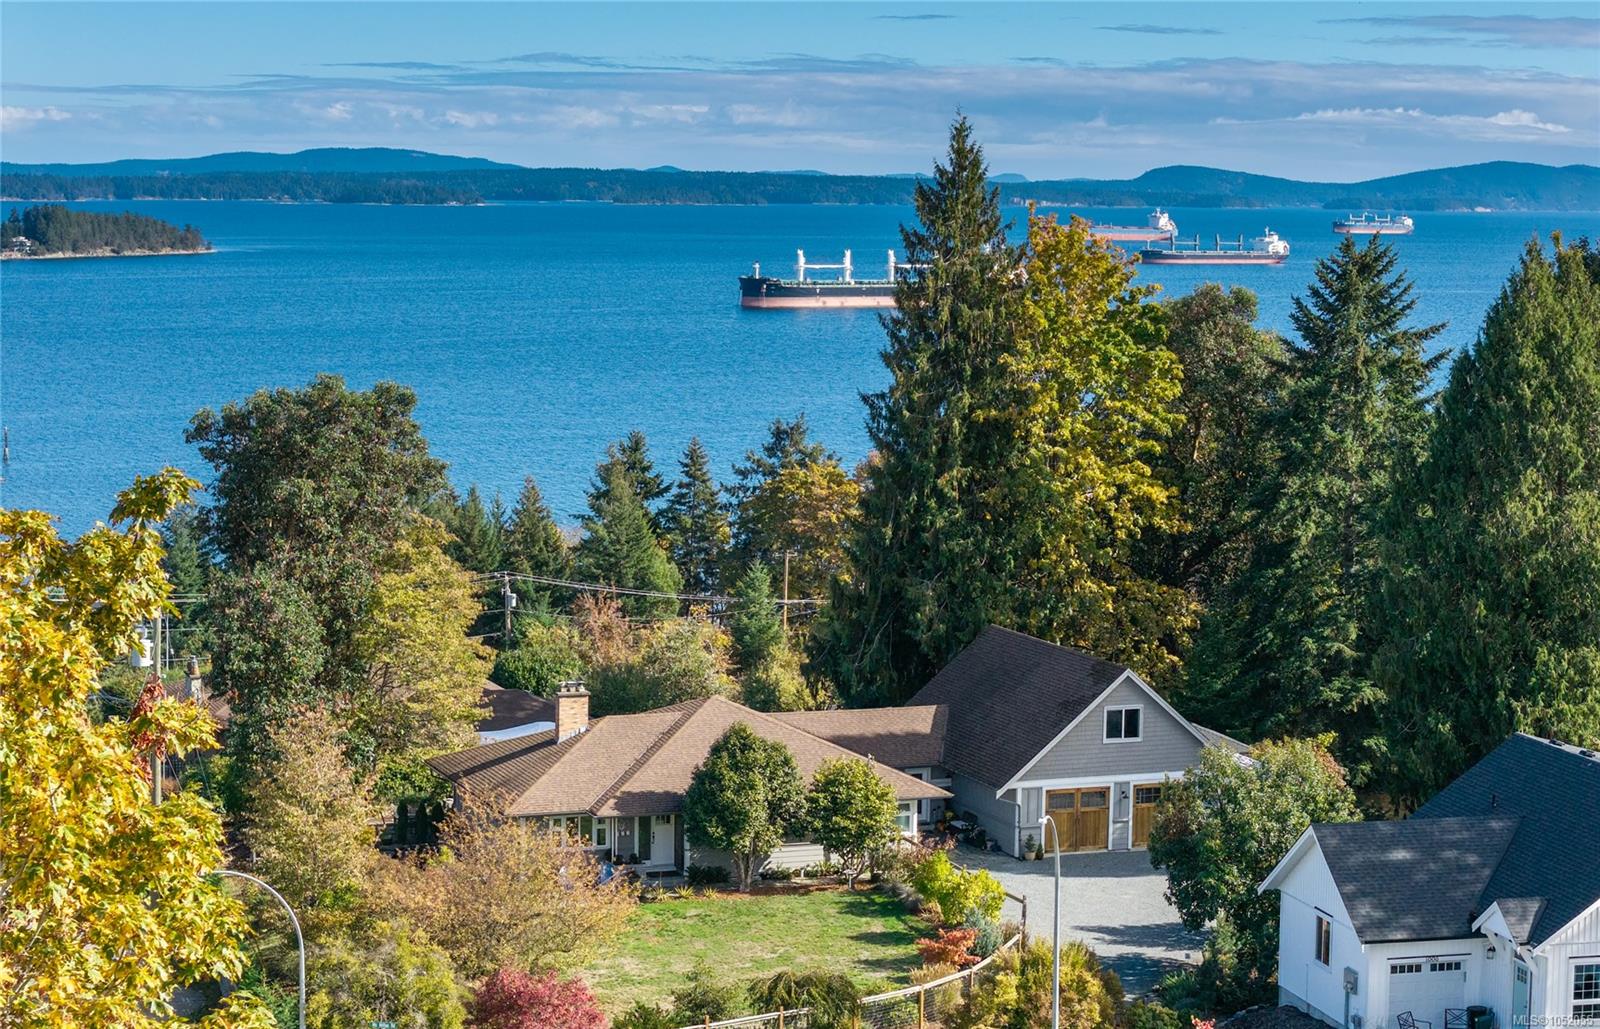
A rare opportunity in the heart of Ladysmith! Set on half an acre with beautiful ocean views, this 4-bedroom, 3-bathroom home offers exceptional privacy on a quiet no-through road. Enjoy the ease of rancher-style living with a full basement for family, guests or extra living space. Ocean views enhance the open-concept kitchen, dining and living area, featuring Vancouver Island marble countertops and acacia engineered hardwood flooring. The spacious primary suite features a 4-piece ensuite with heated marble floors, a soaker tub, and walk-through and walk-in closets. An oversized garage, studio and upper bonus space offer flexibility for hobbies, a home-based business, creative pursuits or suite potential. Outside, unwind on the covered deck overlooking beautifully landscaped gardens, a tranquil water feature, hot tub and fire pit. An already subdivided lot is included, adding additional future potential. A unique blend of space, privacy and coastal living in the heart of town!
The Gallery
Step Inside
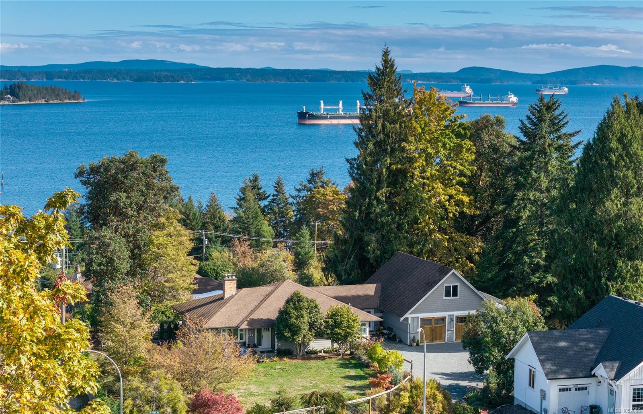
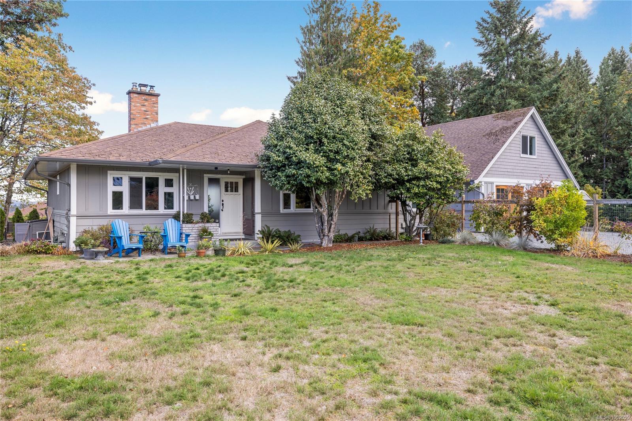
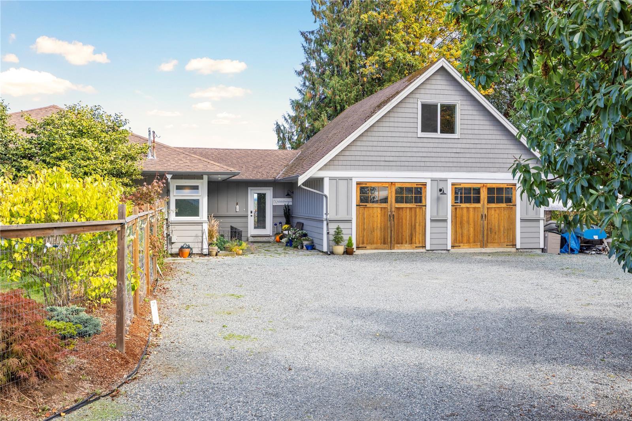
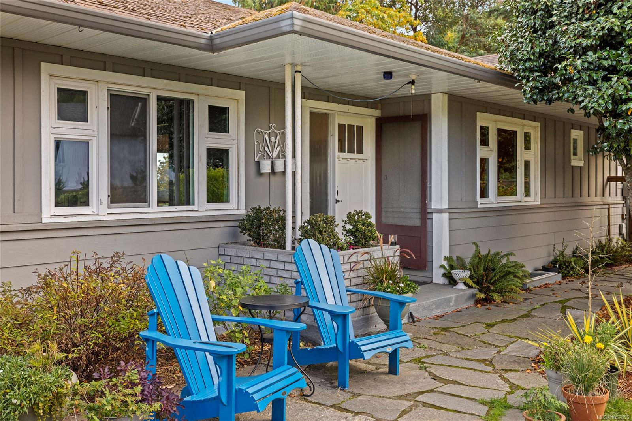
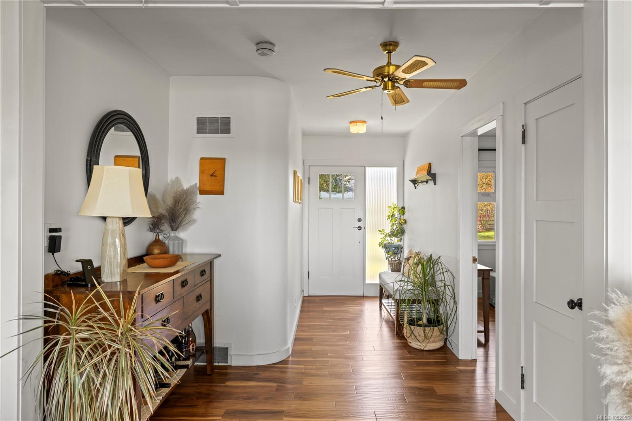
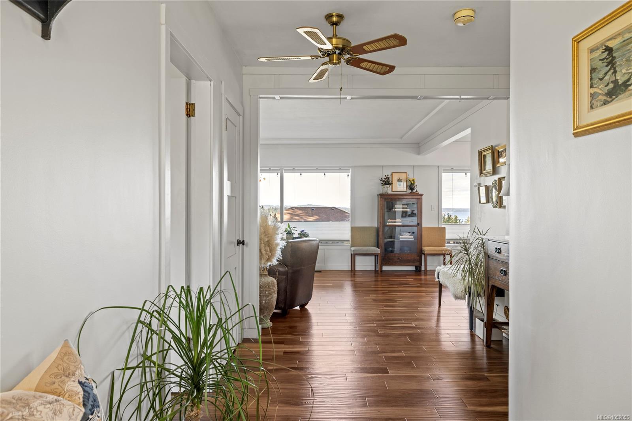
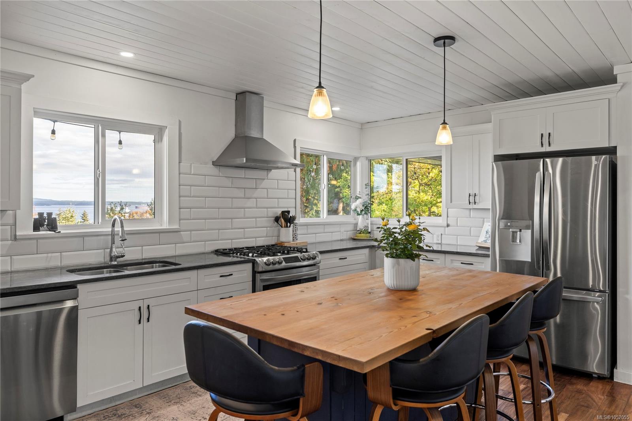
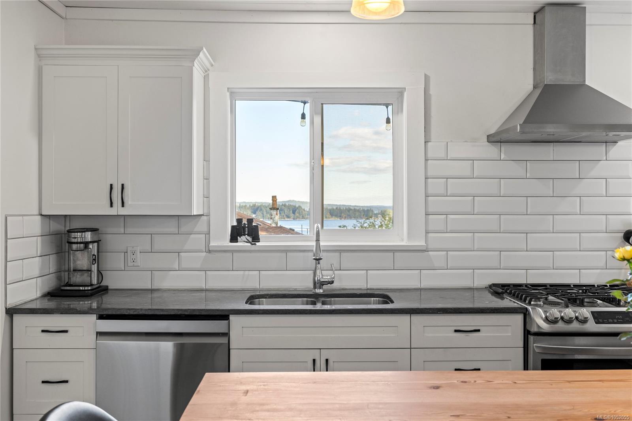
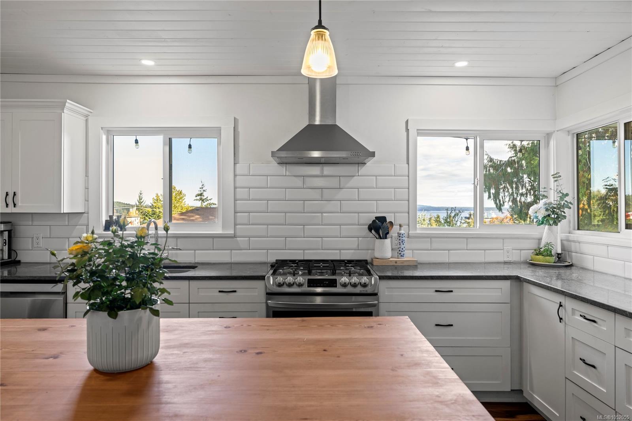
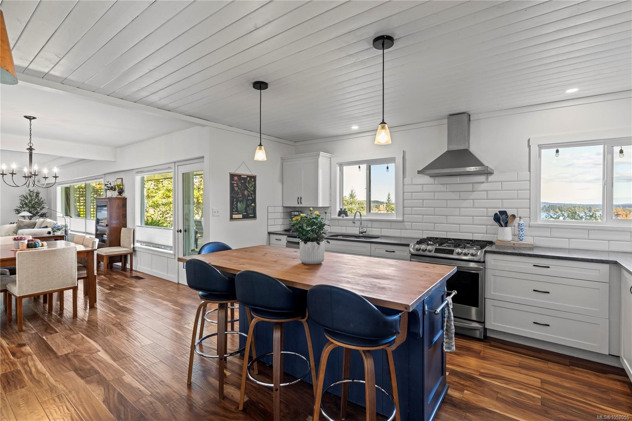
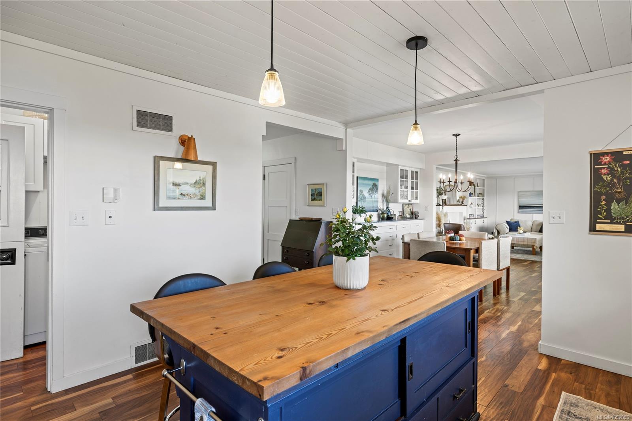
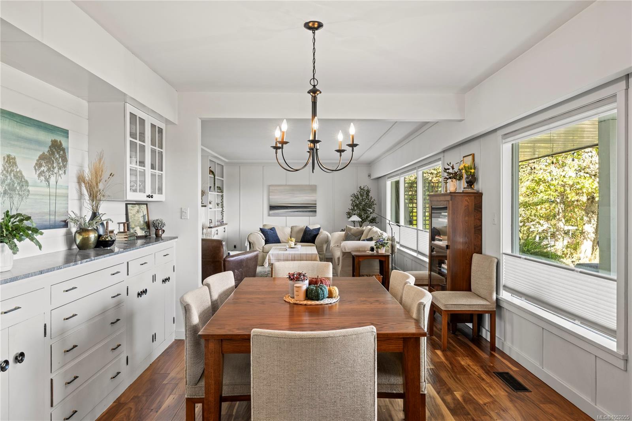
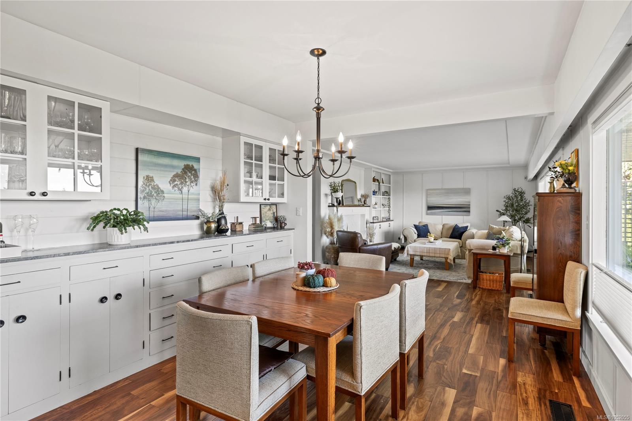
A rare opportunity in the heart of Ladysmith!
The Details
Property Highlights
Bedrooms
4
Bathrooms
3
Living Area
3,358 sqft
Year Built
1958
Lot Size
0.50 acres
Building Type
House
Cooling
Air Conditioned
Fireplace
Parking
4
View
Mountain view, Ocean view
Room By Room
Inside the Floor Plan
Bathroom
Level: Main level
Dimensions: 8\'7 x 7\'4
Bedroom
Level: Main level
Dimensions: 13\'0 x 11\'4
Dining room
Level: Main level
Dimensions: 11\'8 x 11\'8
Ensuite
Level: Main level
Dimensions: 12\'2 x 9\'10
Entrance
Level: Main level
Dimensions: 5\'1 x 15\'0
Kitchen
Level: Main level
Dimensions: 15\'9 x 13\'6
Laundry room
Level: Main level
Dimensions: 8\'7 x 5\'9
Living room
Level: Main level
Dimensions: 22\'3 x 14\'1
Mud room
Level: Main level
Dimensions: 13\'7 x 6\'10
Patio
Level: Main level
Dimensions: 11\'10 x 10\'1
Primary Bedroom
Level: Main level
Dimensions: 12\'3 x 12\'3
Studio
Level: Main level
Dimensions: 27\'5 x 17\'0
Location
On the Map
Schedule a Private Showing
Let's tour 117 Clarke Rd.
Reach out directly to the Miller Real Estate Team. We'll arrange a private viewing, answer your questions, and walk you through everything this home has to offer.
Miller Real Estate Team
REMAX Professionals
Nanaimo, British Columbia