 Miller Real Estate Team · REMAX Professionals
MLS® 1051438
Just Listed
1241 McKinley Rd
Ladysmith, BC · V9G 1R2
4 Beds
3 Baths
2,086 sqft
0.26 ac
Built 1997
2 Days on Market
About this home
Ladysmith Living, Reimagined.
Over eleven years of care shows throughout this 4 bed, 3 bath family home backing onto the Rocky Creek greenbelt in north Ladysmith’s Parkside Estates. Vaulted ceilings and skylights fill the main level with light, and the living room centers on a corner gas fireplace. The kitchen offers maple cabinetry, pantry and breakfast nook, with direct access to the deck, rebuilt in 2026 and looking straight into the trees. The primary bedroom is on the main with walk-in closet and ensuite, alongside two more bedrooms and the main bath. Downstairs, the finished walk-out level adds a fourth bedroom, third bathroom and large rec room. Updates since 2015 include the roof, windows, skylights and blinds, and new side-yard fencing, with the furnace and fireplace serviced every year. A 29' deep single garage, garden shed and central vacuum add storage. All on a private 0.26-acre lot on a quiet, family-friendly street, minutes from downtown, Transfer Beach and the highway.
The Gallery
Step Inside
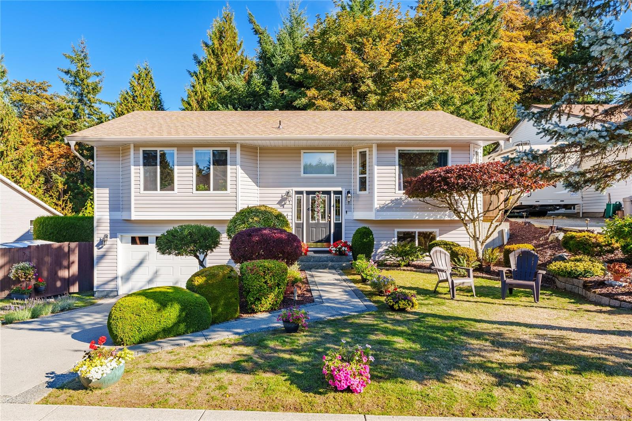
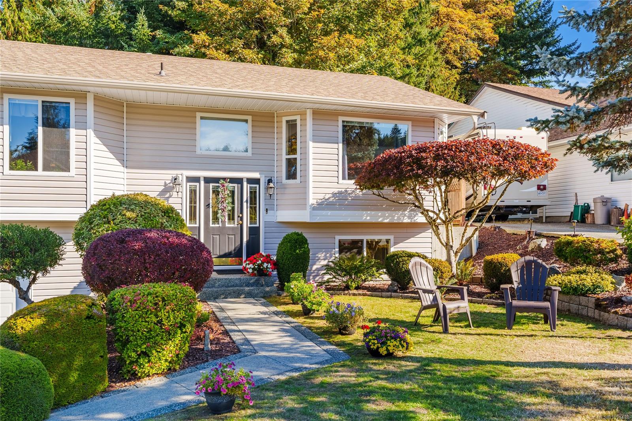
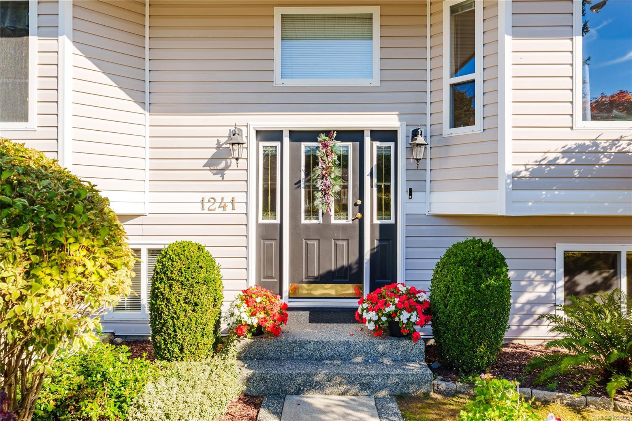
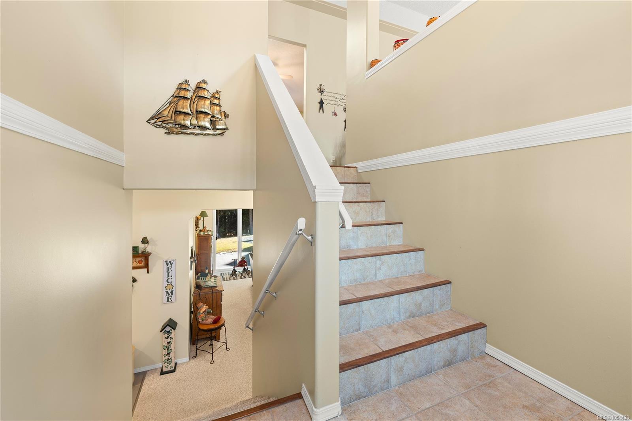
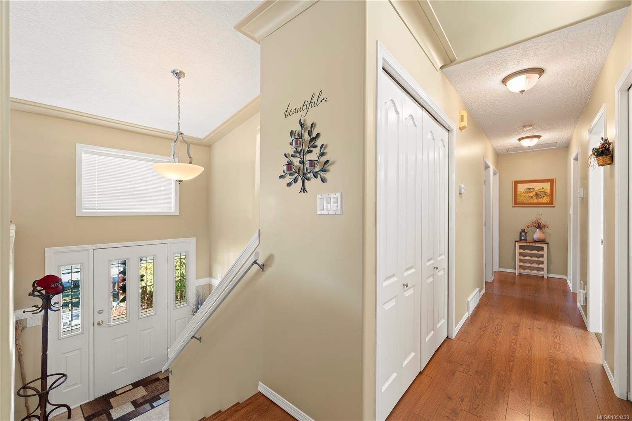
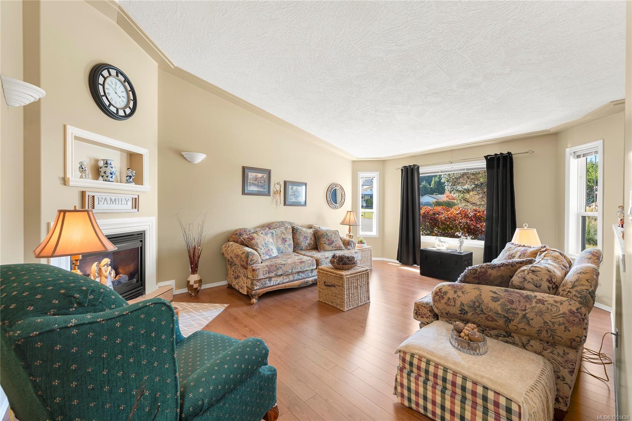
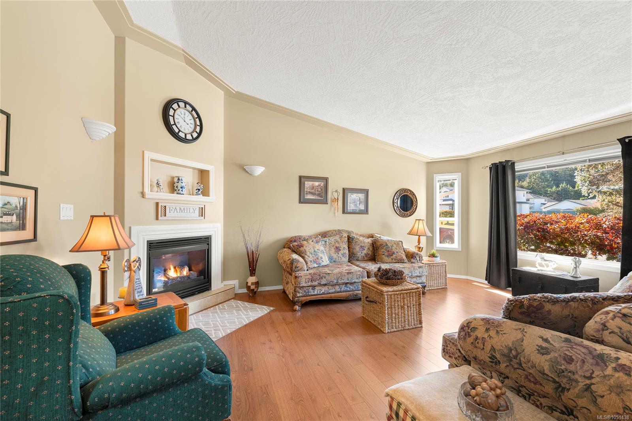
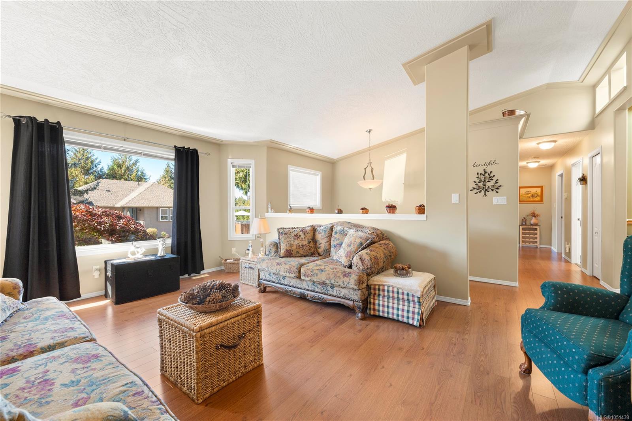
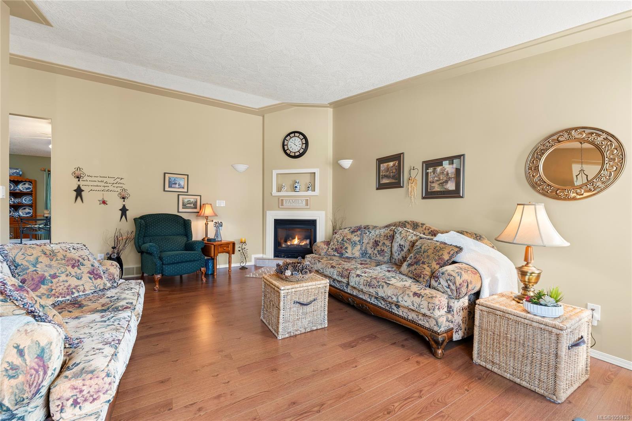
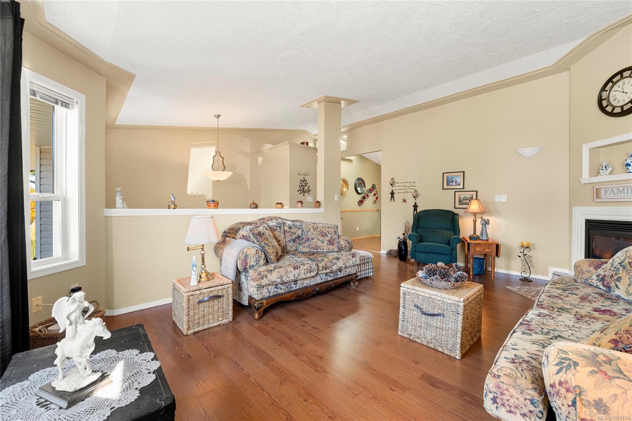
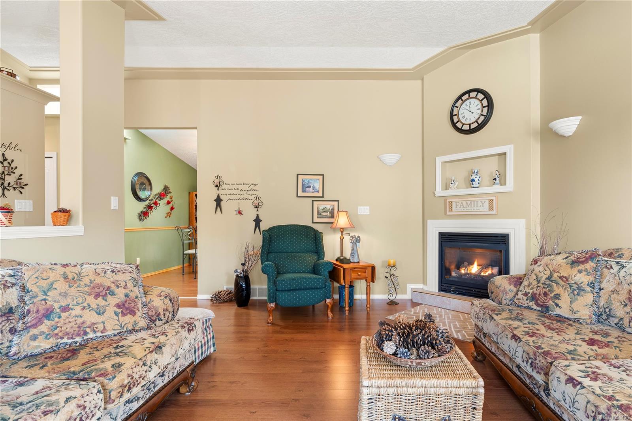
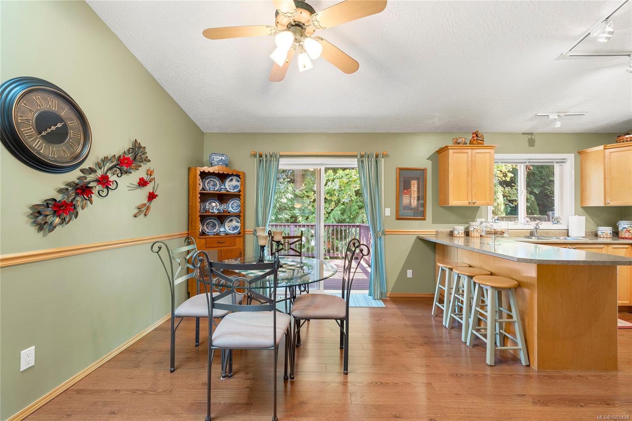
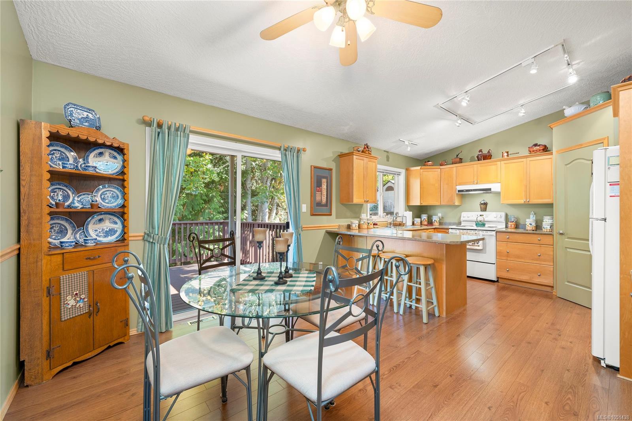
Over eleven years of care shows throughout this 4 bed, 3 bath family home backing onto the Rocky Creek greenbelt in north Ladysmith’s Parkside Estates.
The Details
Property Highlights
Bedrooms
4
Bathrooms
3
Living Area
2,086 sqft
Year Built
1997
Lot Size
0.26 acres
Building Type
House
Cooling
None
Fireplace
Parking
8
View
Mountain view
Room By Room
Inside the Floor Plan
Balcony
Level: Main level
Dimensions: 12\'2 x 16\'5
Bathroom
Level: Main level
Dimensions: 6\'9 x 8\'7
Bedroom
Level: Main level
Dimensions: 14\'9 x 10\'1
Bedroom
Level: Main level
Dimensions: 14\'9 x 10\'4
Dining room
Level: Main level
Dimensions: 12\'2 x 8\'10
Ensuite
Level: Main level
Dimensions: 4\'11 x 8\'6
Kitchen
Level: Main level
Dimensions: 12\'2 x 11\'5
Living room
Level: Main level
Dimensions: 18\'5 x 13\'7
Primary Bedroom
Level: Main level
Dimensions: 13\'11 x 13\'2
Location
On the Map
Schedule a Private Showing
Let's tour 1241 McKinley Rd.
Reach out directly to the Miller Real Estate Team. We'll arrange a private viewing, answer your questions, and walk you through everything this home has to offer.
Miller Real Estate Team
REMAX Professionals
Nanaimo, British Columbia