
 Miller Real Estate Team · REMAX Professionals
MLS® 1049147
Just Listed
1404 Pilot Way
Nanoose Bay, BC · V9P 9B6
2 Beds
2 Baths
1,728 sqft
0.18 ac
Built 1976
2 Days on Market
About this home
Nanoose Bay Living, Reimagined.
Just minutes from Beachcomber Regional Park and Cottam Point, this 2 bedroom plus den, 2 bathroom rancher offers a welcoming seaside lifestyle with plenty of space inside and out. The open concept layout features two cozy propane stoves and excellent space for everyday living and entertaining. A bright sunroom extends the living area, while the large deck provides an ideal spot for outdoor dining and gatherings.
Outside, the generous backyard is highlighted by beautiful gardens, a koi pond and an additional storage shed. An outbuilding offers even more space and possibilities for a studio, workshop, or guest space. With room to grow and a location close to beaches, parks and the ocean, this property is an excellent opportunity for first time buyers, families or anyone looking for a seaside rancher to call home. All measurements are approximate and must be verified if fundamental.
Outside, the generous backyard is highlighted by beautiful gardens, a koi pond and an additional storage shed. An outbuilding offers even more space and possibilities for a studio, workshop, or guest space. With room to grow and a location close to beaches, parks and the ocean, this property is an excellent opportunity for first time buyers, families or anyone looking for a seaside rancher to call home. All measurements are approximate and must be verified if fundamental.
The Gallery
Step Inside
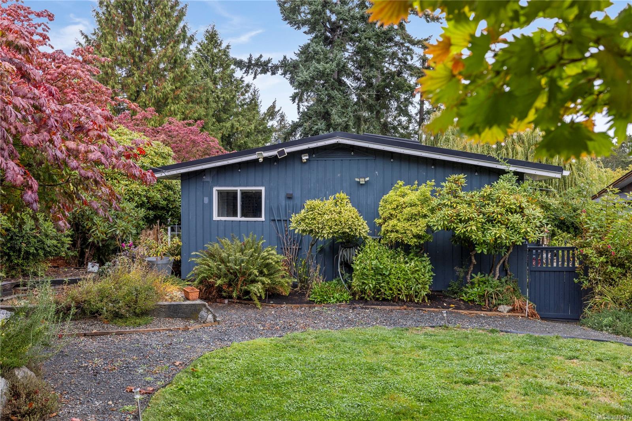
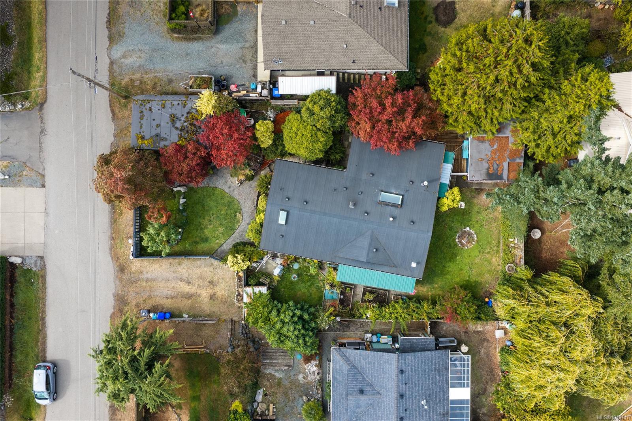
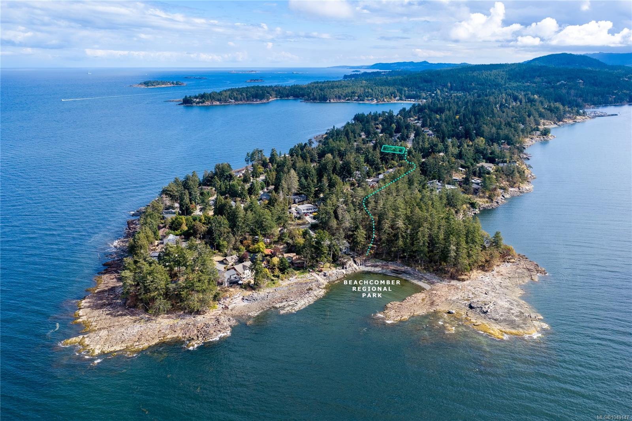
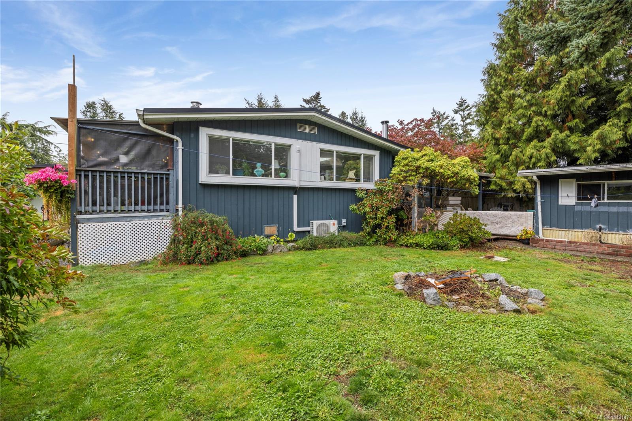
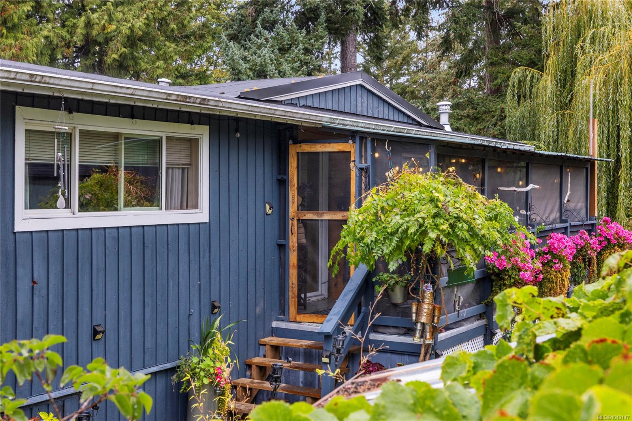
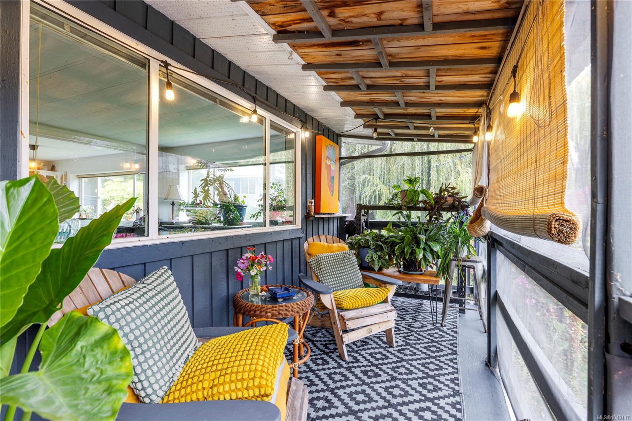
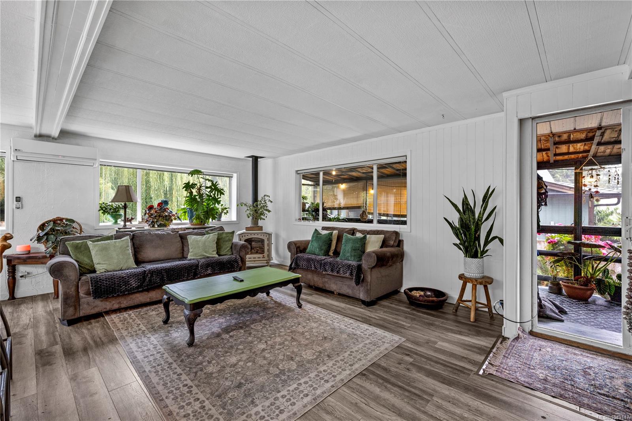
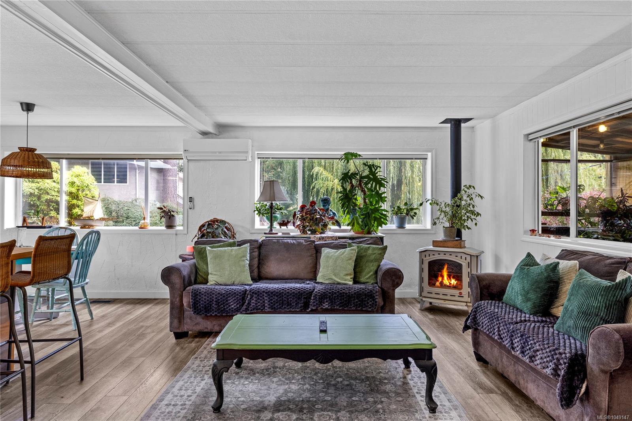
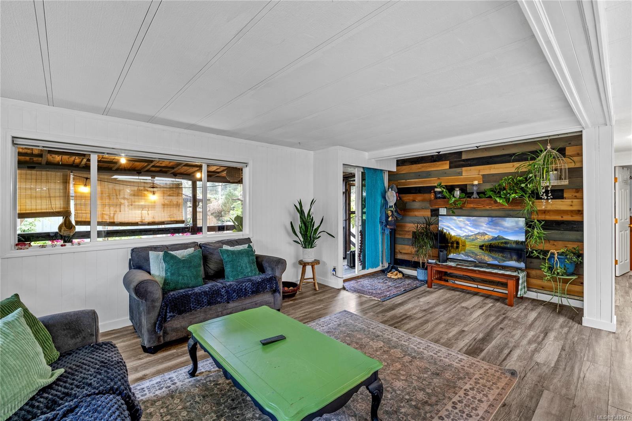
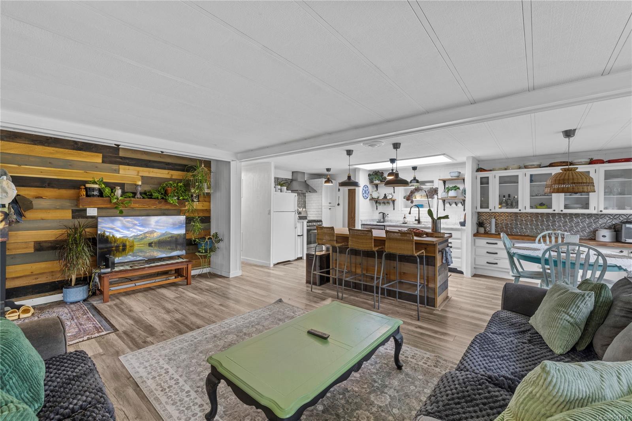
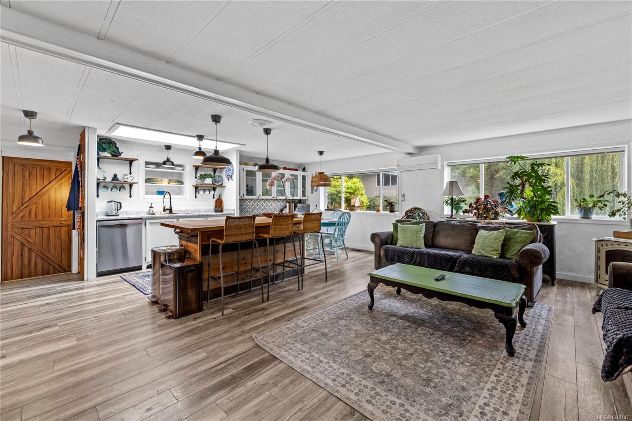
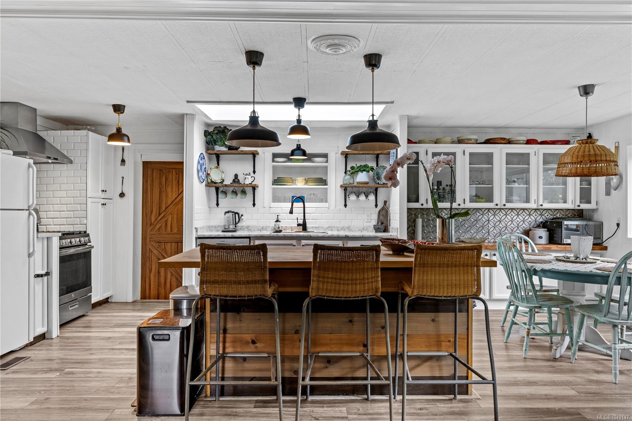
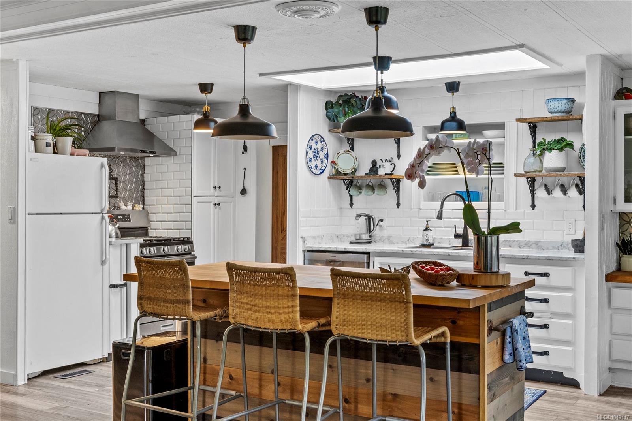
Just minutes from Beachcomber Regional Park and Cottam Point, this 2 bedroom plus den, 2 bathroom rancher offers a welcoming seaside lifestyle with plenty of space inside and out.
The Details
Property Highlights
Bedrooms
2
Bathrooms
2
Living Area
1,728 sqft
Year Built
1976
Lot Size
0.18 acres
Building Type
House
Cooling
Wall unit
Fireplace
Parking
2
Room By Room
Inside the Floor Plan
Bathroom
Level: Main level
Dimensions: 4-Piece
Bedroom
Level: Main level
Dimensions: 11\'5 x 9\'6
Den
Level: Main level
Dimensions: 11\'5 x 7\'5
Dining room
Level: Main level
Dimensions: 10\'0 x 7\'10
Ensuite
Level: Main level
Dimensions: 3-Piece
Family room
Level: Main level
Dimensions: 13\'4 x 23\'5
Kitchen
Level: Main level
Dimensions: 10\'0 x 14\'2
Laundry room
Level: Main level
Dimensions: 5\'0 x 7\'5
Living room
Level: Main level
Dimensions: 13\'0 x 21\'9
Primary Bedroom
Level: Main level
Dimensions: 11\'2 x 15\'0
Sunroom
Level: Main level
Dimensions: 6\'2 x 23\'3
Location
On the Map
Schedule a Private Showing
Let's tour 1404 Pilot Way.
Reach out directly to the Miller Real Estate Team. We'll arrange a private viewing, answer your questions, and walk you through everything this home has to offer.
Miller Real Estate Team
REMAX Professionals
Nanaimo, British Columbia