 Miller Real Estate Team · REMAX Professionals
MLS® 1052316
Just Listed
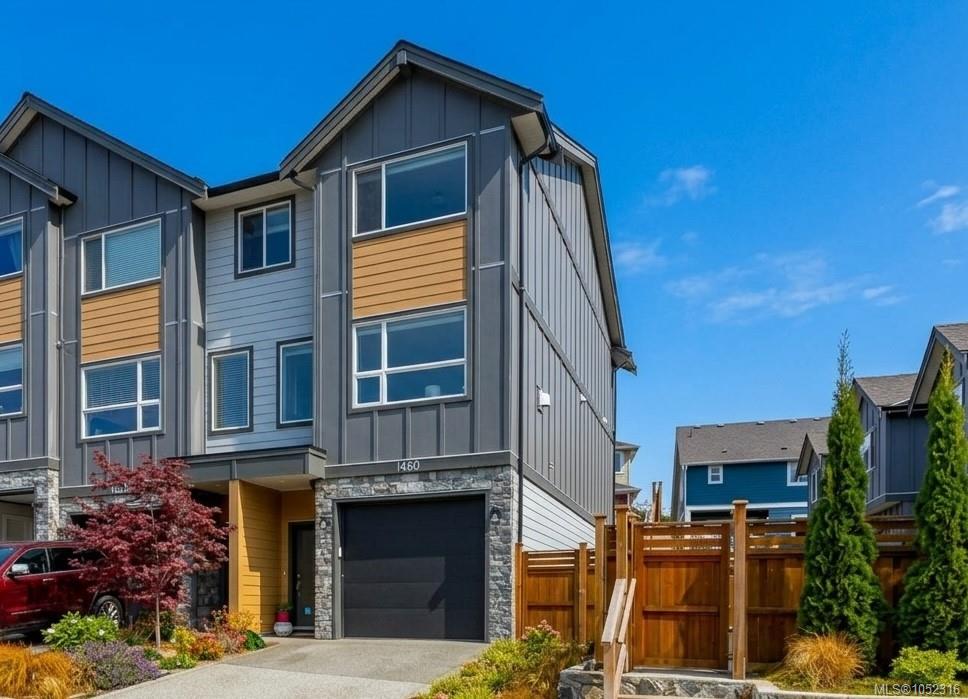
1460 Stella Lane
Langford, BC · V9B 7A7
3 Beds
3 Baths
1,533 sqft
0.04 ac
Built 2024
Listed Today
About this home
Langford Living, Reimagined.
Open House Sat 2-3 | Set on a quiet, dead-end street, this 3 bed, 3 bath townhouse has it all! Enjoy mountain views, space, privacy, & convenience of this beautifully appointed end-unit townhouse! Offering 3 parking spaces (driveway and double tandem garage with epoxy floor) plus ample private storage on the side of the unit for all your extras. The bright, inviting interior features quartz countertops, stainless steel appliances, blinds, a heat pump for year-round comfort, and a cozy gas fireplace in the living room. Upstairs, the spacious primary bedroom boasts a large walk-through closet and generous ensuite, plus two additional bedrooms & a full bathroom. Outside, enjoy a private backyard with upgraded, low-maintenance artificial turf & pavers, perfect for relaxing or entertaining. Walk to schools, coffee shops, the YMCA & bus stops or take a short drive to downtown Langford. Pet-friendly with no size restrictions on dogs, this home offers an ideal blend of comfort & functionality!
The Gallery
Step Inside
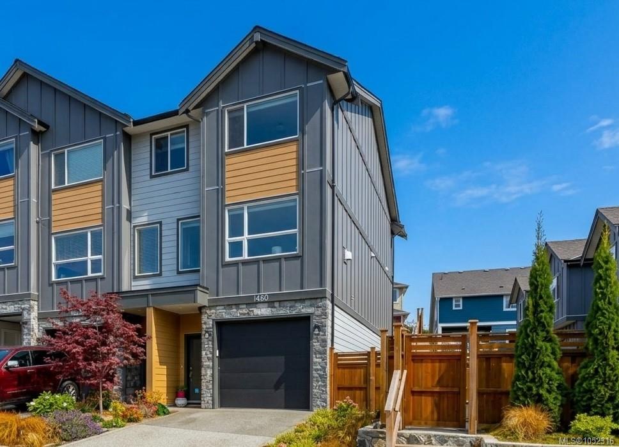
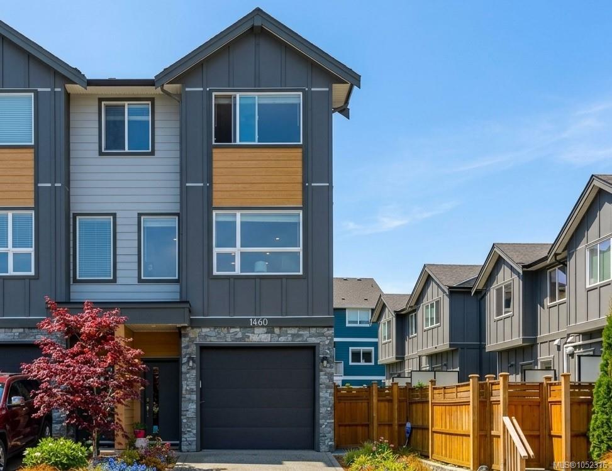
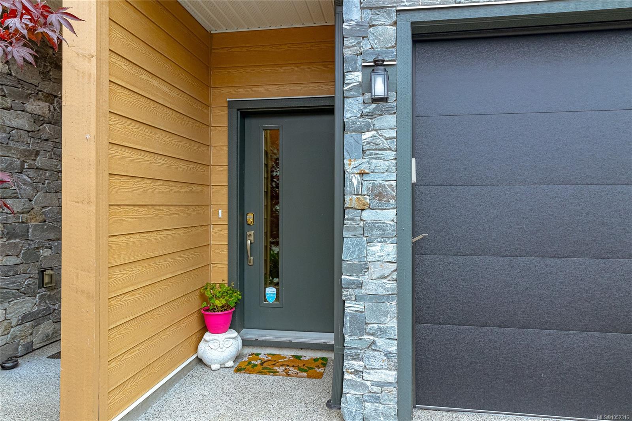
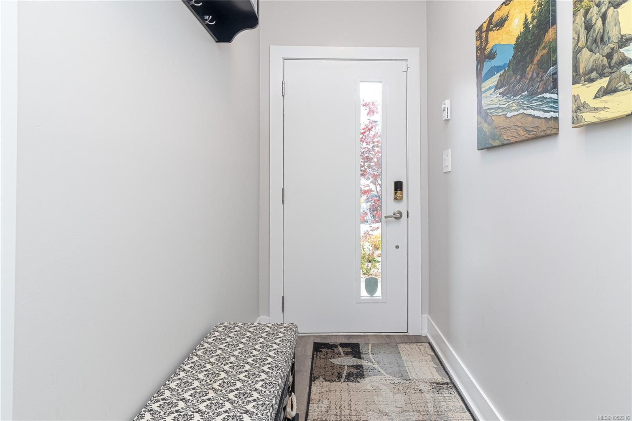
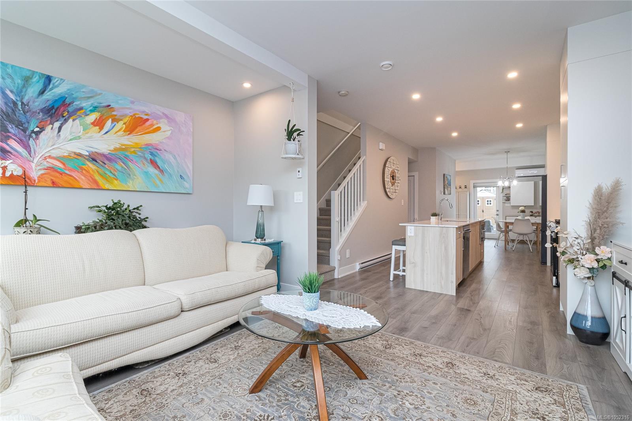
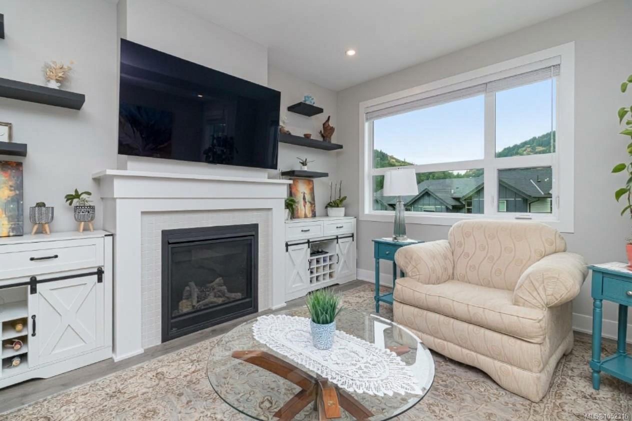
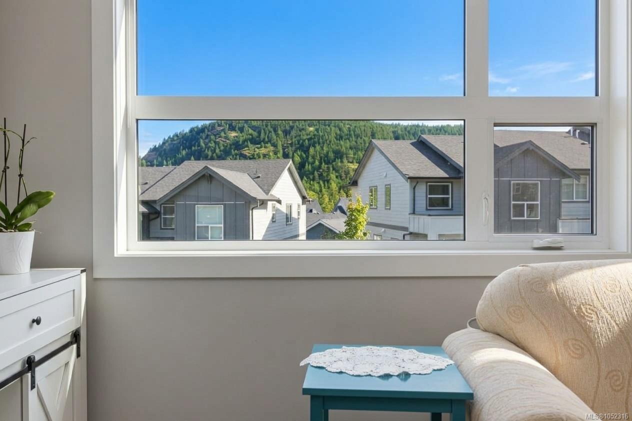
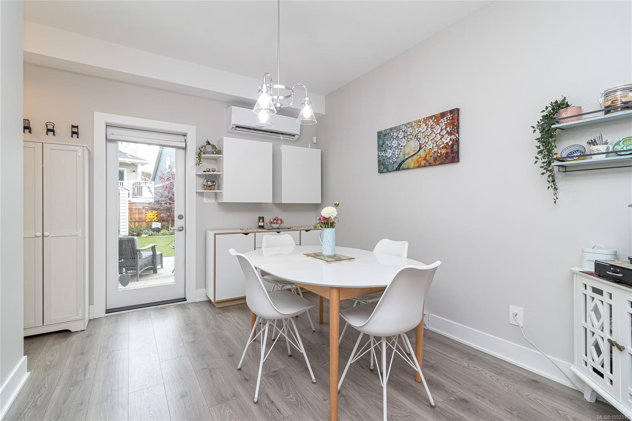
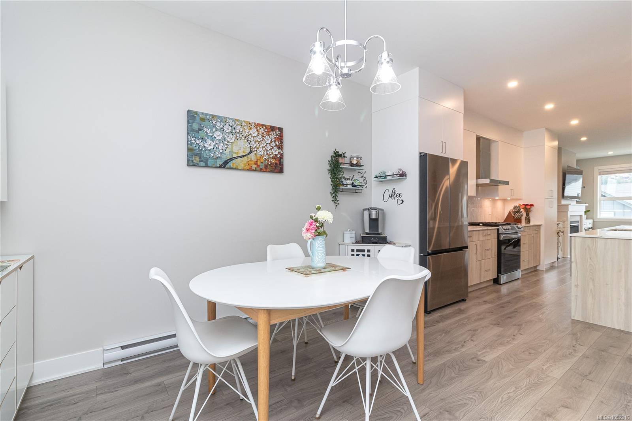
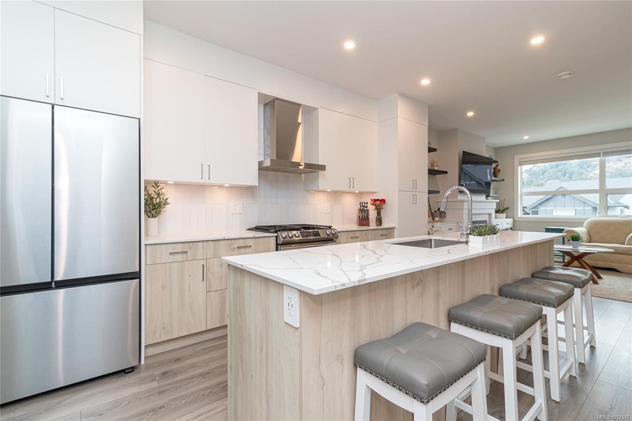
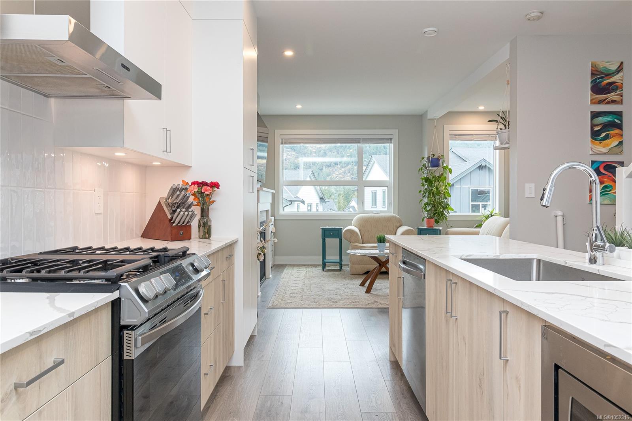
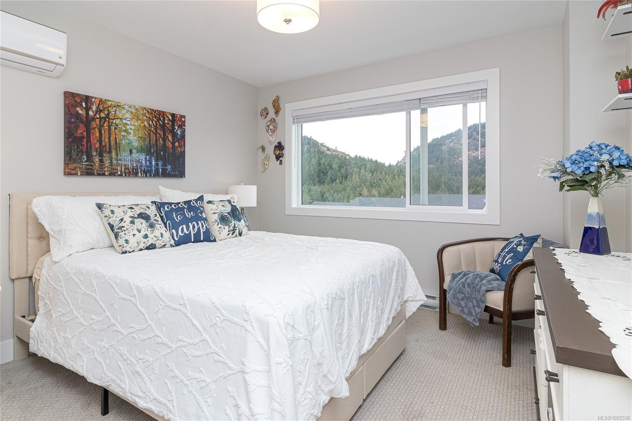
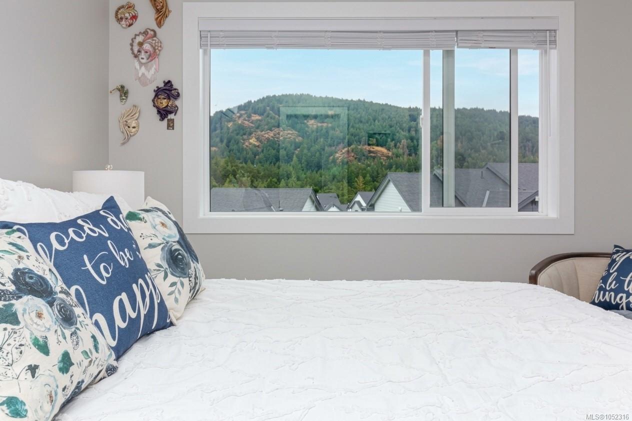
Open House Sat 2-3 | Set on a quiet, dead-end street, this 3 bed, 3 bath townhouse has it all!
The Details
Property Highlights
Bedrooms
3
Bathrooms
3
Living Area
1,533 sqft
Year Built
2024
Lot Size
0.04 acres
Building Type
Row / Townhouse
Cooling
Air Conditioned
Fireplace
Parking
3
View
Mountain view
Room By Room
Inside the Floor Plan
Bathroom
Level: Main level
Dimensions: 5 ft x 4 ft
Dining room
Level: Main level
Dimensions: 12 ft x 10 ft
Kitchen
Level: Main level
Dimensions: 17 ft x 11 ft
Living room
Level: Main level
Dimensions: 17 ft x 5 ft
Location
On the Map
Schedule a Private Showing
Let's tour 1460 Stella Lane.
Reach out directly to the Miller Real Estate Team. We'll arrange a private viewing, answer your questions, and walk you through everything this home has to offer.
Miller Real Estate Team
REMAX Professionals
Nanaimo, British Columbia