 Miller Real Estate Team · REMAX Professionals
MLS® 1052413
Just Listed
1549 Shawnigan Mill Bay Rd
Shawnigan Lake, BC · V8H 2A4
3 Beds
1 Bath
1,208 sqft
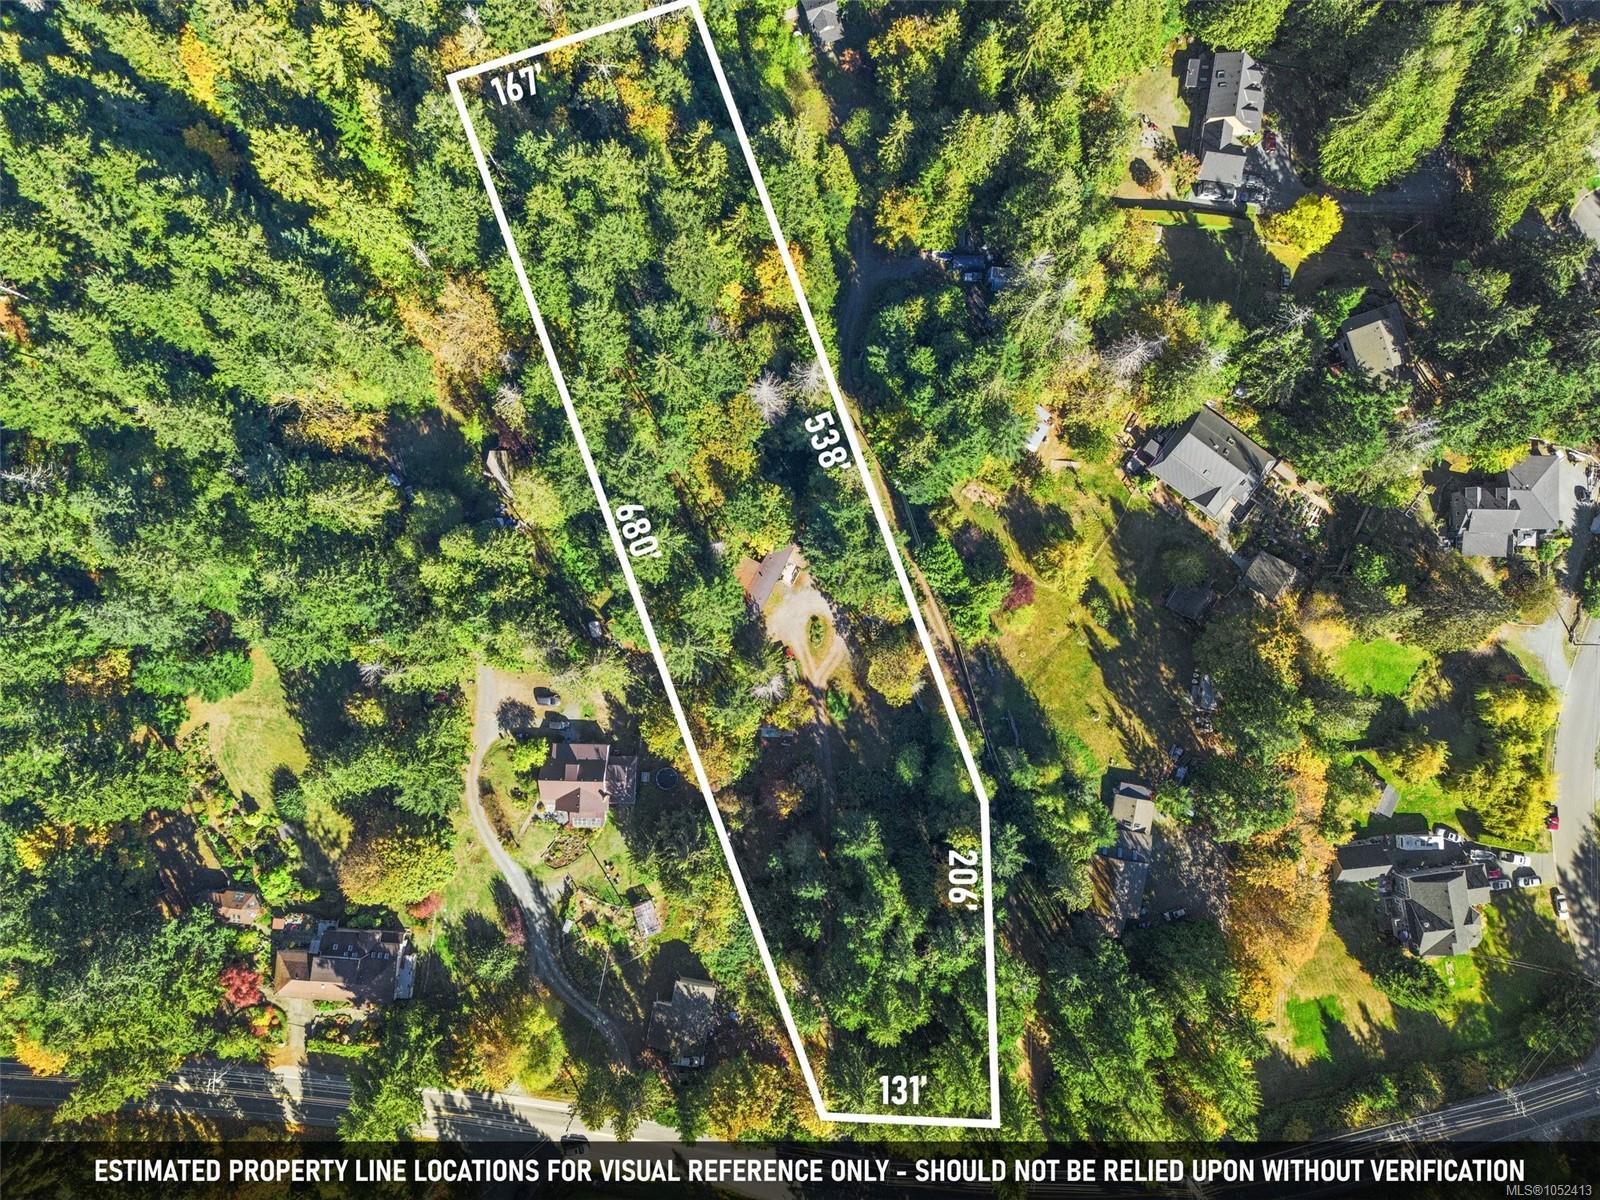
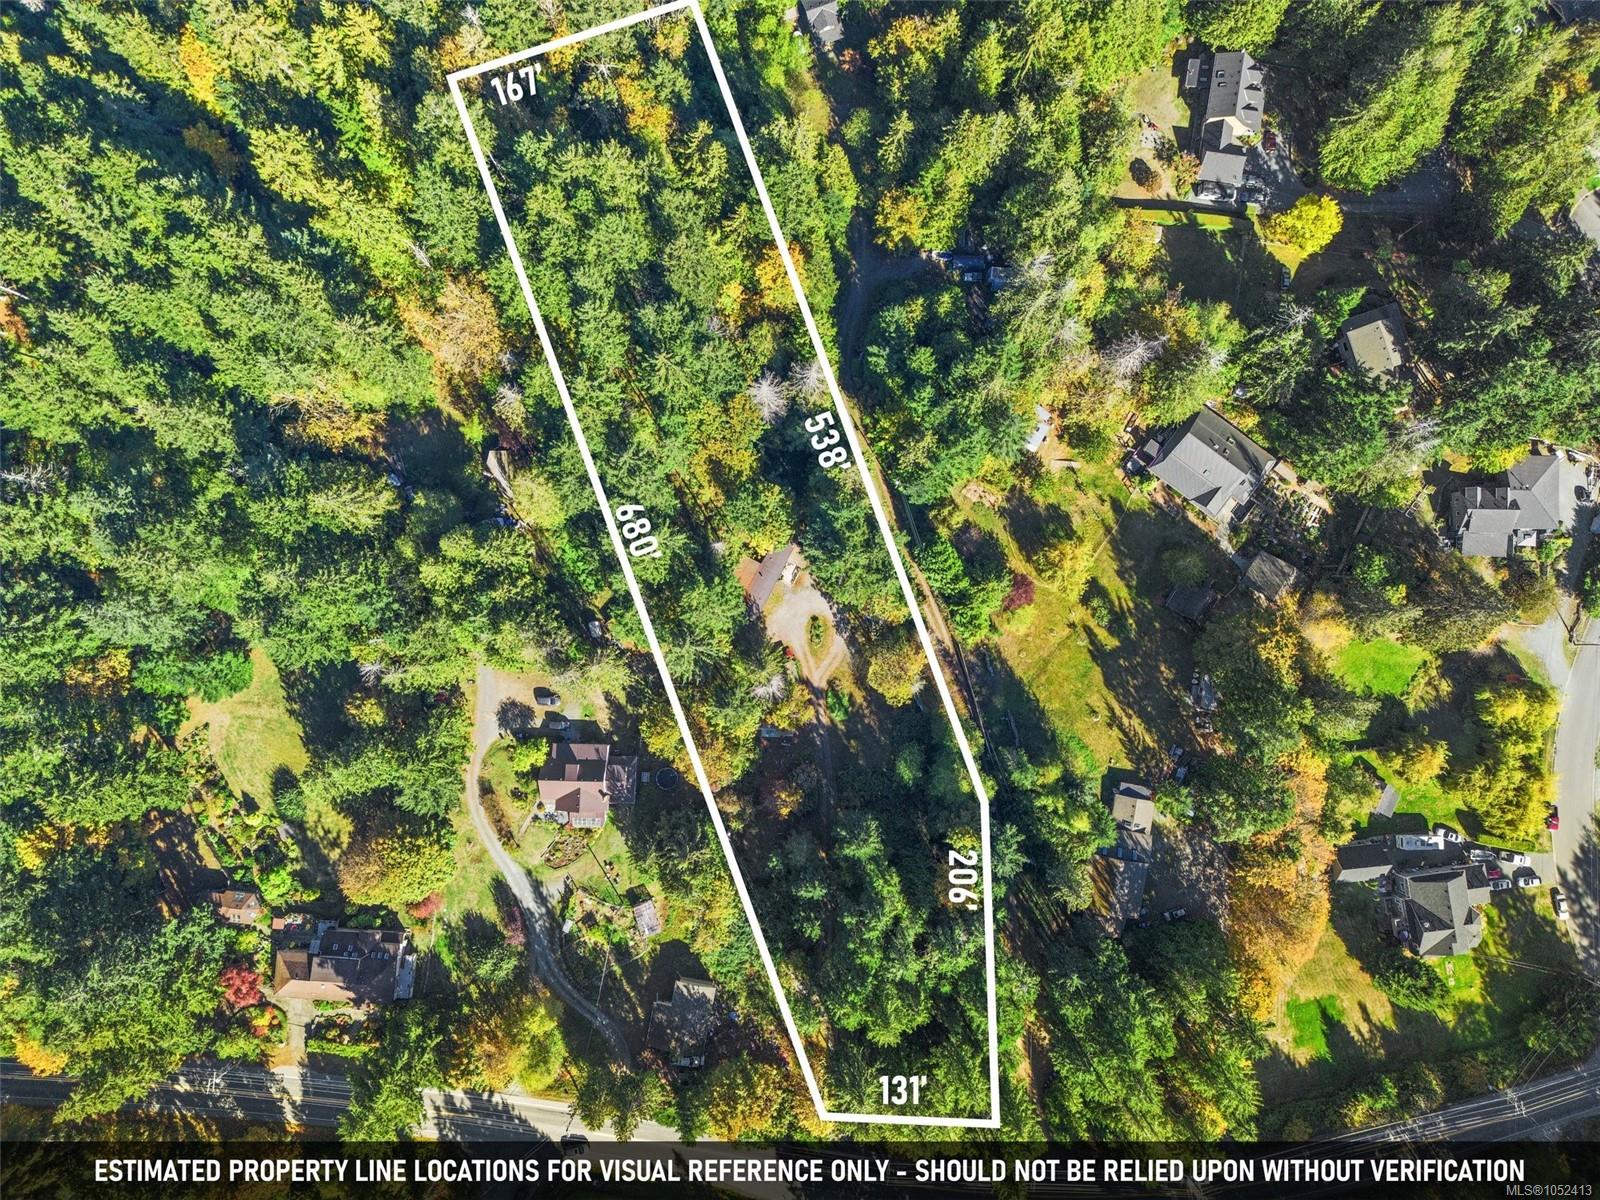
2.67 ac
Built 1982
Listed Today
About this home
Shawnigan Lake Living, Reimagined.
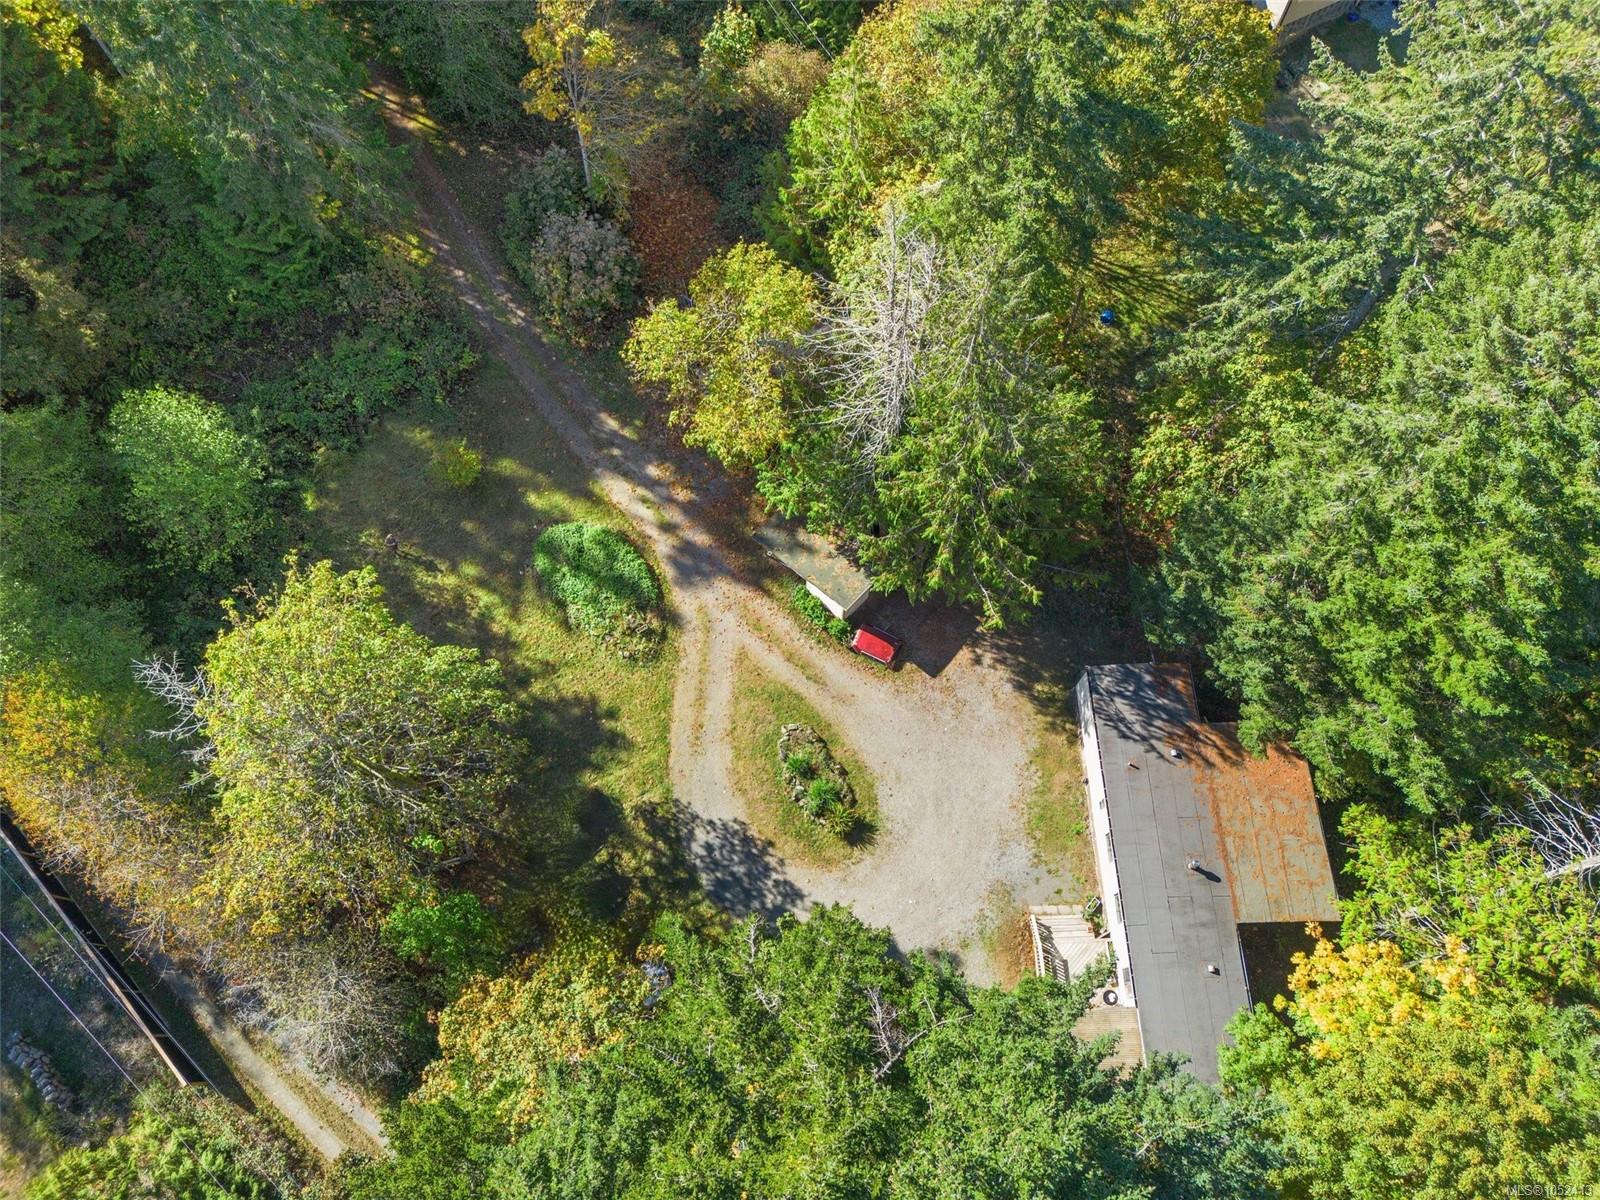
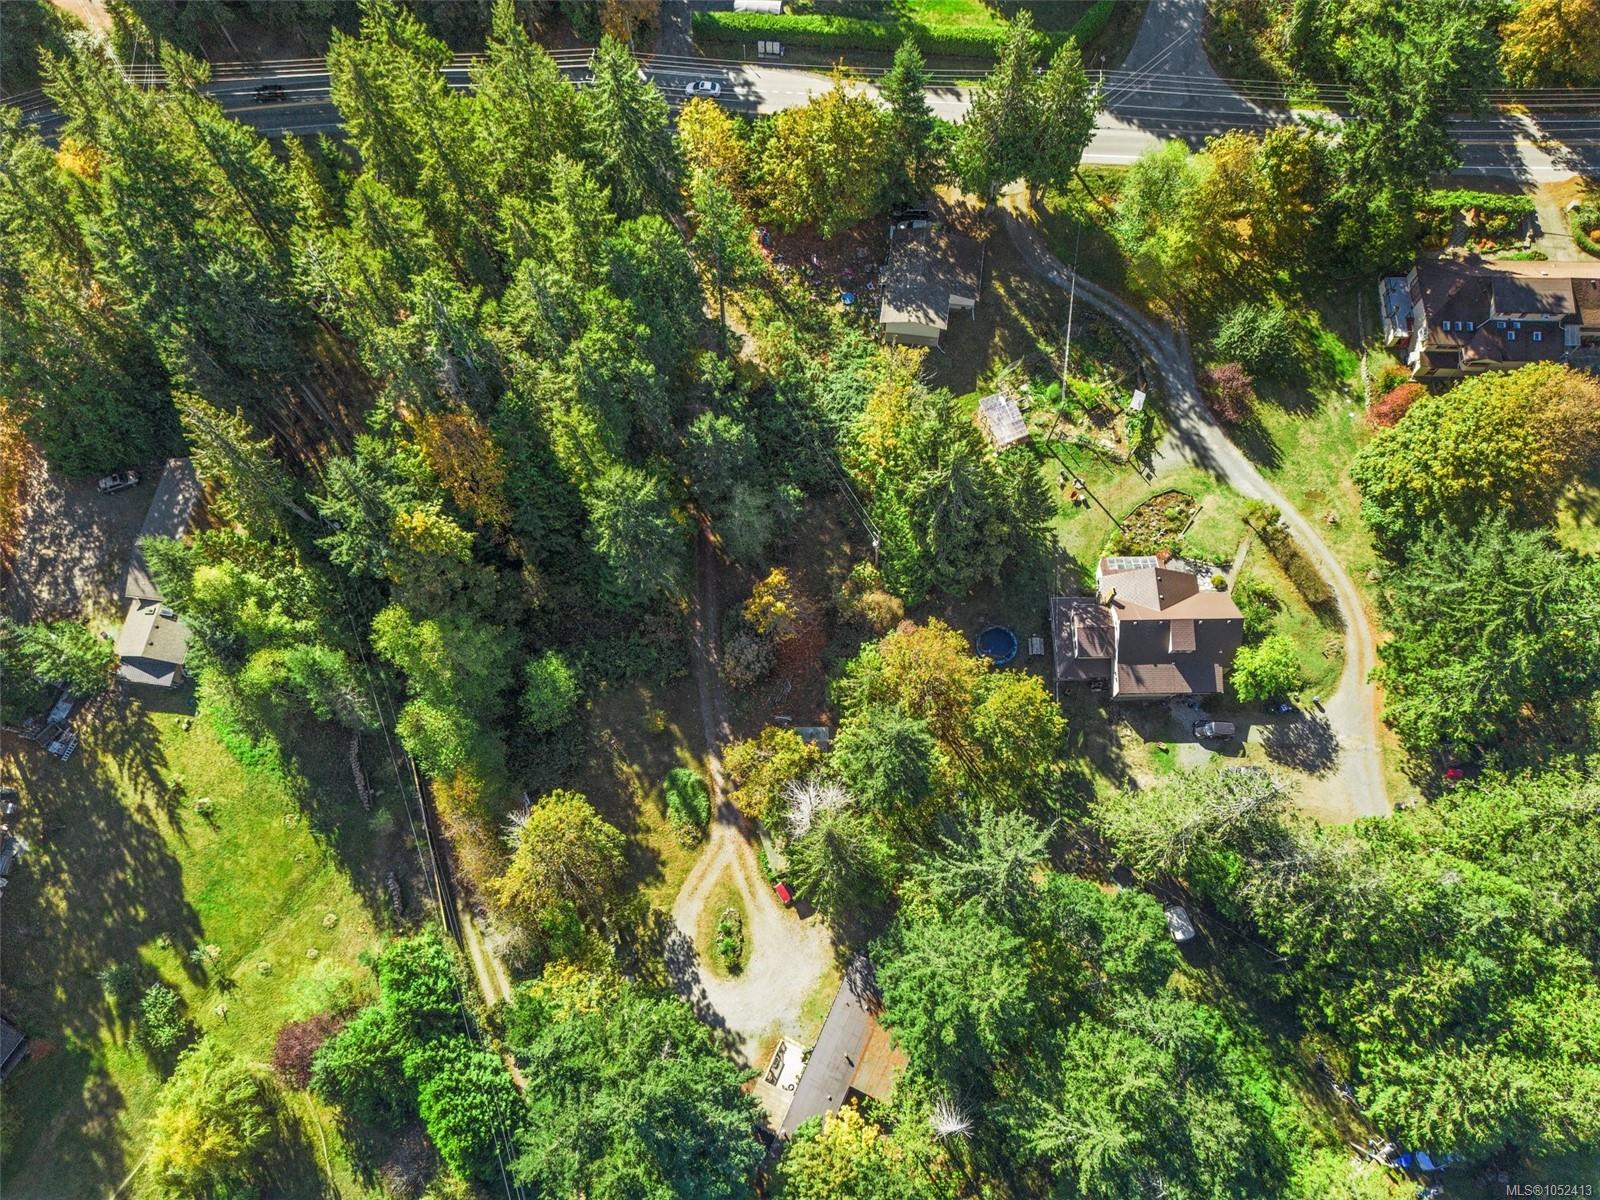
*OPEN HOUSE | SAT, OCT 17 | 12PM-2PM* Looking for acreage on a budget, a private spot to build, or a development opportunity? Embrace a rural lifestyle without sacrificing convenience. This stunning 2.65-acre property sits on the Shawnigan/Mill Bay border in an excellent school catchment (Discovery & Frances Kelsey), with #8 & #9 transit stops right at the driveway. Local trails, lakes, the ocean, golf courses and wineries surround you, and all major amenities are within a 5-min radius. Featuring a 2-bed, 1-bath deregistered manufactured home to move into and settle, live in while you build, and/or use for rental income or extended family. With R3 Residential zoning and municipal water available on the road, the land offers strong subdivision potential, up to five 0.5-acre lots, subject to approvals. Perfect for buyers seeking a private sanctuary to build on, budget-conscious acreage shoppers, or those on the lookout for development opportunities.
The Gallery
Step Inside
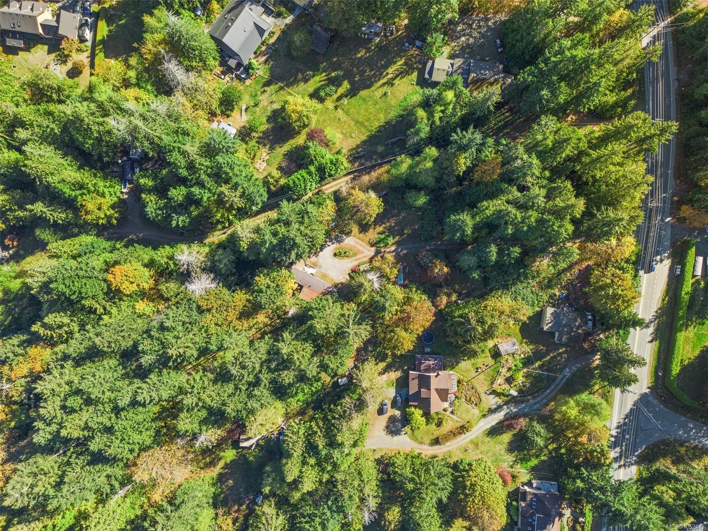
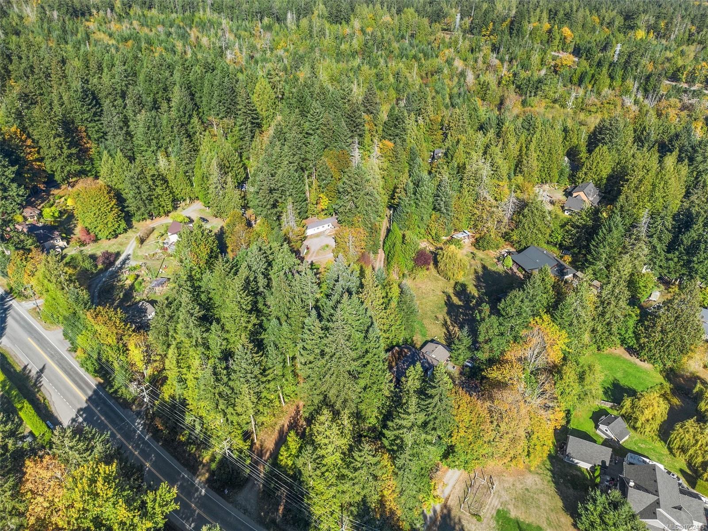
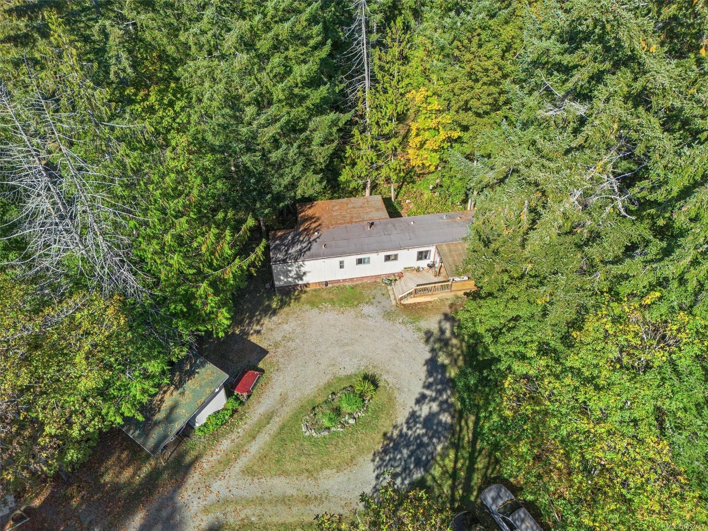
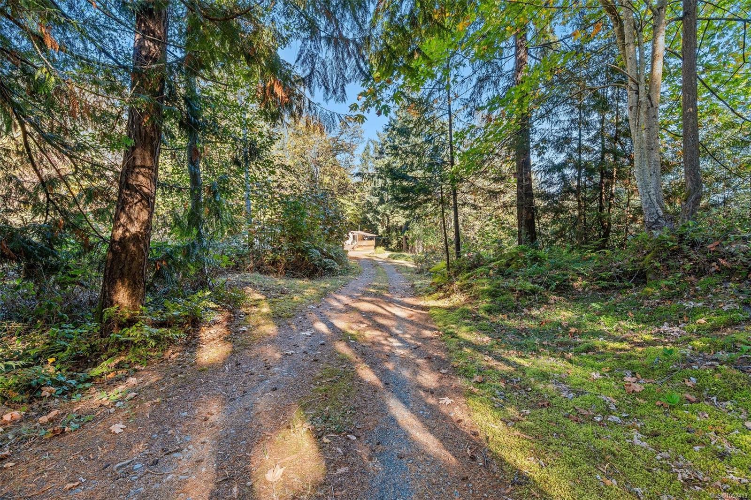
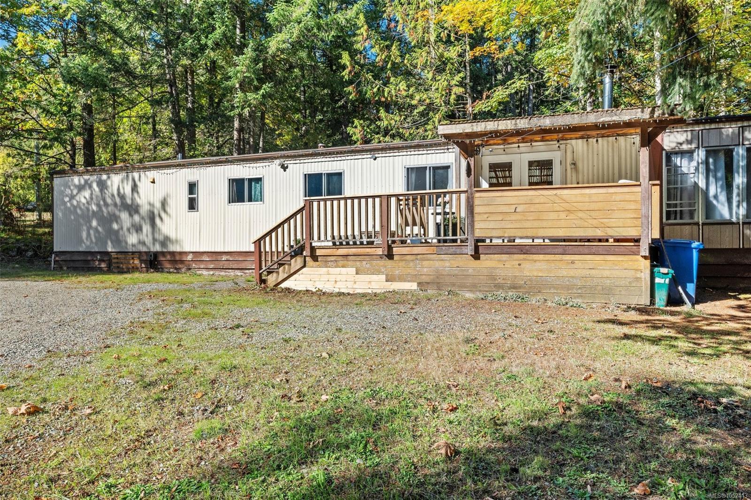
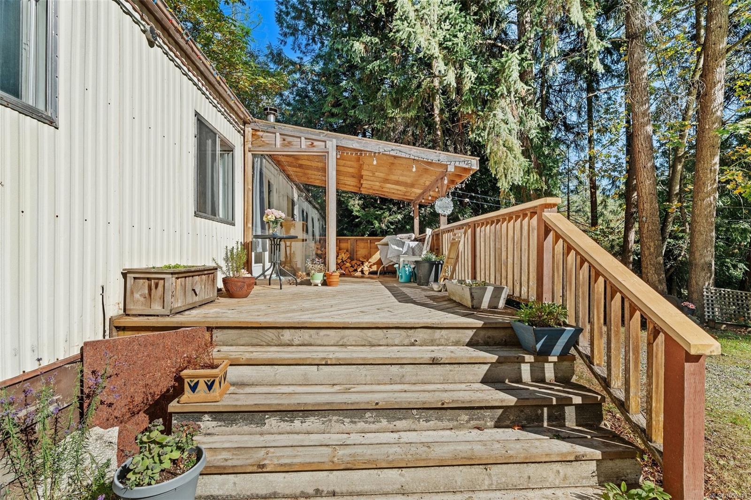
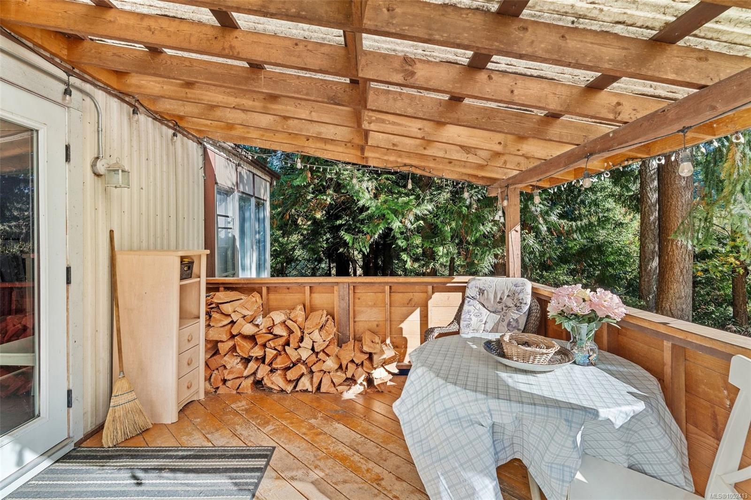
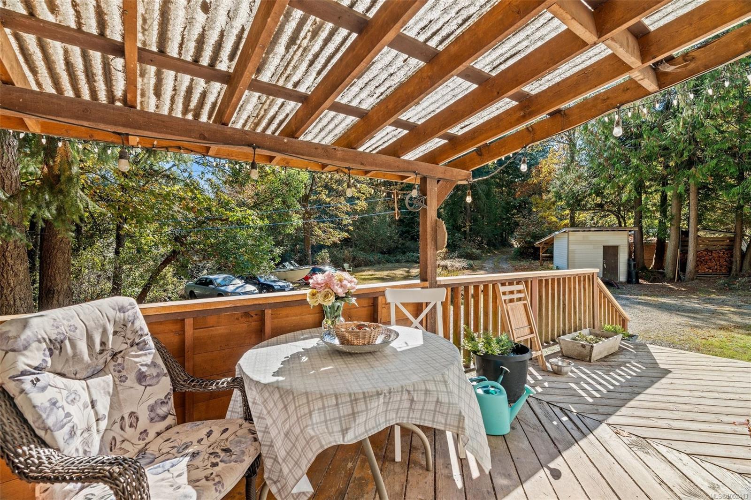
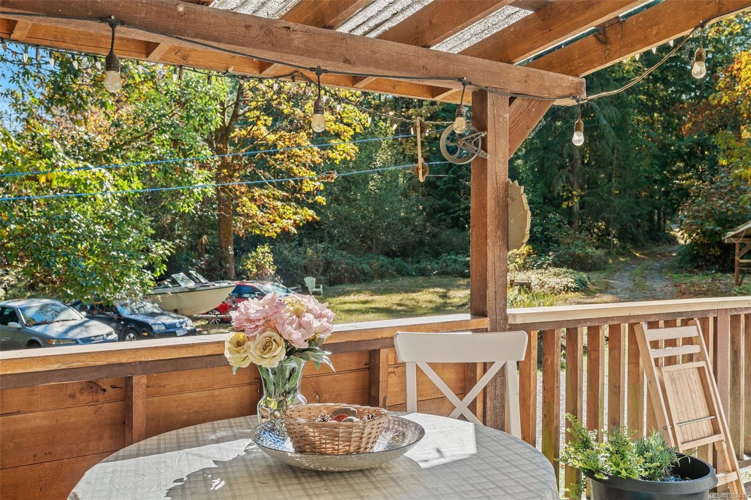
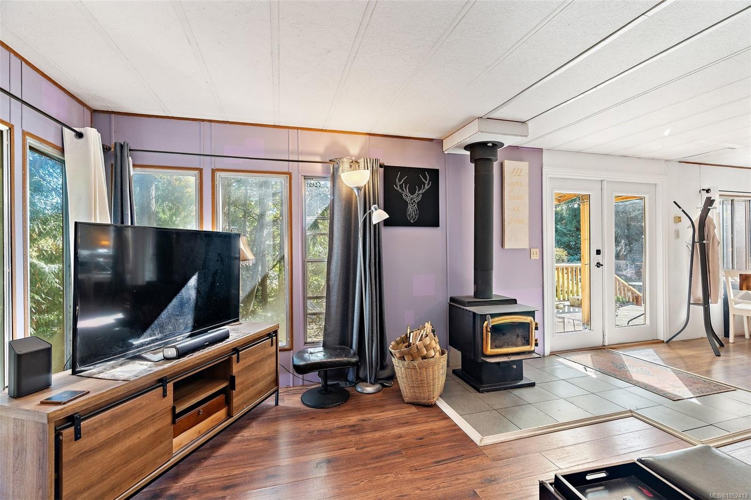
*OPEN HOUSE | SAT, OCT 17 | 12PM-2PM* Looking for acreage on a budget, a private spot to build, or a development opportunity?
The Details
Property Highlights
Bedrooms
3
Bathrooms
1
Living Area
1,208 sqft
Year Built
1982
Lot Size
2.67 acres
Building Type
Manufactured Home
Cooling
None
Fireplace
Parking
10
Room By Room
Inside the Floor Plan
Bathroom
Level: Main level
Dimensions: 7\'9 x 7\'5
Bedroom
Level: Main level
Dimensions: 15\'10 x 9\'8
Bedroom
Level: Main level
Dimensions: 11\'4 x 11\'4
Kitchen
Level: Main level
Dimensions: Measurements not available x 13 ft
Laundry room
Level: Main level
Dimensions: 7\'9 x 5\'4
Living room
Level: Main level
Dimensions: Measurements not available x 13 ft
Primary Bedroom
Level: Main level
Dimensions: 11\'7 x 10\'6
Storage
Level: Main level
Dimensions: 11\'8 x 11\'6
Location
On the Map
Schedule a Private Showing
Let's tour 1549 Shawnigan Mill Bay Rd.
Reach out directly to the Miller Real Estate Team. We'll arrange a private viewing, answer your questions, and walk you through everything this home has to offer.
Miller Real Estate Team
REMAX Professionals
Nanaimo, British Columbia