 Miller Real Estate Team · REMAX Professionals
MLS® 1052071
Just Listed
17-6766 Central Saanich Rd
Central Saanich, BC · V8Z 7E1
2 Beds
1 Bath
1,596 sqft
0.23 ac
Built 1989
4 Days on Market
About this home
Central Saanich Living, Reimagined.
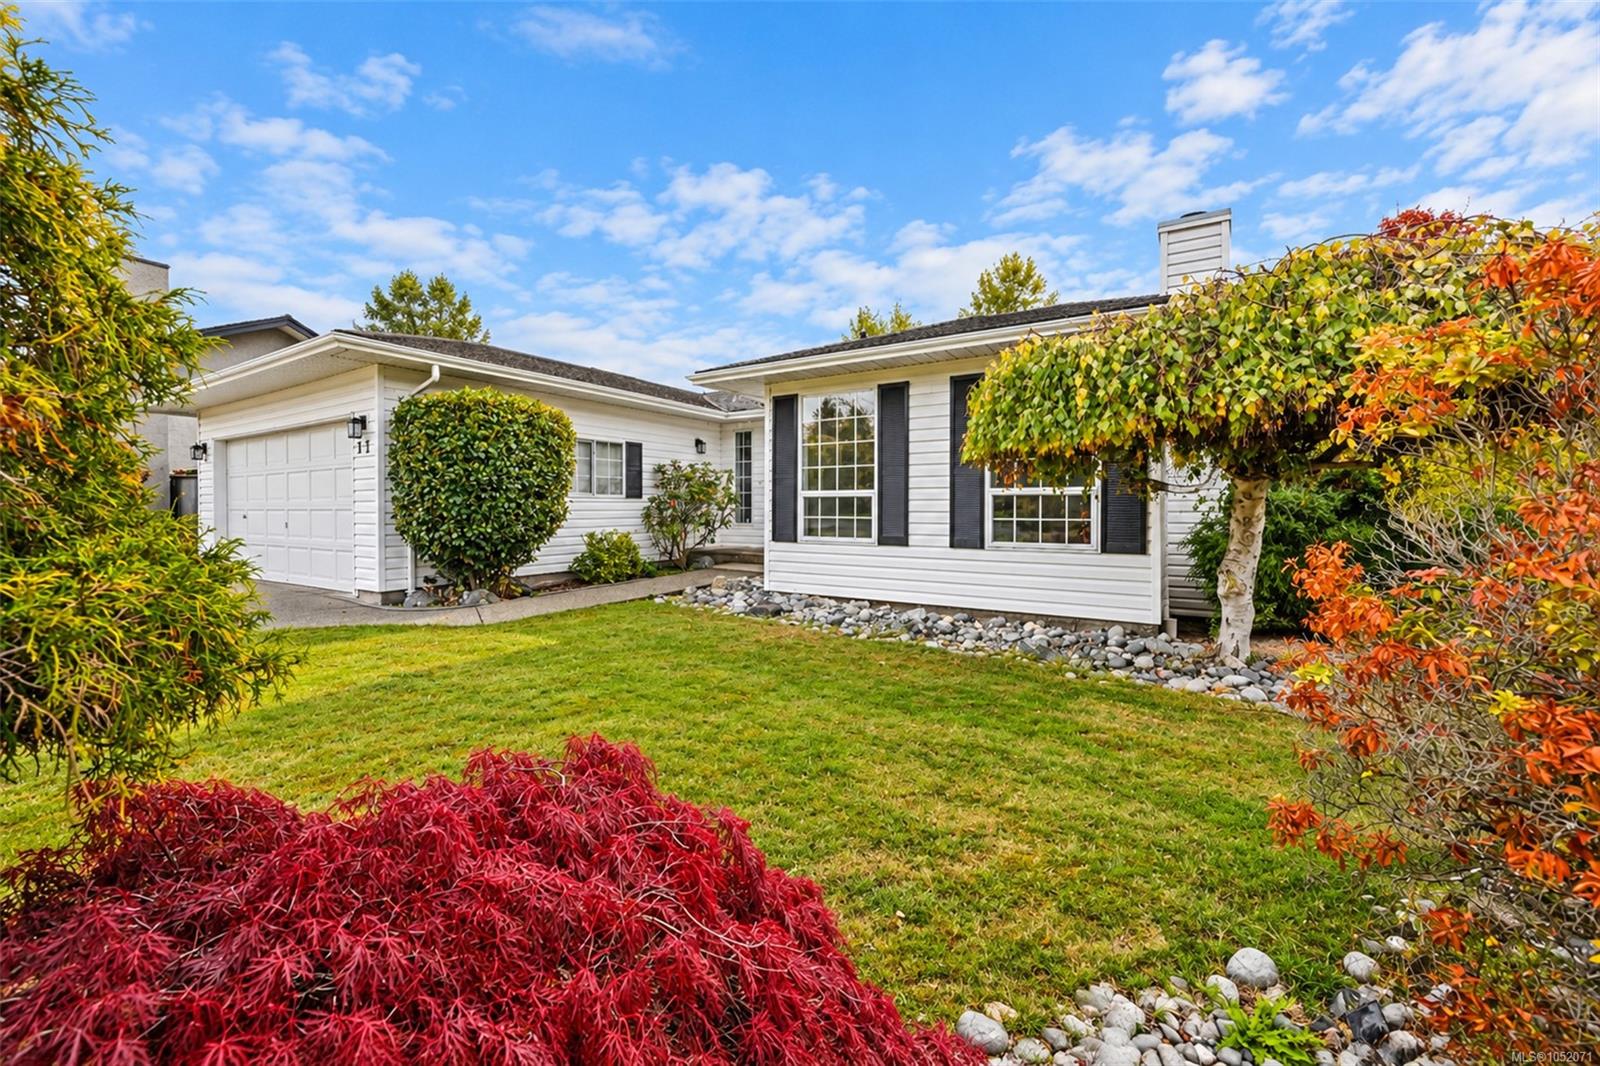
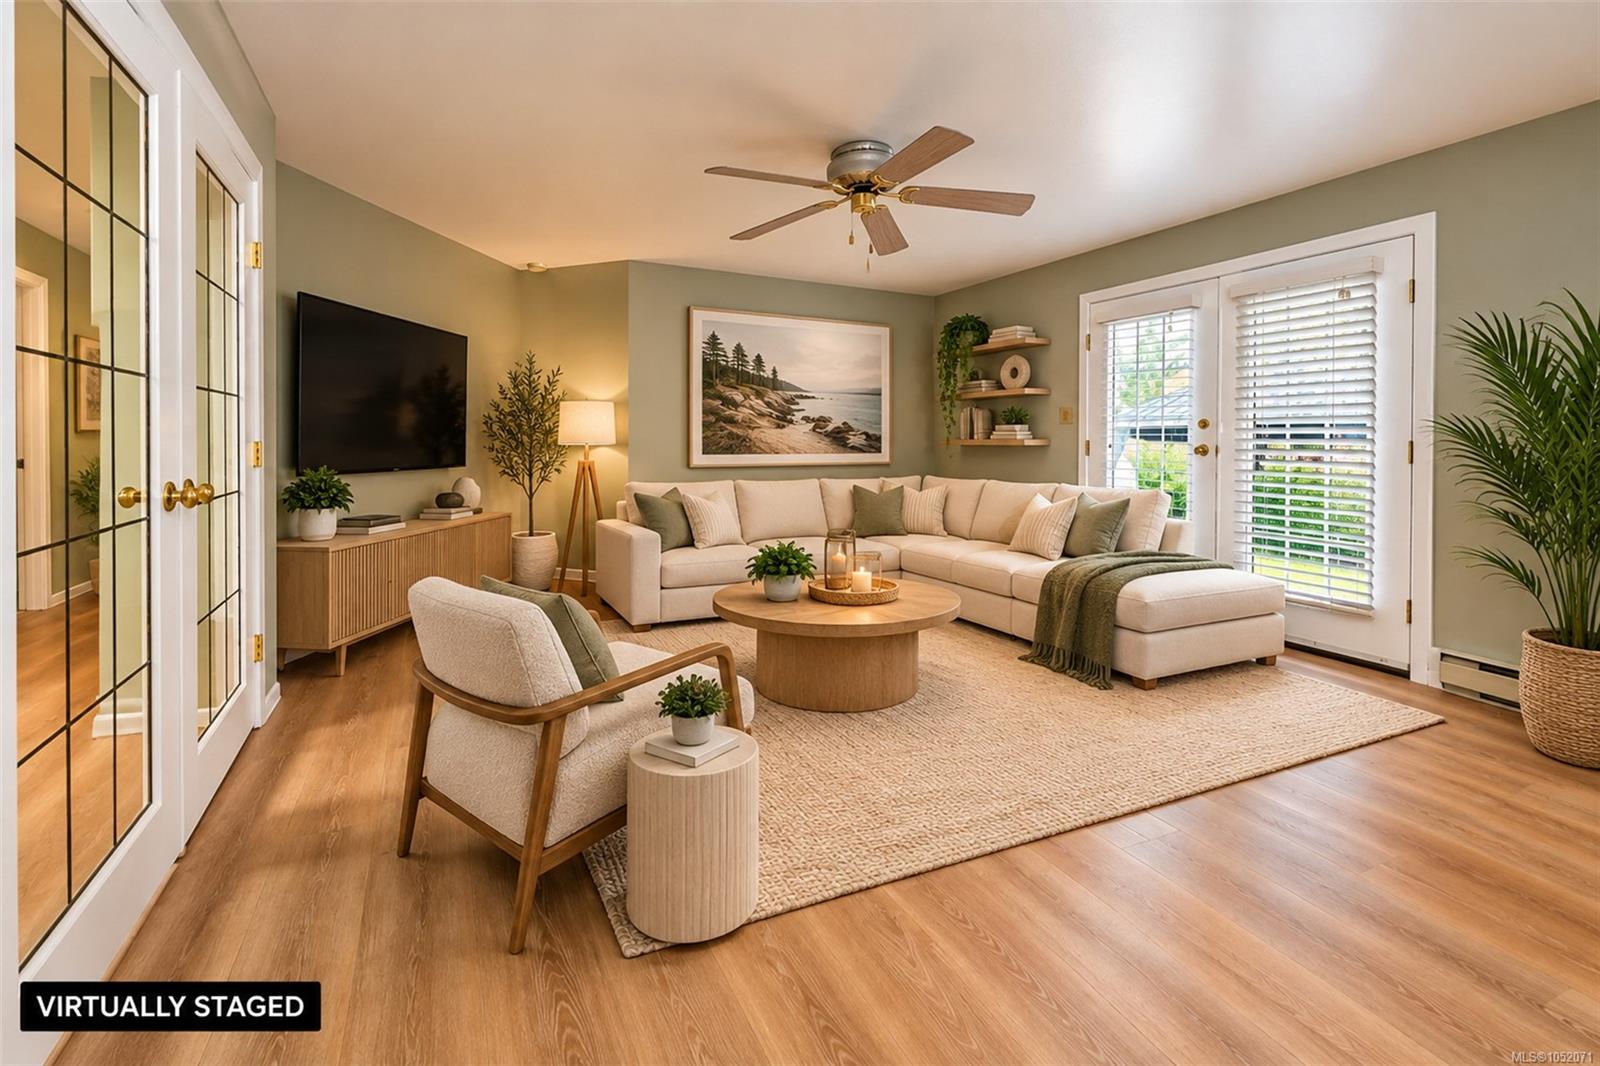
This immaculate 1,596 sq. ft. rancher, built in 1989, offers comfortable single-level living with a spacious and inviting layout. The welcoming bright and spacious foyer features a skylight that brings in natural light, and attractive tile flooring. The home boasts a cozy fireplace, a separate dining room ideal for entertaining, and a generously sized family room perfect for relaxing with family and friends. The spacious bathroom features a luxurious Jacuzzi tub and a separate shower, adding a touch of comfort to your daily routine. From the kitchen you'll love the west facing patio and lounge area and if you are a gardener you can let your imagination run wild. A large double garage provides ample space for parking and storage, while the crawlspace foundation offers convenient access beneath the home. With its practical layout, generous living spaces, and timeless rancher design, this home is an excellent choice for those seeking comfort, functionality, and easy single-level living.
The Gallery
Step Inside
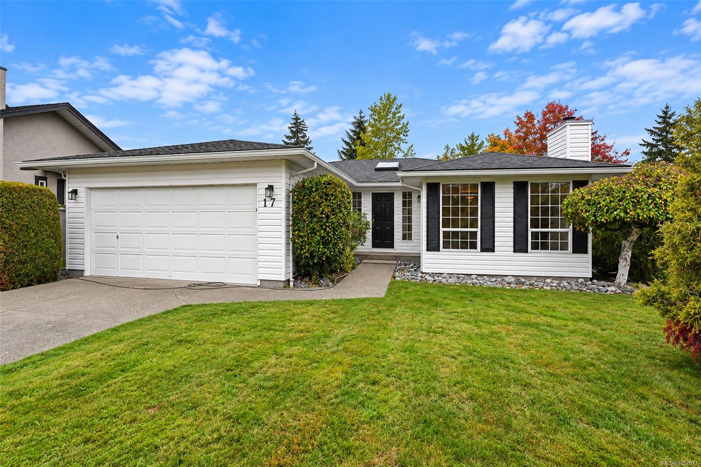
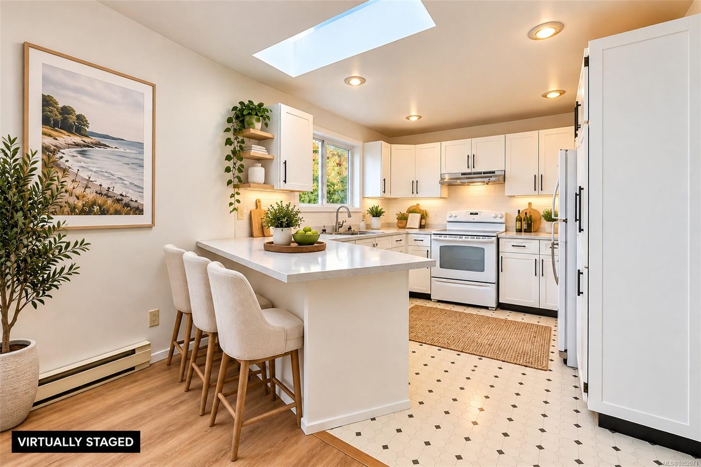
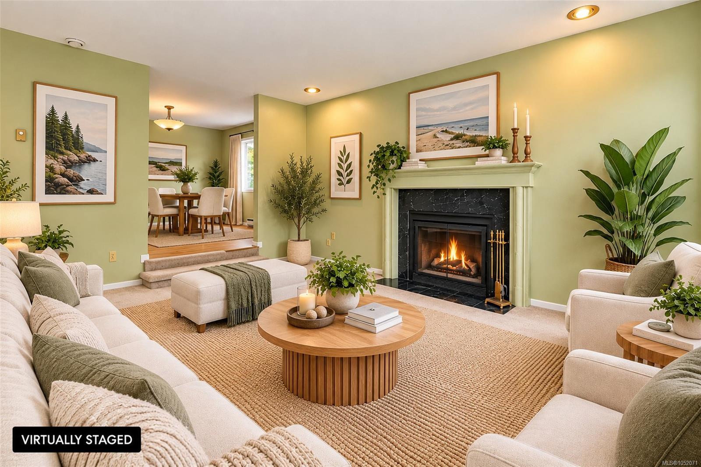
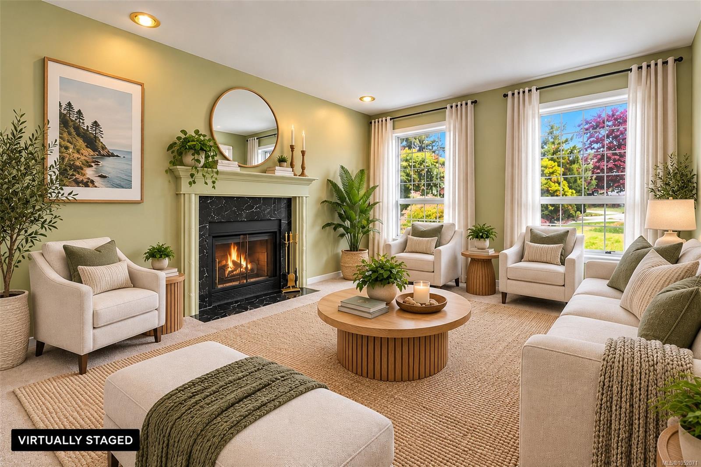
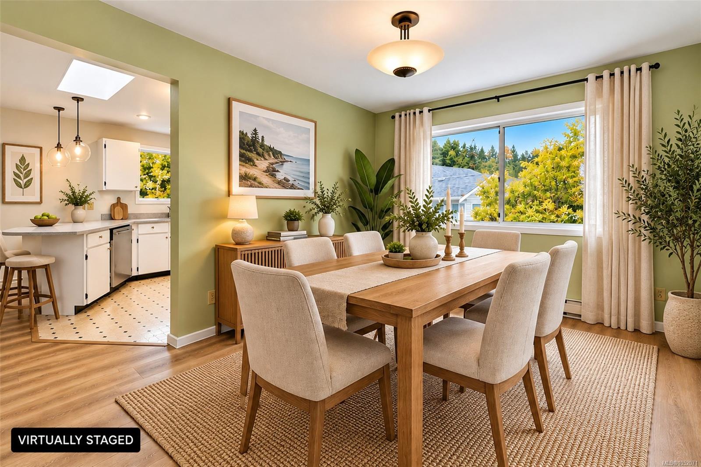
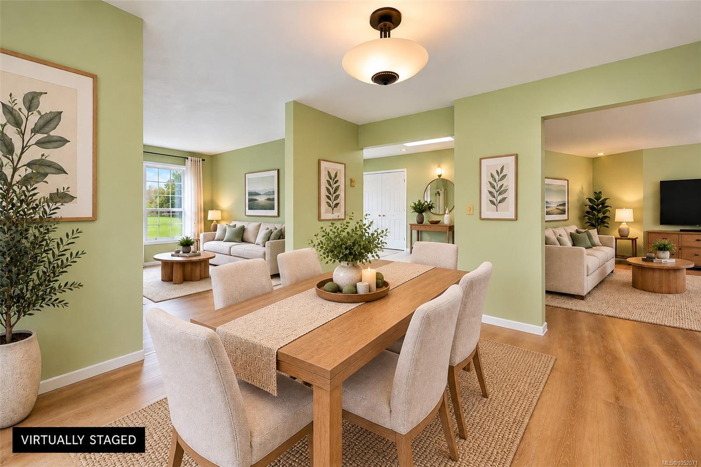
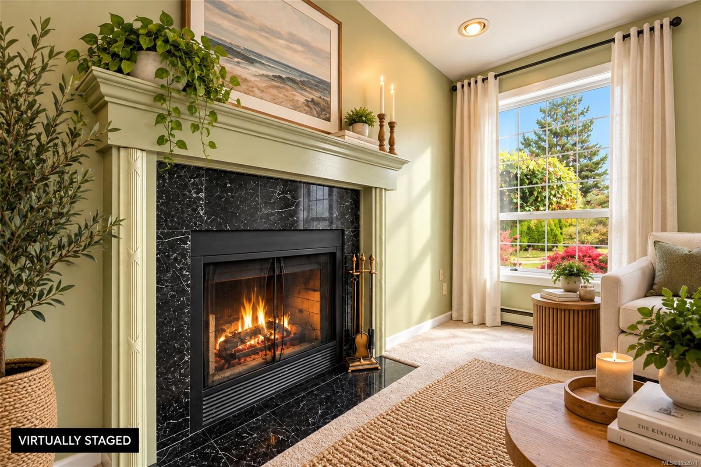
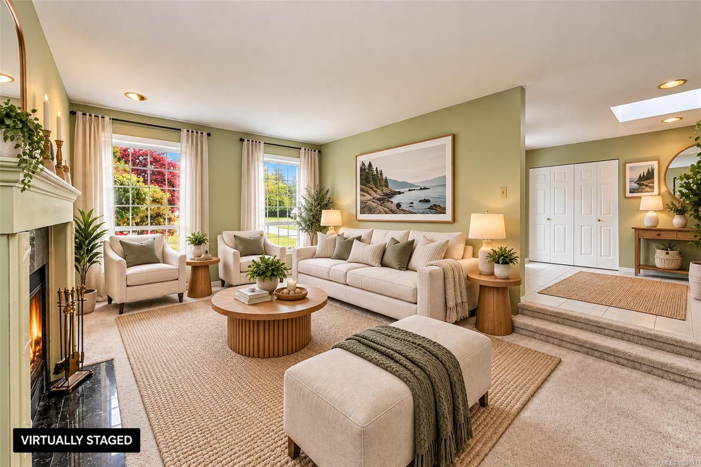
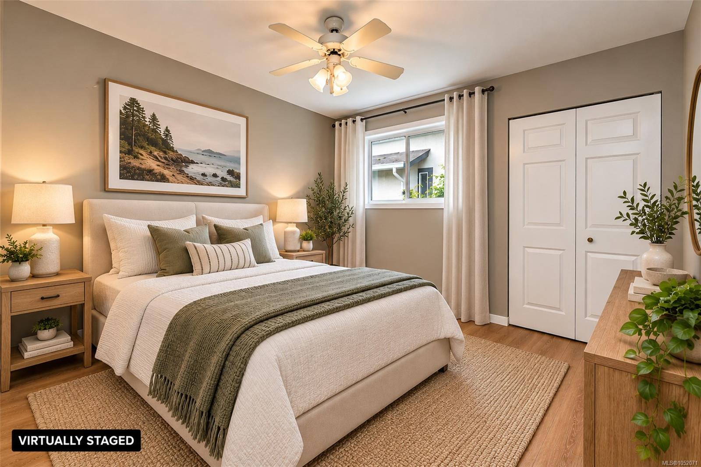
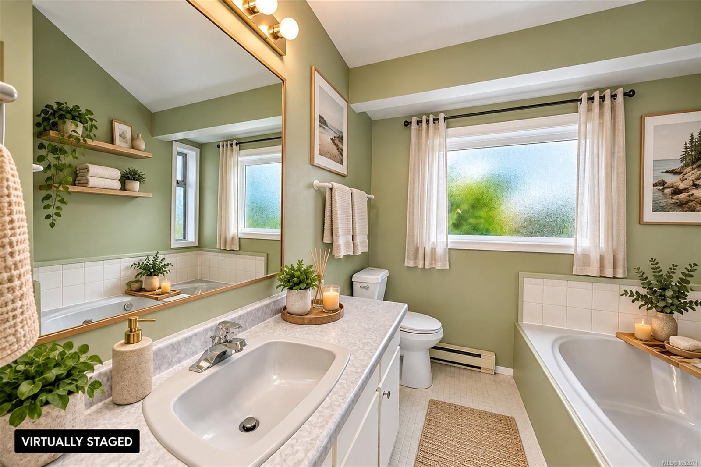
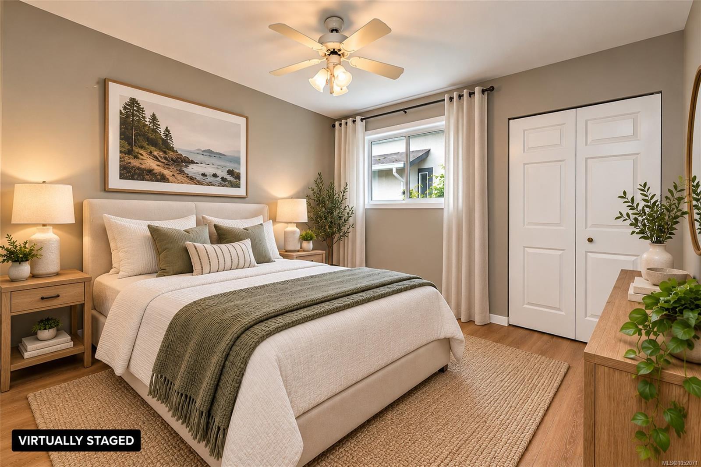
This immaculate 1,596 sq.
The Details
Property Highlights
Bedrooms
2
Bathrooms
1
Living Area
1,596 sqft
Year Built
1989
Lot Size
0.23 acres
Building Type
House
Cooling
None
Fireplace
Parking
2
View
Mountain view
Room By Room
Inside the Floor Plan
Bathroom
Level: Main level
Dimensions: 4-Piece
Bedroom
Level: Main level
Dimensions: 11\' x 10\'
Dining room
Level: Main level
Dimensions: 12\' x 11\'
Entrance
Level: Main level
Dimensions: 13\' x 10\'
Family room
Level: Main level
Dimensions: 9\' x 5\'
Kitchen
Level: Main level
Dimensions: 11\' x 10\'
Laundry room
Level: Main level
Dimensions: 17\' x 14\'
Living room
Level: Main level
Dimensions: 17\' x 13\'
Primary Bedroom
Level: Main level
Dimensions: 14\' x 13\'
Location
On the Map
Schedule a Private Showing
Let's tour 17-6766 Central Saanich Rd.
Reach out directly to the Miller Real Estate Team. We'll arrange a private viewing, answer your questions, and walk you through everything this home has to offer.
Miller Real Estate Team
REMAX Professionals
Nanaimo, British Columbia