 Miller Real Estate Team · REMAX Professionals
MLS® 1051974
Just Listed
1955 Garland Dr
Gabriola Island, BC · V0R 1X6
2 Beds
2 Baths
1,677 sqft
10.02 ac
Built 2011
5 Days on Market
About this home
Gabriola Island Living, Reimagined.
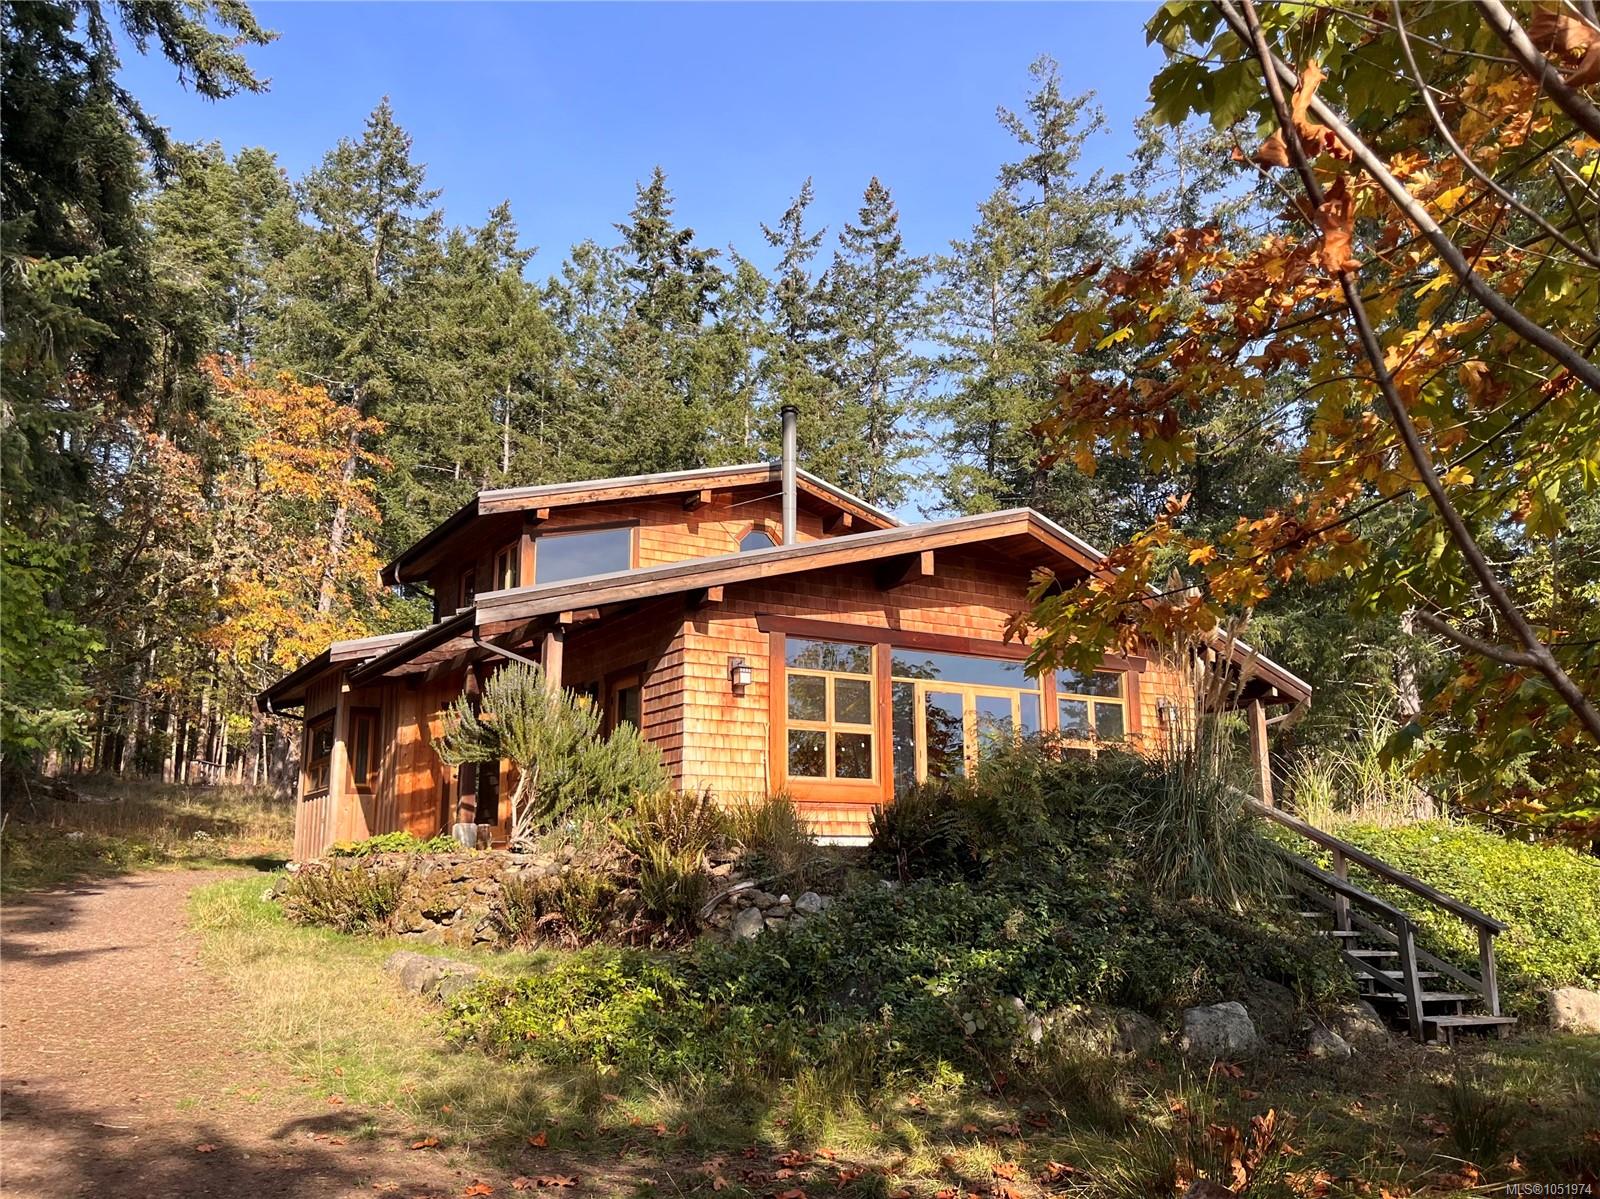
Discover the magic of island living on this beautiful 10 acre Gabriola Island property, where ocean views, sunshine and natural beauty come together. The custom built west coast home showcases distinctive post and beam timber frame construction, hardwood floors and soaring vaulted ceilings that create an inviting sense of space and character. Thoughtfully designed for an efficient use of space, the home feels open, bright and connected to its natural surroundings, enhanced by a sunny southwest exposure and plentiful natural light.
The property features a 90x80 foot riding ring, stables and pasture, and high-producing fruit trees in a beautiful orchard. With its' original and restored pioneer buildings you'll be truly connected to this island's rich history, and will have options for unique creative spaces. With all of its' space and charm, this property is perfect for anyone wanting to enjoy to the true homesteading lifestyle of Gabriola Island.
The property features a 90x80 foot riding ring, stables and pasture, and high-producing fruit trees in a beautiful orchard. With its' original and restored pioneer buildings you'll be truly connected to this island's rich history, and will have options for unique creative spaces. With all of its' space and charm, this property is perfect for anyone wanting to enjoy to the true homesteading lifestyle of Gabriola Island.
The Gallery
Step Inside
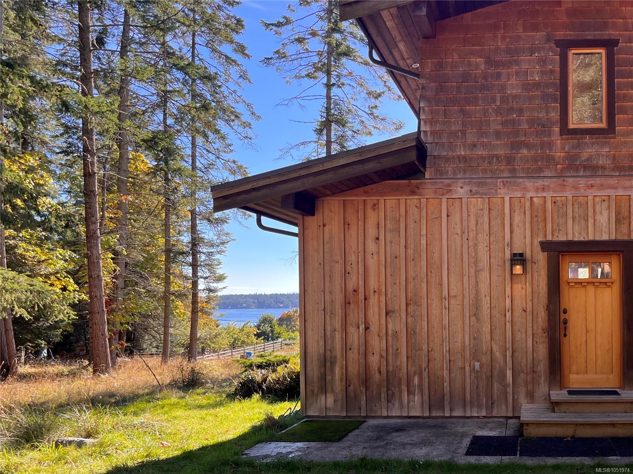
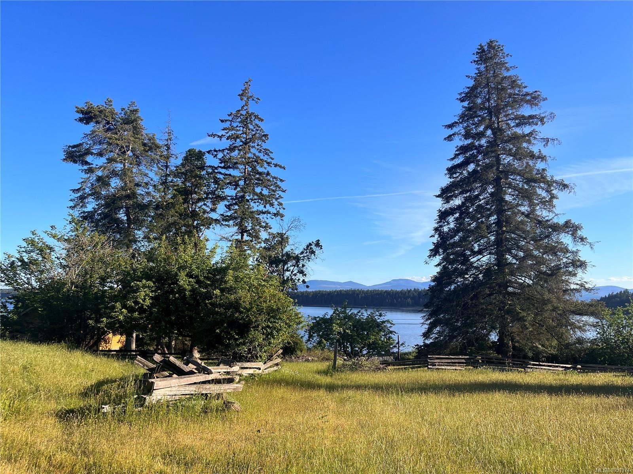
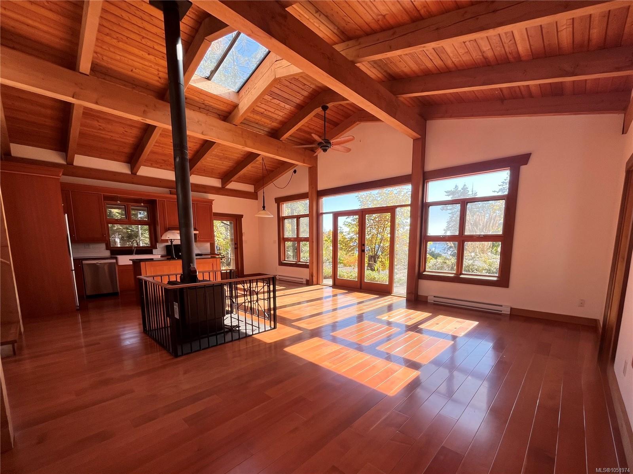
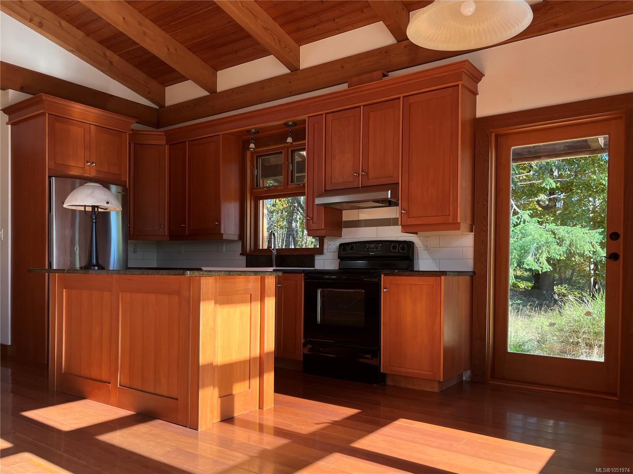
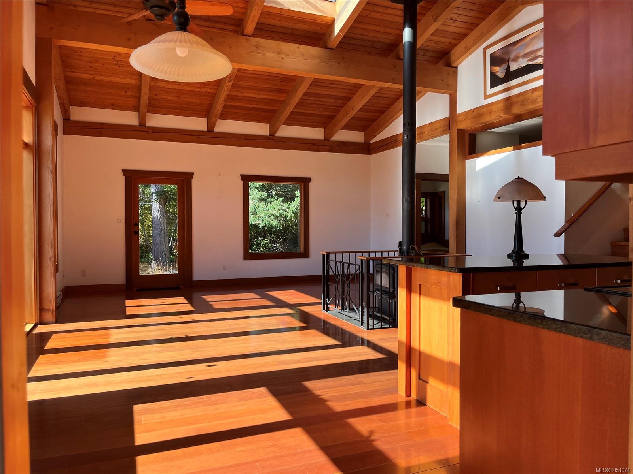
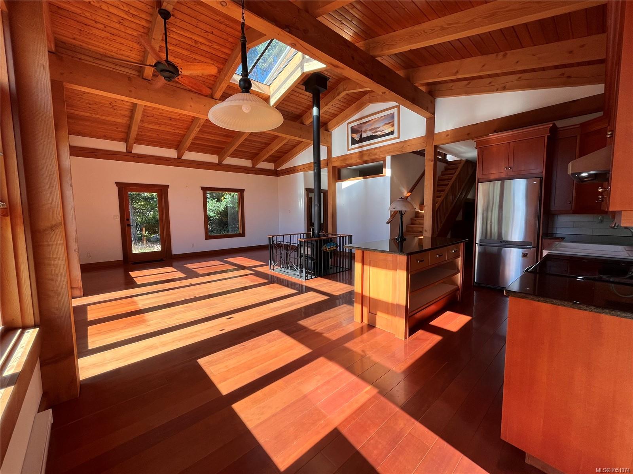
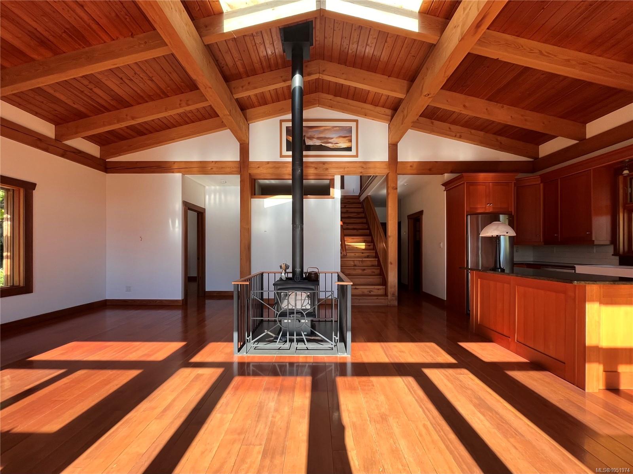
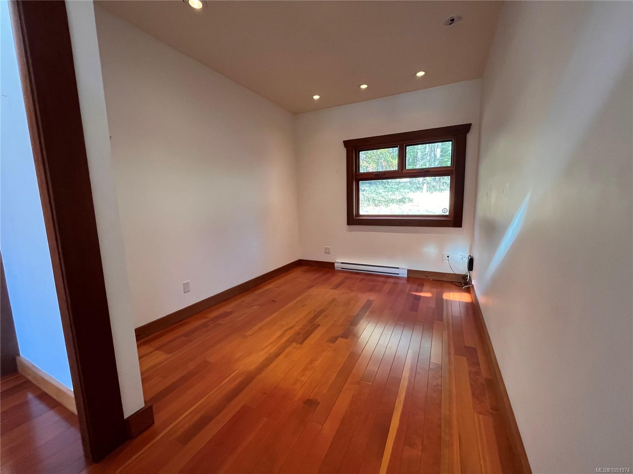
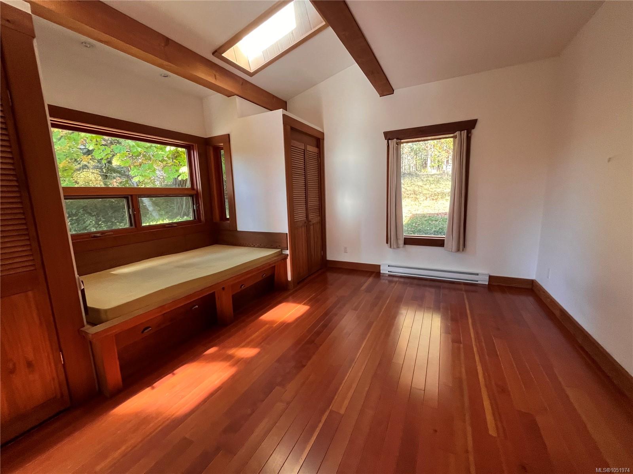
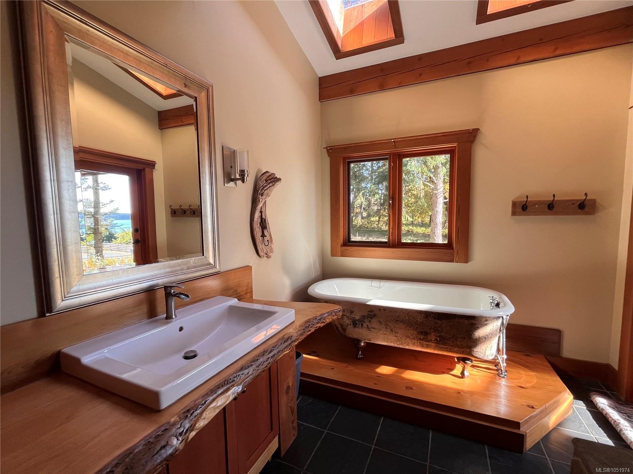
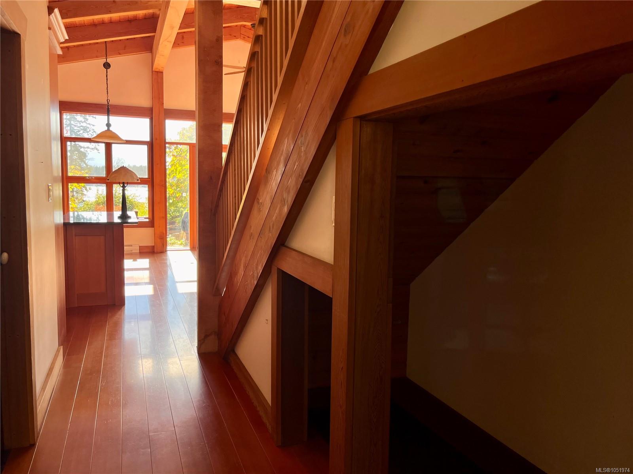
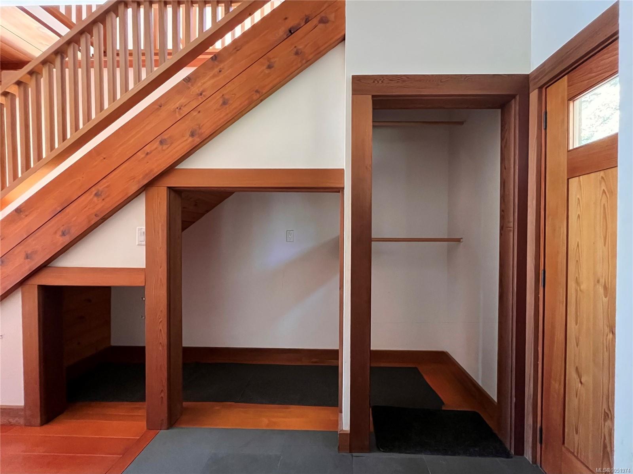
Discover the magic of island living on this beautiful 10 acre Gabriola Island property, where ocean views, sunshine and natural beauty come together.
The Details
Property Highlights
Bedrooms
2
Bathrooms
2
Living Area
1,677 sqft
Year Built
2011
Lot Size
10.02 acres
Building Type
House
Cooling
None
Fireplace
Parking
4
View
Ocean view
Room By Room
Inside the Floor Plan
Bathroom
Level: Main level
Dimensions: 11\'9 x 8\'8
Bedroom
Level: Main level
Dimensions: 15\'2 x 14\'4
Bonus Room
Level: Main level
Dimensions: 14\'8 x 9\'4
Entrance
Level: Main level
Dimensions: 3\'10 x 15\'5
Kitchen
Level: Main level
Dimensions: 9\'10 x 19\'10
Laundry room
Level: Main level
Dimensions: 11\'9 x 6\'2
Living room/Dining room
Level: Main level
Dimensions: 20\'4 x 19\'6
Location
On the Map
Schedule a Private Showing
Let's tour 1955 Garland Dr.
Reach out directly to the Miller Real Estate Team. We'll arrange a private viewing, answer your questions, and walk you through everything this home has to offer.
Miller Real Estate Team
REMAX Professionals
Nanaimo, British Columbia