 Miller Real Estate Team · REMAX Professionals
MLS® 1052388
Just Listed
204-838 Broughton St
Victoria, BC · V8W 1E4
1 Bed
2 Baths
802 sqft
0.02 ac
Built 2017
Listed Today
About this home
Victoria Living, Reimagined.
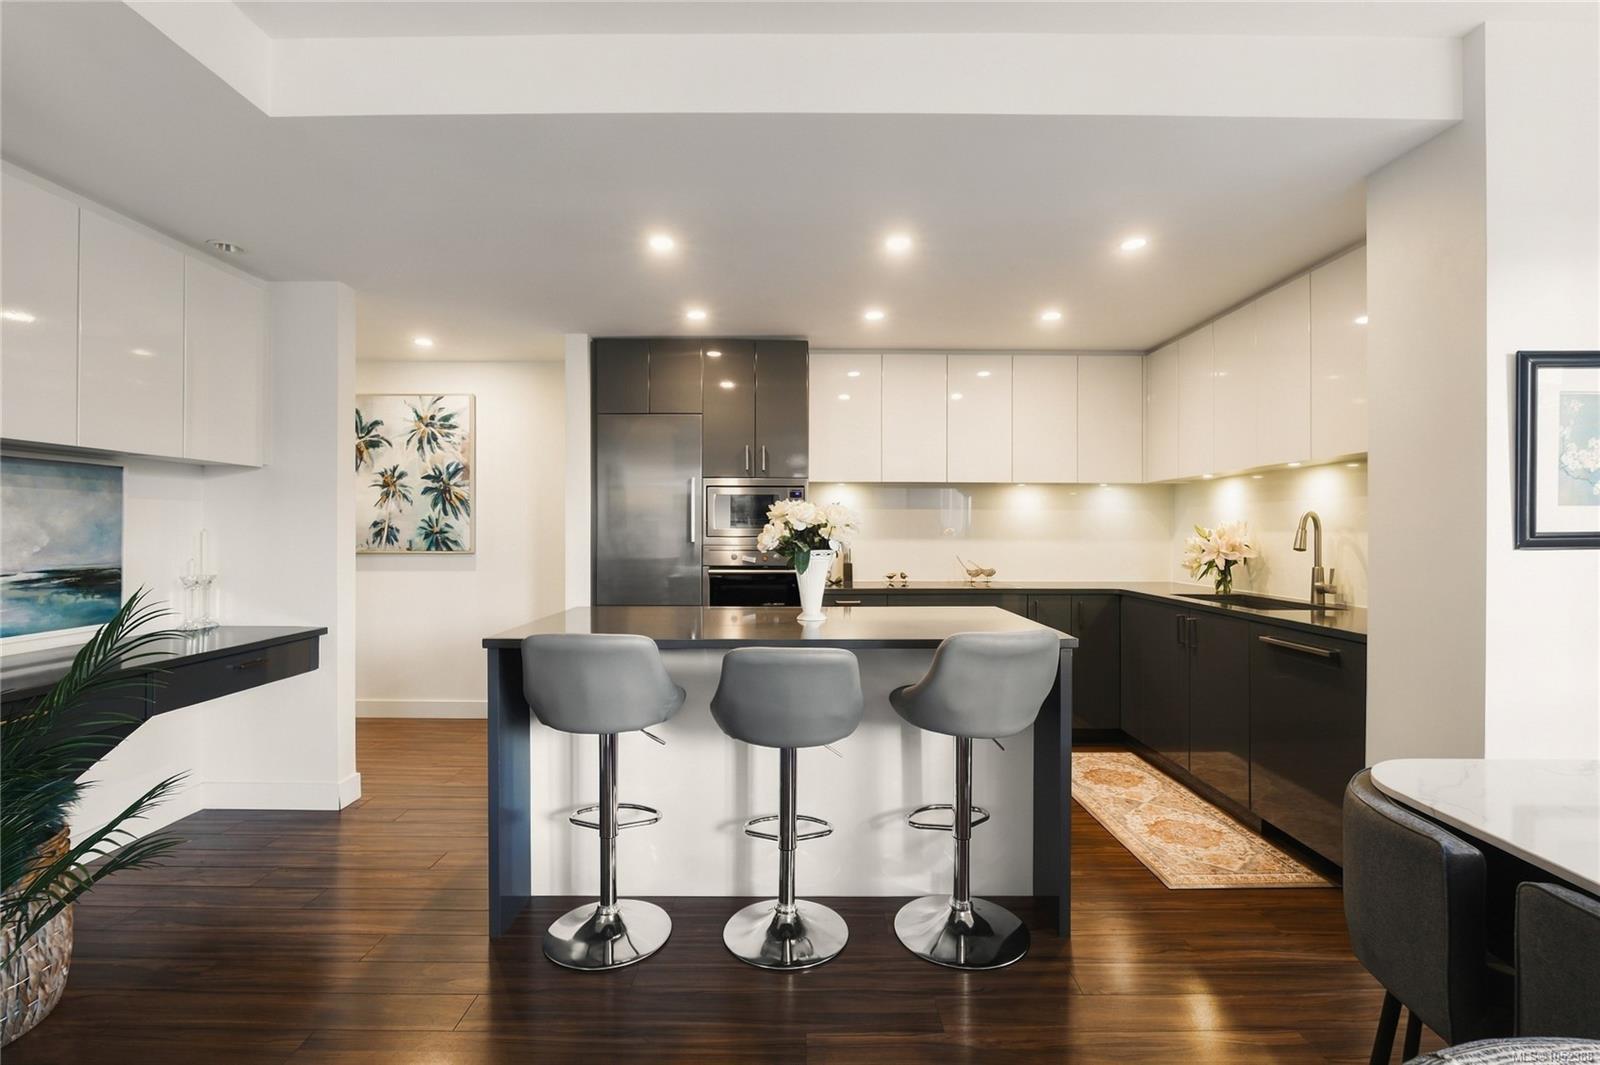
Discover an exceptional blend of space, style & outdoor living in this beautifully appointed 1 bed, 2 bath corner residence in The Esher, Downtown Victoria. Offering 802 sq ft of thoughtfully designed living space, this bright home features floor-to-ceiling windows, contemporary finishes, an open-concept layout & convenient powder room for guests. The true highlight is the expansive 350 sq ft wraparound patio, a rare urban retreat surrounded by mature greenery with endless potential to create your dream outdoor oasis. Envision lush gardens, inviting lounge areas & the perfect setting for entertaining or relaxing. Built by Chard Development in 2017, this well-maintained building offers a rooftop terrace with BBQs, seating areas & panoramic city, ocean & mountain views. Additional amenities include secure underground parking, EV charging, bike storage & an onsite caretaker. Ideally situated on a quieter downtown street, steps from restaurants, shops, theatres & the Inner Harbour.
The Gallery
Step Inside
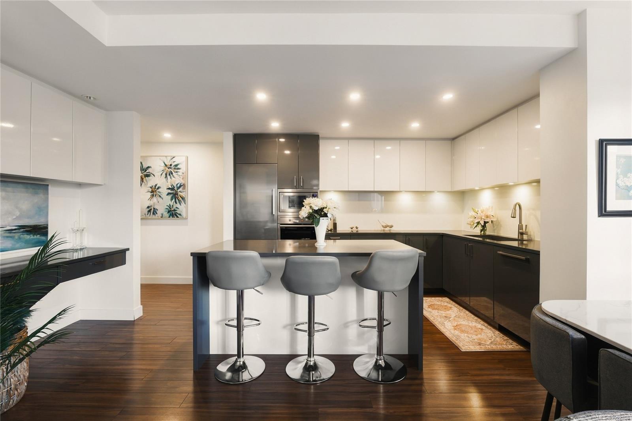
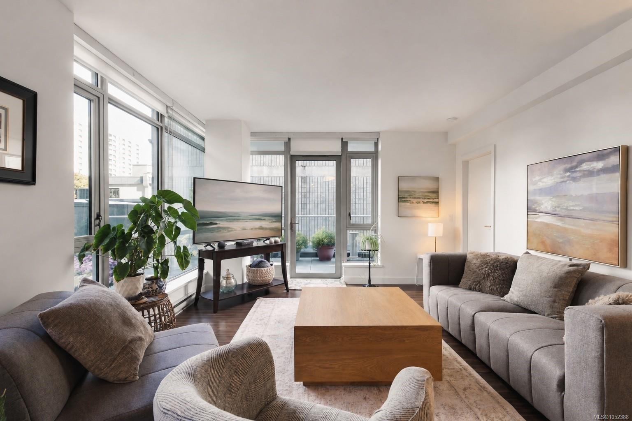
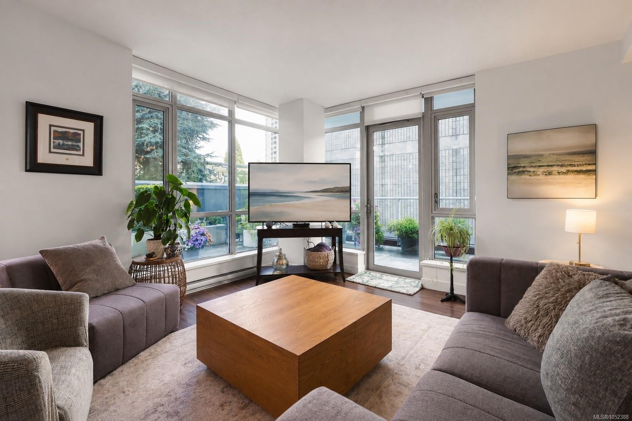
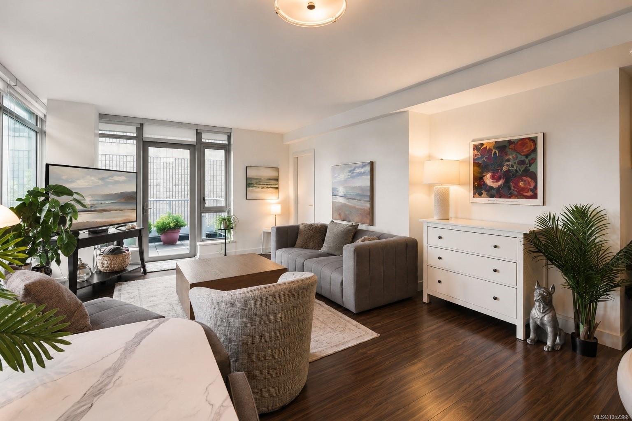
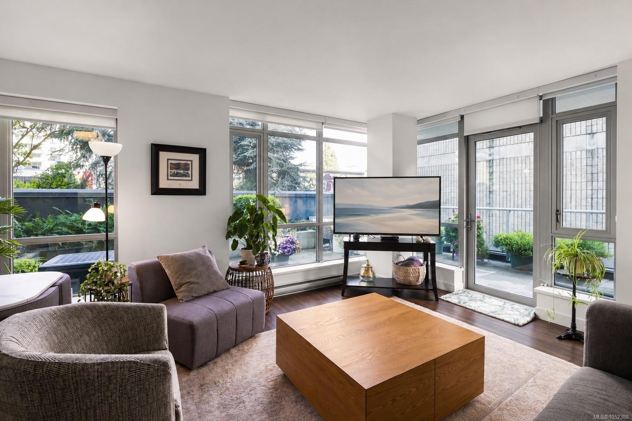
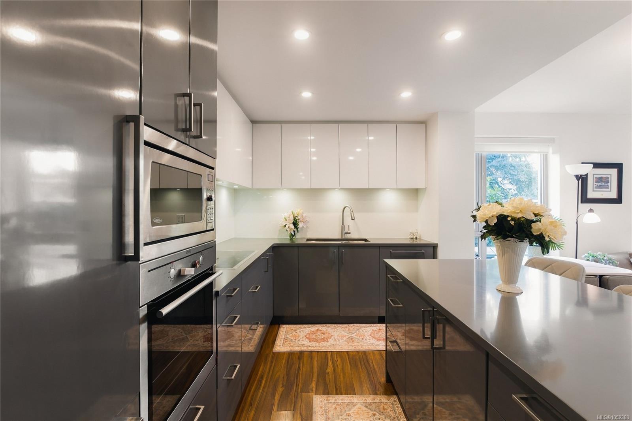
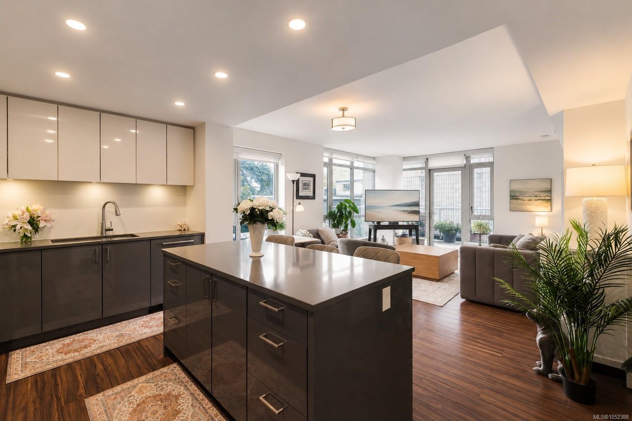
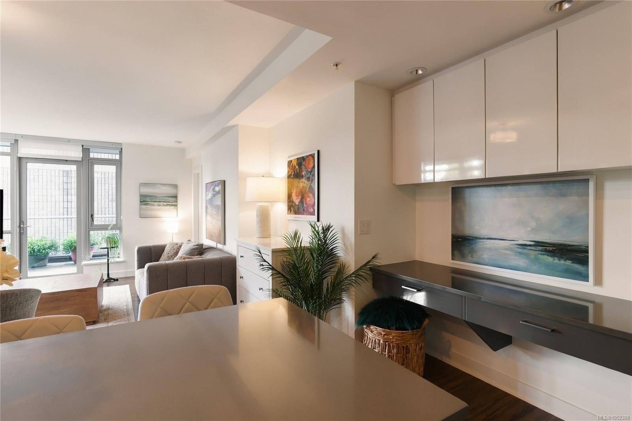
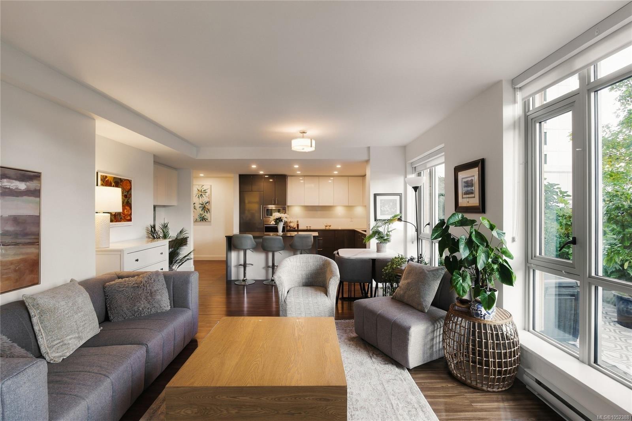
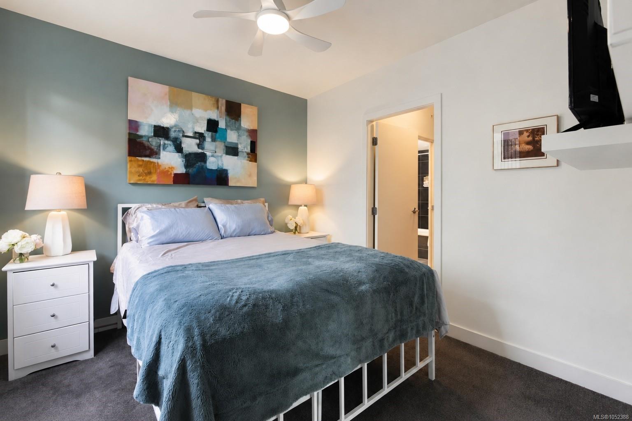
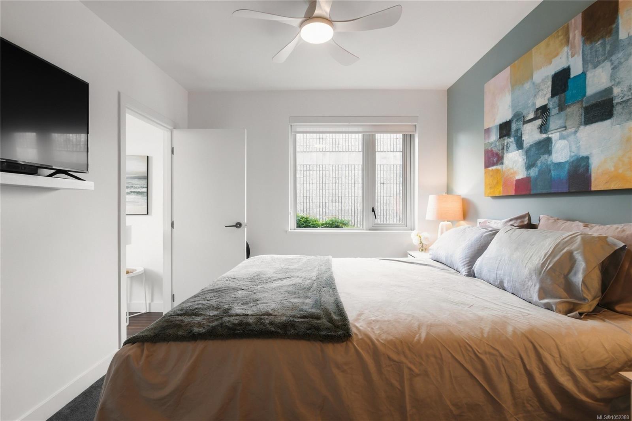
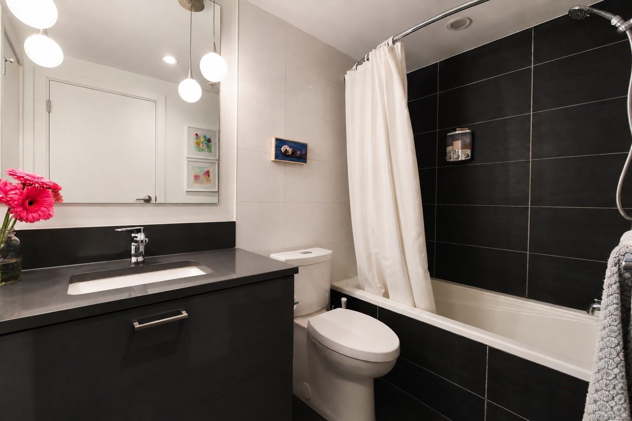
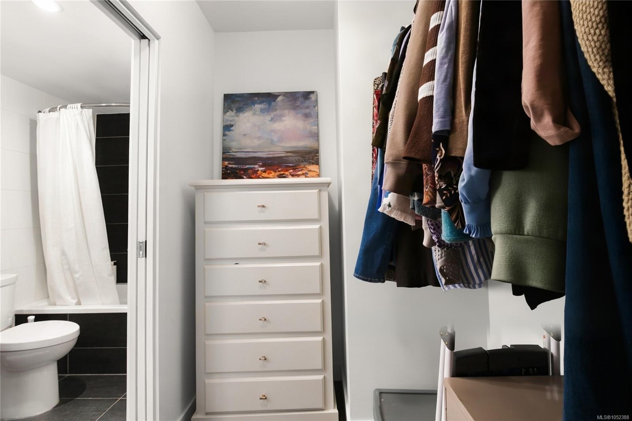
Discover an exceptional blend of space, style & outdoor living in this beautifully appointed 1 bed, 2 bath corner residence in The Esher, Downtown Victoria.
The Details
Property Highlights
Bedrooms
1
Bathrooms
2
Living Area
802 sqft
Year Built
2017
Lot Size
0.02 acres
Building Type
Apartment
Cooling
None
Parking
1
View
City view
Room By Room
Inside the Floor Plan
Balcony
Level: Main level
Dimensions: 9 ft x 18 ft
Balcony
Level: Main level
Dimensions: 24 ft x 8 ft
Bathroom
Level: Main level
Dimensions: 2-Piece
Bedroom
Level: Main level
Dimensions: 10 ft x 9 ft
Dining room
Level: Main level
Dimensions: 14 ft x 8 ft
Ensuite
Level: Main level
Dimensions: 4-Piece
Entrance
Level: Main level
Dimensions: 5 ft x 11 ft
Kitchen
Level: Main level
Dimensions: 12 ft x 9 ft
Living room
Level: Main level
Dimensions: 13 ft x 11 ft
Location
On the Map
Schedule a Private Showing
Let's tour 204-838 Broughton St.
Reach out directly to the Miller Real Estate Team. We'll arrange a private viewing, answer your questions, and walk you through everything this home has to offer.
Miller Real Estate Team
REMAX Professionals
Nanaimo, British Columbia