 Miller Real Estate Team · REMAX Professionals
MLS® 1051439
Just Listed
210-1315 Esquimalt Rd
Esquimalt, BC · V9A 3P5
3 Beds
2 Baths
1,392 sqft
0.03 ac
Built 2008
1 Day on Market
About this home
Esquimalt Living, Reimagined.
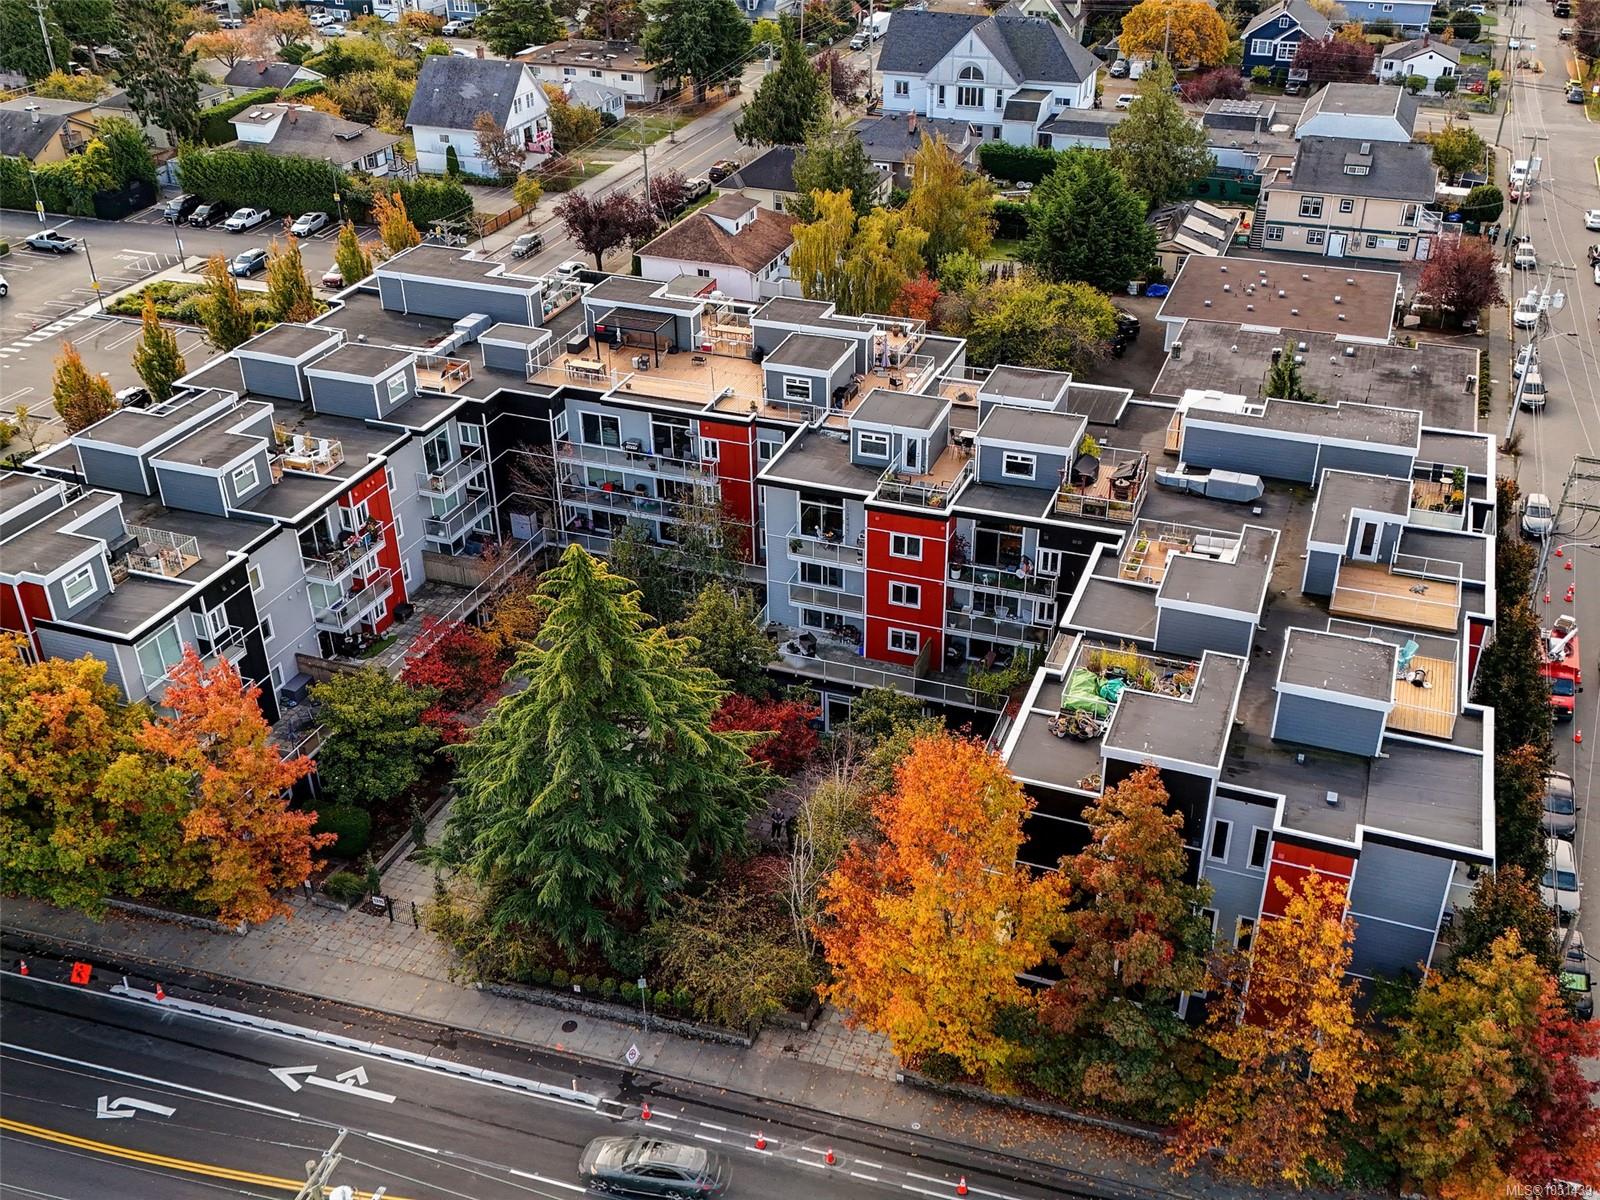
Set in the Ovation building, this 1,344 sq ft home is a true three-bedroom condo, a rare find. No attached neighbours means extra privacy. It is pristine, move-in ready, with fresh paint and lots of natural light. The kitchen has granite counters, stainless steel appliances and rift-wood cabinets, and opens to the living and dining areas. The primary bedroom is over 20 feet long, with room for a lounge and an office area, plus a walk-in closet and ensuite. A full main bathroom serves the other two bedrooms. Patio doors from the living room and primary bedroom open to a 49 by 8 ft deck overlooking the gardens. Storage is a big plus, with a 12 by 7 ft storage room in the suite and a separate locker. In-suite laundry and two secure underground parking stalls are included. Dogs and cats are welcome. Just about everything is within a few blocks, from restaurants and coffee shops to pharmacies, groceries and Saxe Point Park. Appointments to view are easily arranged with reasonable notice.
The Gallery
Step Inside
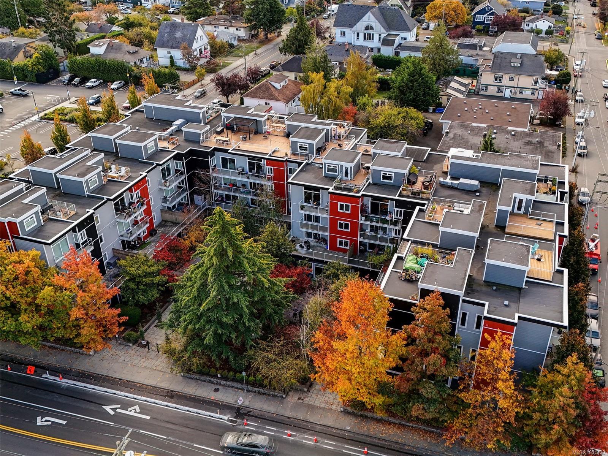
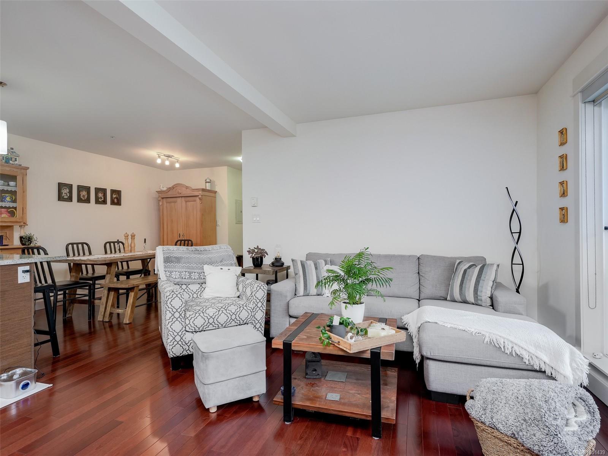
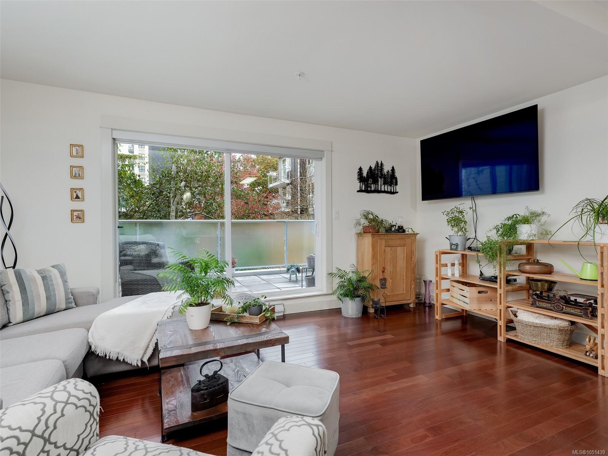
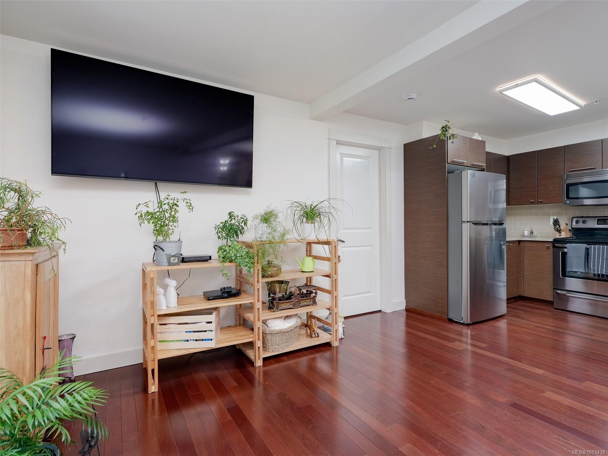
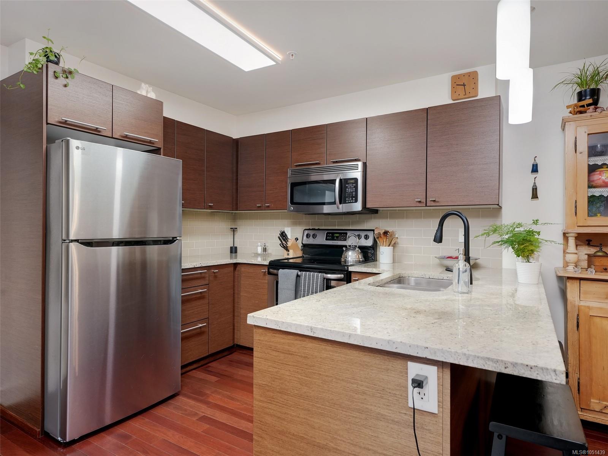
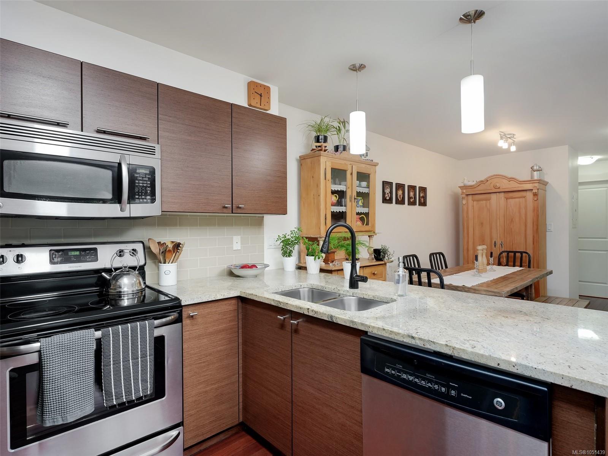
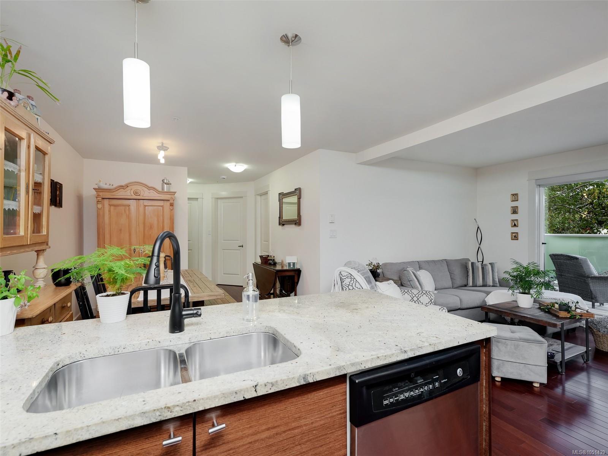
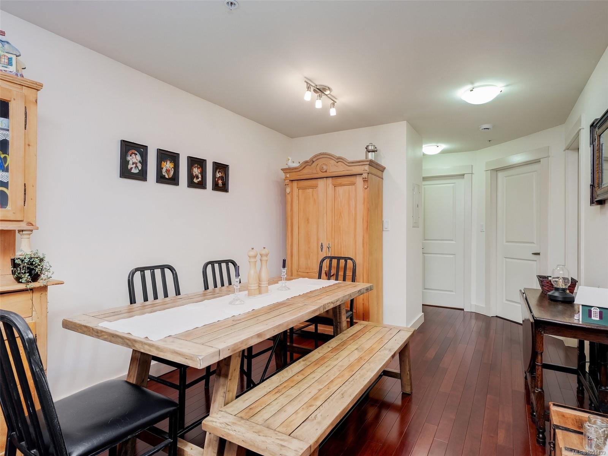
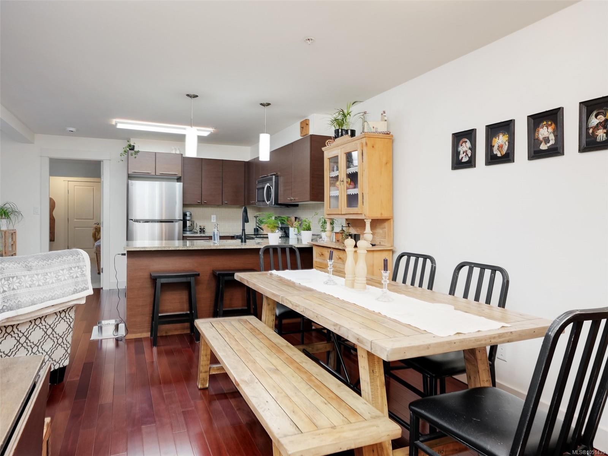
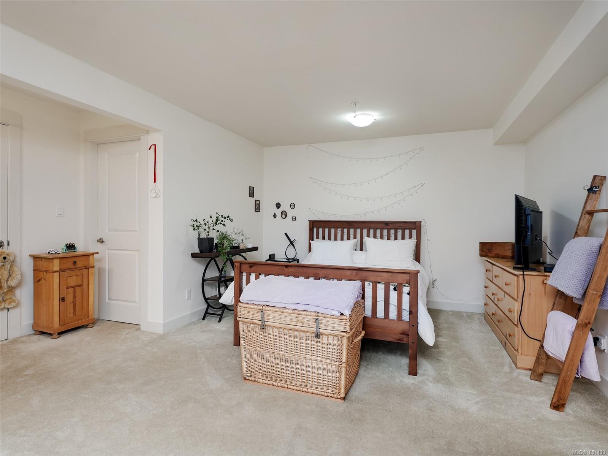
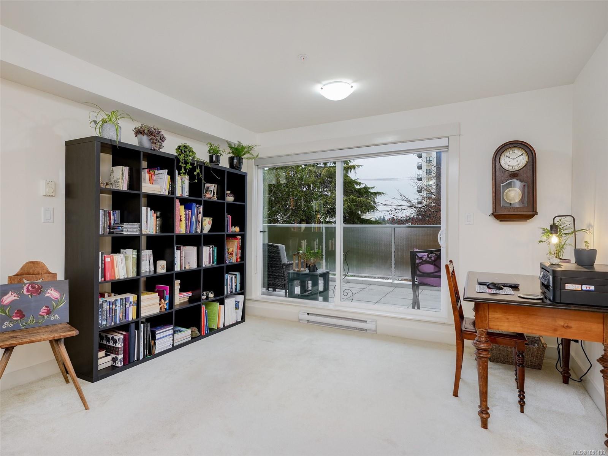
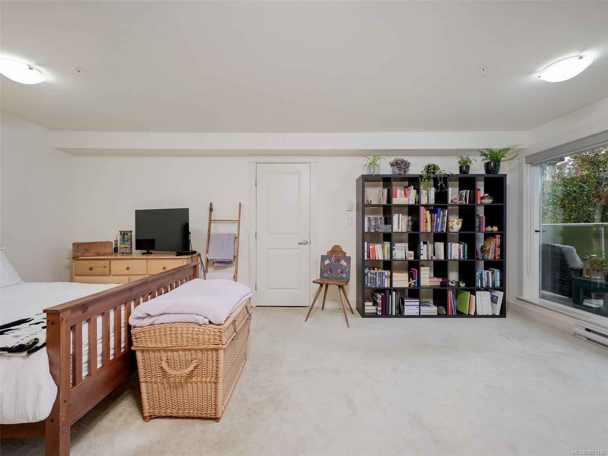
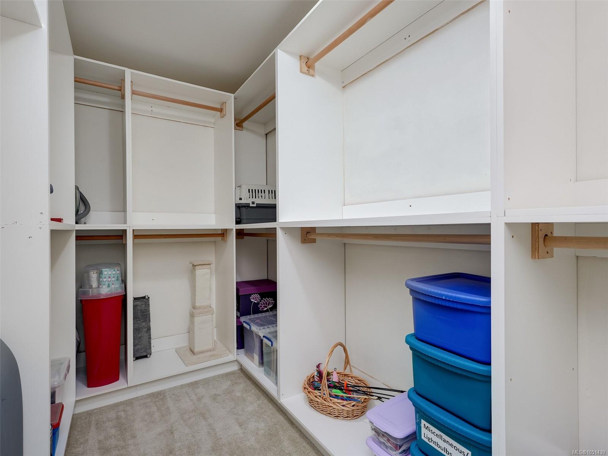
Set in the Ovation building, this 1,344 sq ft home is a true three-bedroom condo, a rare find.
The Details
Property Highlights
Bedrooms
3
Bathrooms
2
Living Area
1,392 sqft
Year Built
2008
Lot Size
0.03 acres
Building Type
Apartment
Cooling
None
Parking
2
Room By Room
Inside the Floor Plan
Balcony
Level: Main level
Dimensions: 48\'0 x 7\'11
Bathroom
Level: Main level
Dimensions: 4-Piece
Bedroom
Level: Main level
Dimensions: 10\'6 x 8\'11
Bedroom
Level: Main level
Dimensions: 10\'10 x 10\'6
Dining room
Level: Main level
Dimensions: 12\'7 x 9\'8
Ensuite
Level: Main level
Dimensions: 4-Piece
Kitchen
Level: Main level
Dimensions: 10\'0 x 7\'5
Living room
Level: Main level
Dimensions: 15\'11 x 12\'9
Primary Bedroom
Level: Main level
Dimensions: 20\'2 x 12\'0
Storage
Level: Main level
Dimensions: 12\'6 x 6\'9
Location
On the Map
Schedule a Private Showing
Let's tour 210-1315 Esquimalt Rd.
Reach out directly to the Miller Real Estate Team. We'll arrange a private viewing, answer your questions, and walk you through everything this home has to offer.
Miller Real Estate Team
REMAX Professionals
Nanaimo, British Columbia