 Miller Real Estate Team · REMAX Professionals
MLS® 1052201
Just Listed
2171 Bartlett Ave
Oak Bay, BC · V8S 2R1
4 Beds
4 Baths
3,505 sqft
0.13 ac
Built 2005
1 Day on Market
About this home
Oak Bay Living, Reimagined.
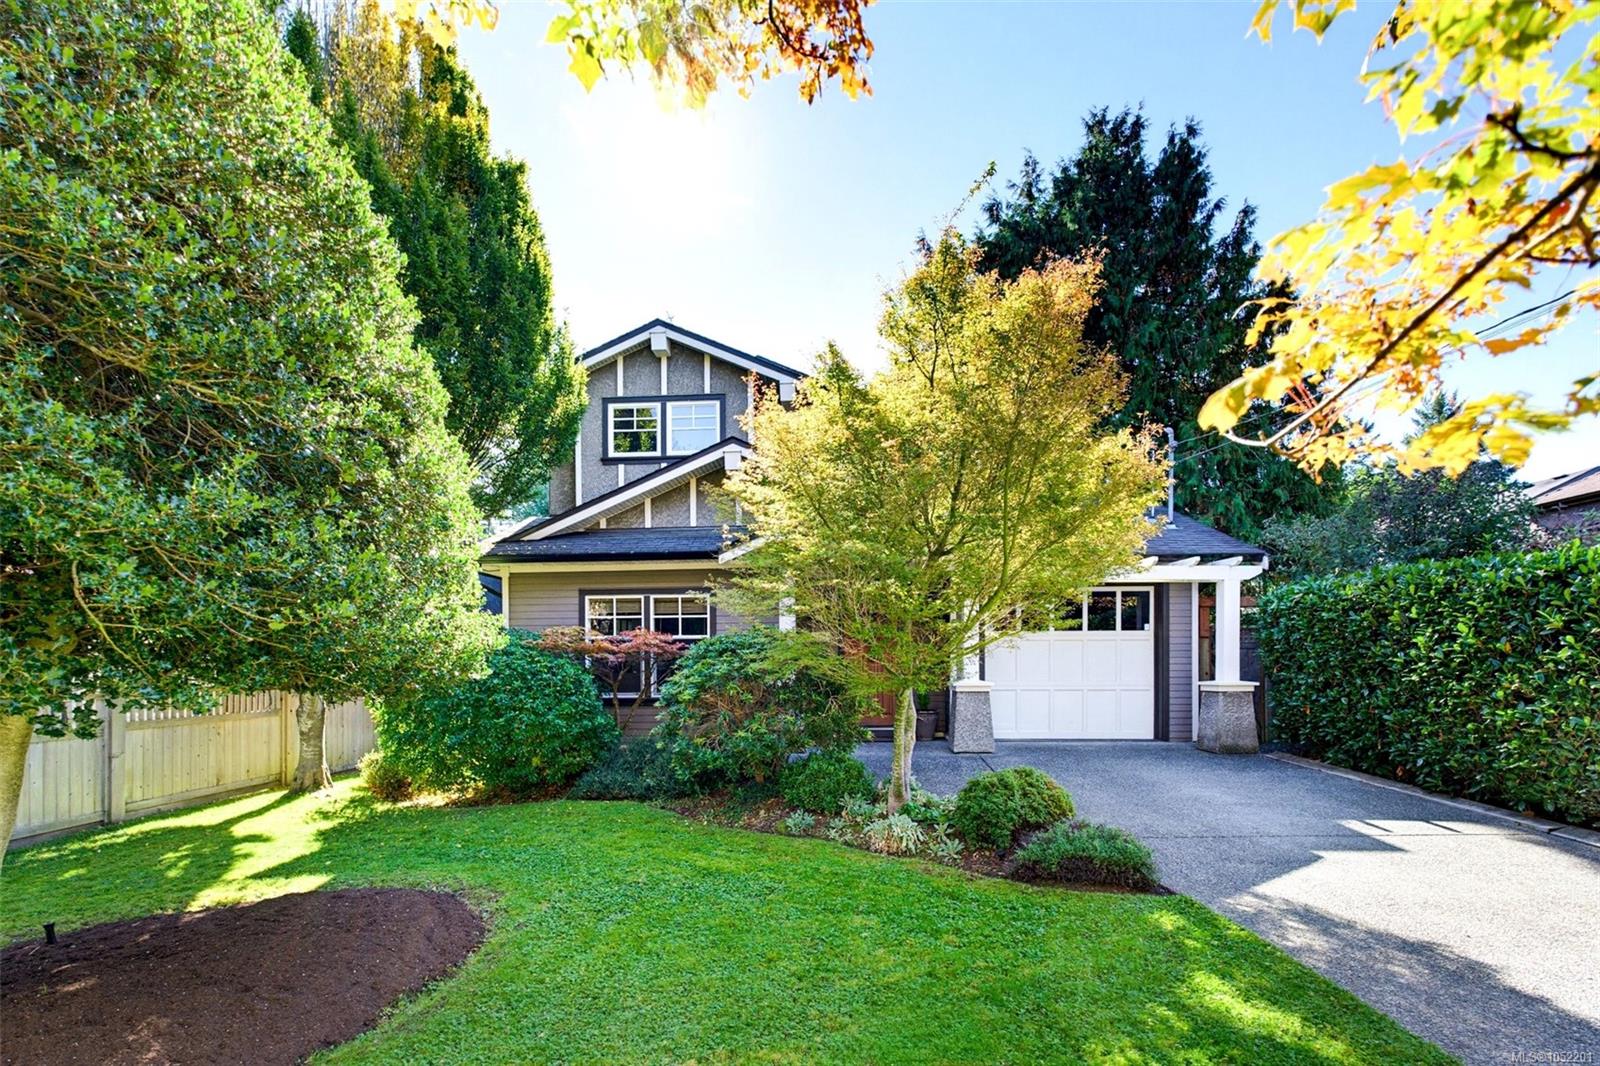
Escape to a rare custom-built sanctuary on one of Oak Bay’s most coveted one-block streets. Just minutes from the ocean, this 3,500-square-foot home offers three levels of refined living where privacy meets family life. Radiant floor heating, gleaming wood floors, and two fireplaces warm every room. The large bright kitchen handles entertaining and family meals seamlessly. Upstairs: primary suite with ensuite, two additional bedrooms sharing a full bath, plus main-floor bathroom. Lower level: fourth bedroom, full bath, media room, and wine storage, all with 8-ft ceilings.
Private 5,500 sq ft lot with mature landscaping, fenced backyard. Attached garage, full driveway, extra parking pad, plus Level 2 EV charger.
From busy mornings in the kitchen to long summer evenings in the back yard, 2171 Bartlett has room for every stage of life. Whether filled with young children, teenagers, or visiting grandparents, this home has the space and setting for everyone.
Private 5,500 sq ft lot with mature landscaping, fenced backyard. Attached garage, full driveway, extra parking pad, plus Level 2 EV charger.
From busy mornings in the kitchen to long summer evenings in the back yard, 2171 Bartlett has room for every stage of life. Whether filled with young children, teenagers, or visiting grandparents, this home has the space and setting for everyone.
The Gallery
Step Inside
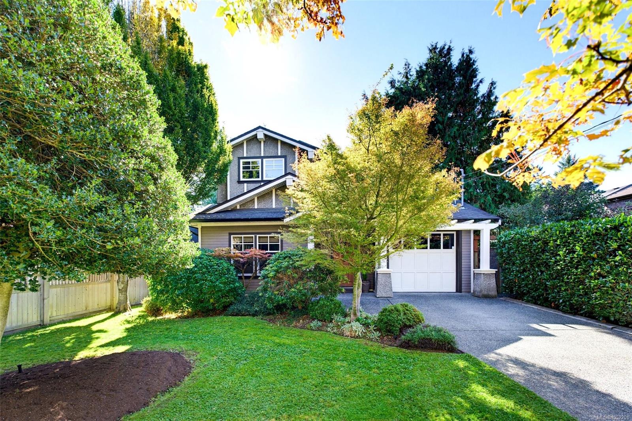
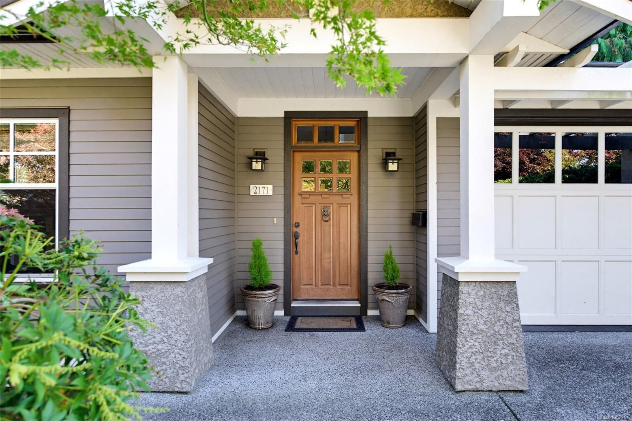
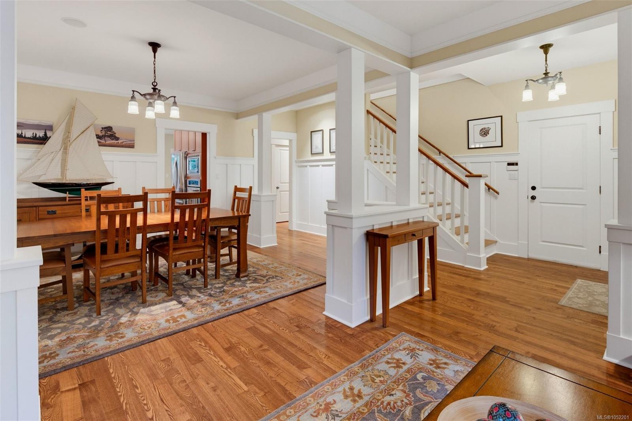
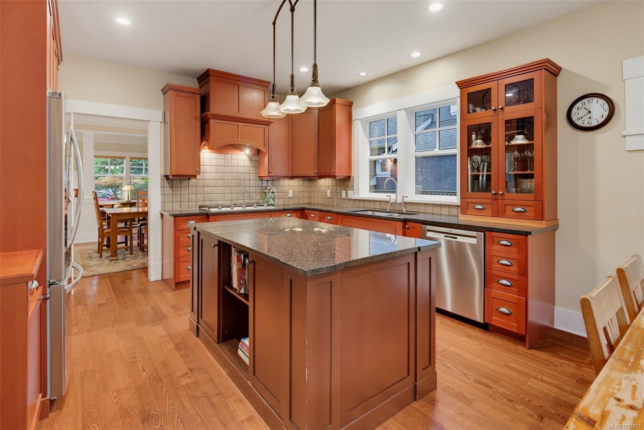
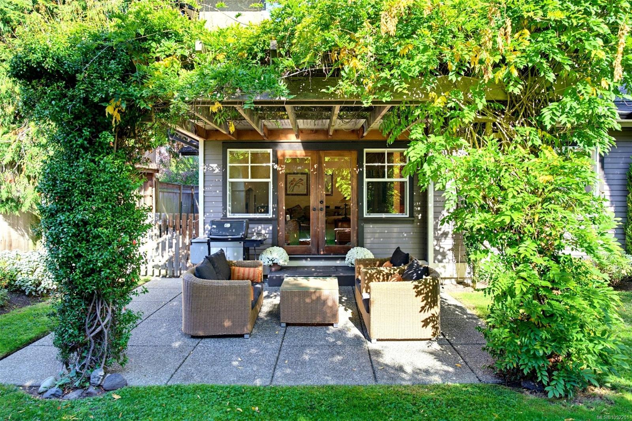
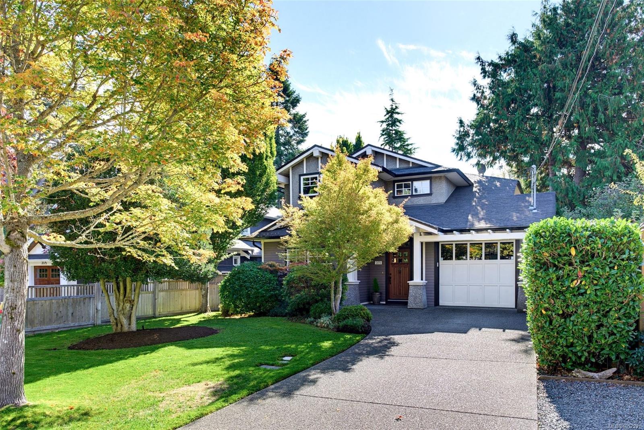
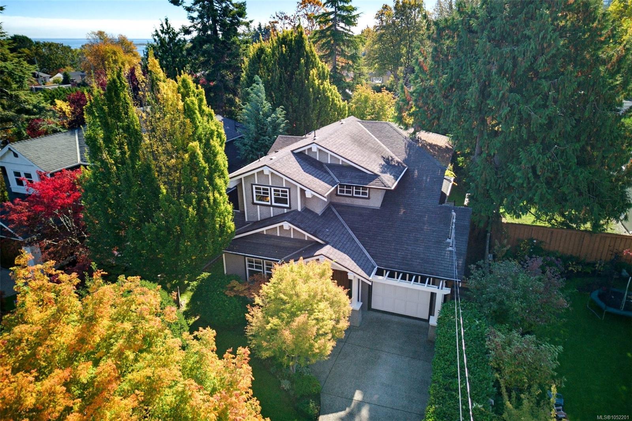
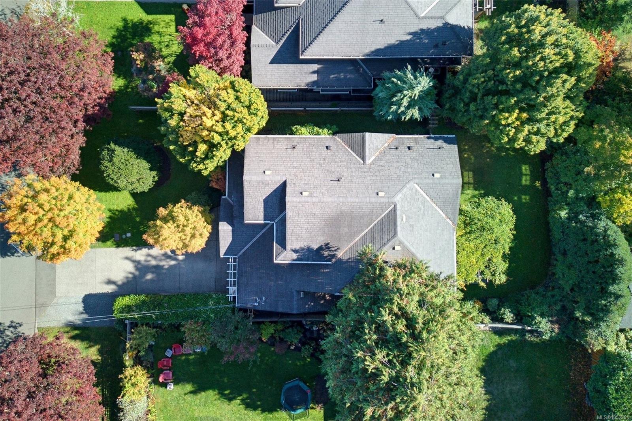
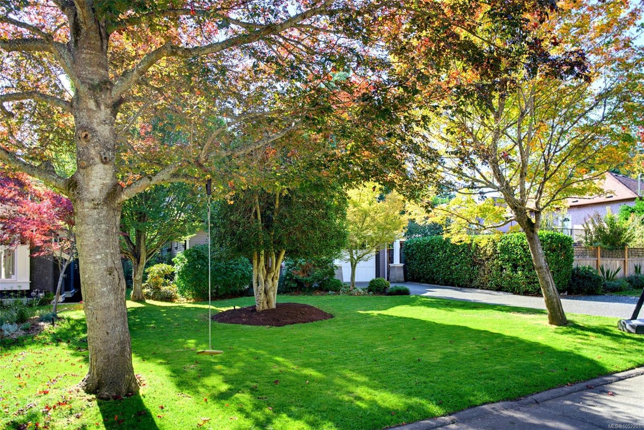
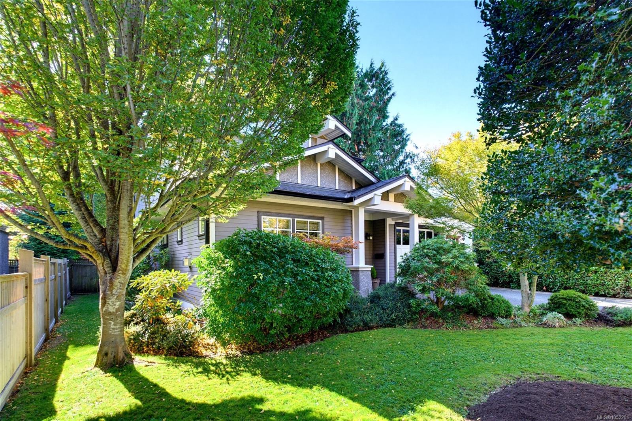
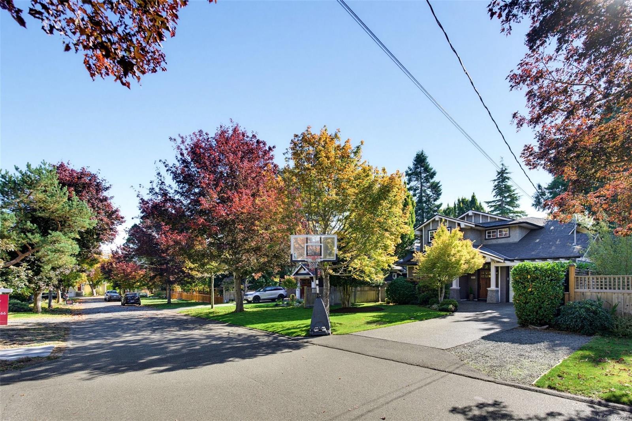
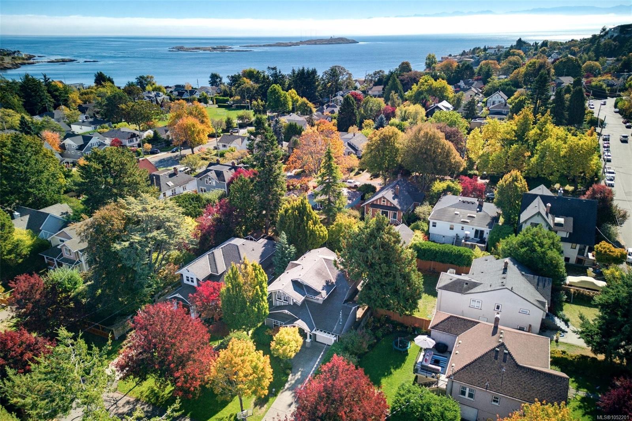
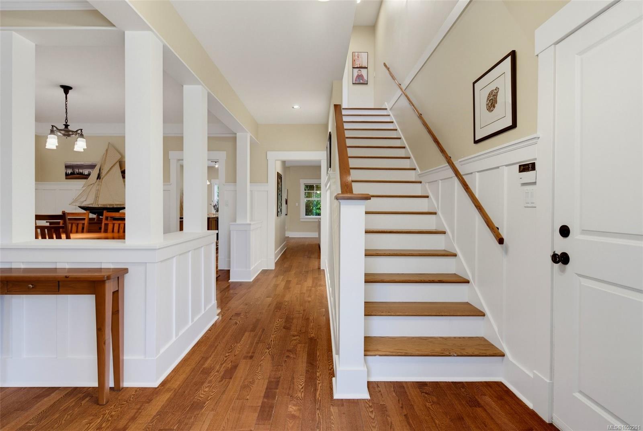
Escape to a rare custom-built sanctuary on one of Oak Bay’s most coveted one-block streets.
The Details
Property Highlights
Bedrooms
4
Bathrooms
4
Living Area
3,505 sqft
Year Built
2005
Lot Size
0.13 acres
Building Type
House
Cooling
None
Fireplace
Parking
4
Room By Room
Inside the Floor Plan
Bathroom
Level: Main level
Dimensions: 2-Piece
Dining room
Level: Main level
Dimensions: 11\'10 x 12\'8
Entrance
Level: Main level
Dimensions: 5\'10 x 8\'6
Family room
Level: Main level
Dimensions: 14\'0 x 14\'4
Kitchen
Level: Main level
Dimensions: 13\'6 x 12\'0
Living room
Level: Main level
Dimensions: 10\'10 x 13\'0
Patio
Level: Main level
Dimensions: 16\'0 x 17\'2
Storage
Level: Other
Dimensions: 7\'9 x 3\'6
Location
On the Map
Schedule a Private Showing
Let's tour 2171 Bartlett Ave.
Reach out directly to the Miller Real Estate Team. We'll arrange a private viewing, answer your questions, and walk you through everything this home has to offer.
Miller Real Estate Team
REMAX Professionals
Nanaimo, British Columbia