Link copied to clipboard
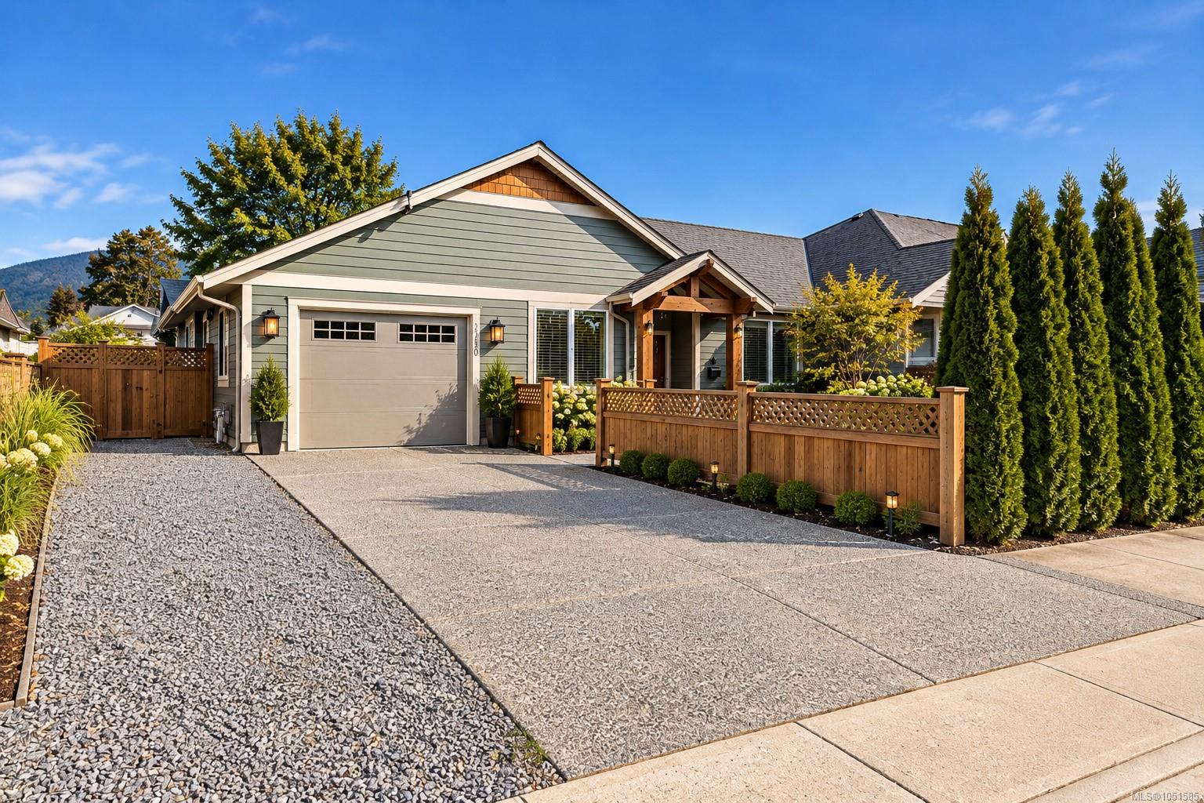
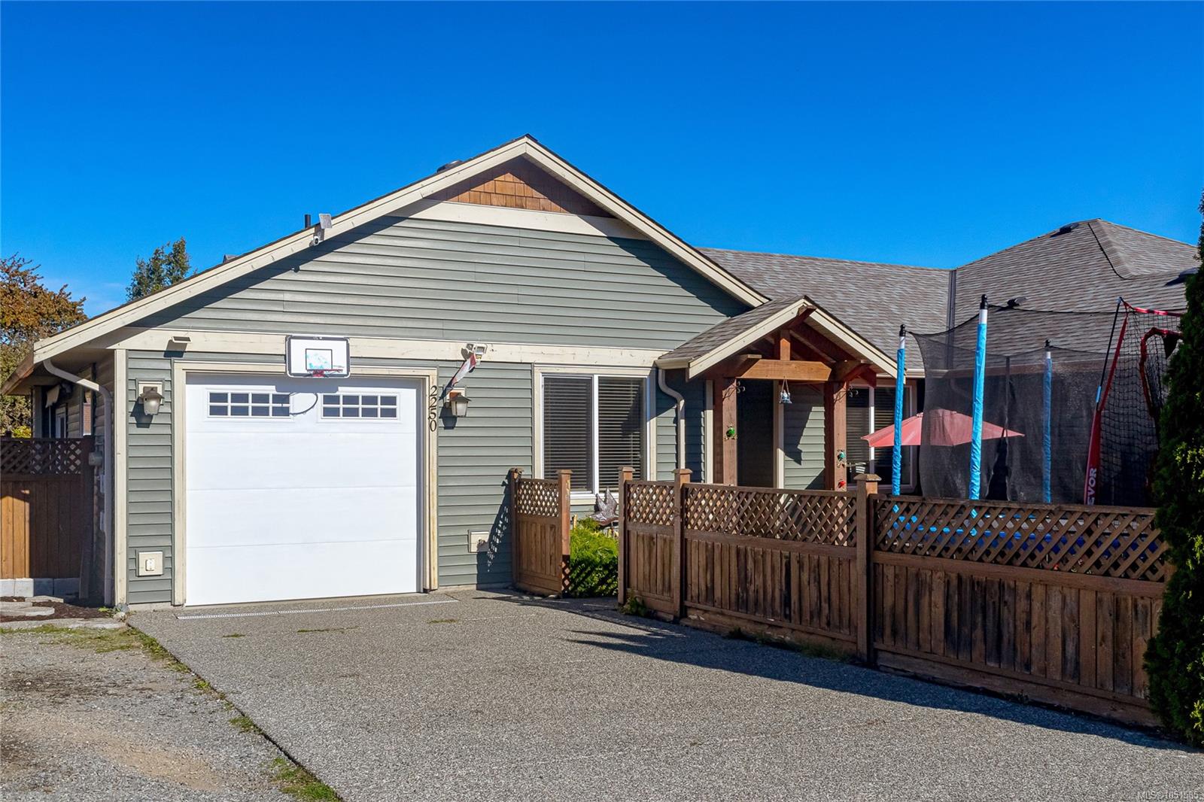
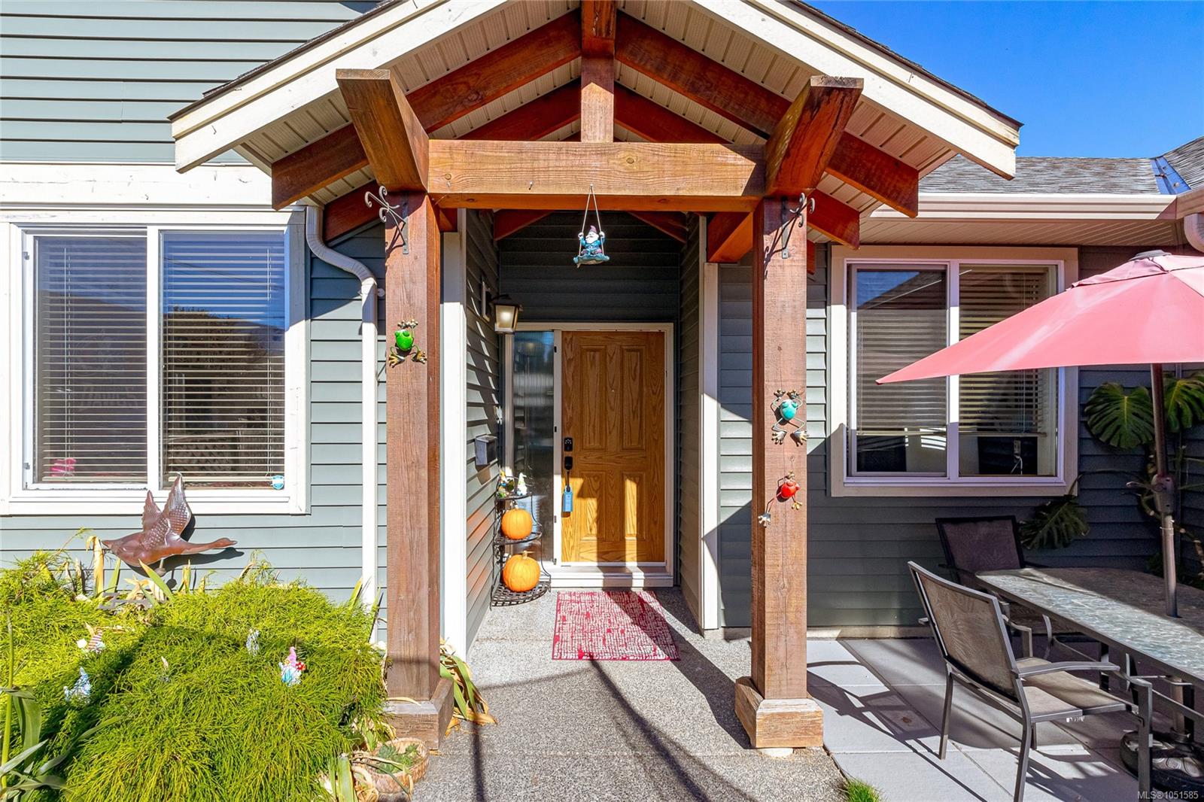
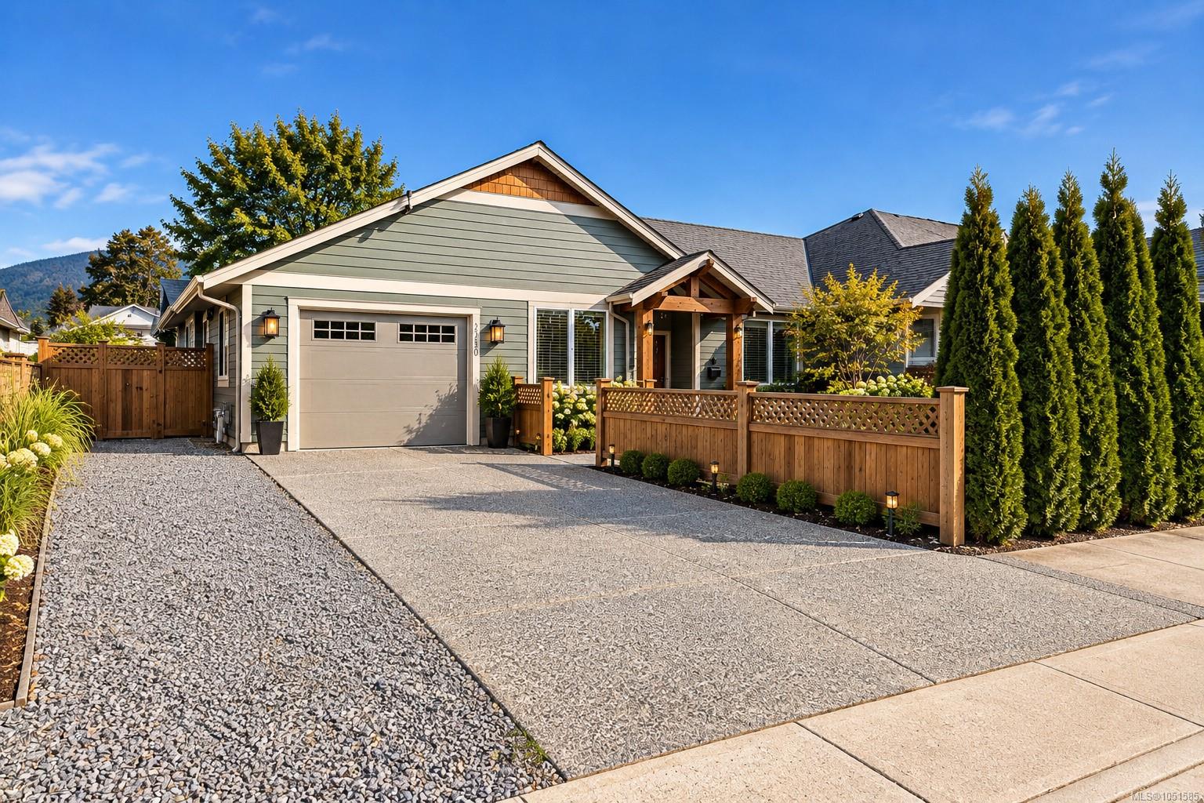
Featured exterior photo of 2250 Meredith Rd, Nanaimo, BC
Miller Real Estate Team logo Miller Real Estate Team · REMAX Professionals
MLS® 1051585
Just Listed

2250 Meredith Rd

Nanaimo, BC · V9S 5R9
$599,000
3 Beds 2 Baths 1,314 sqft 0.09 ac Built 2011 7 Days on Market
About this home

Nanaimo Living, Reimagined.

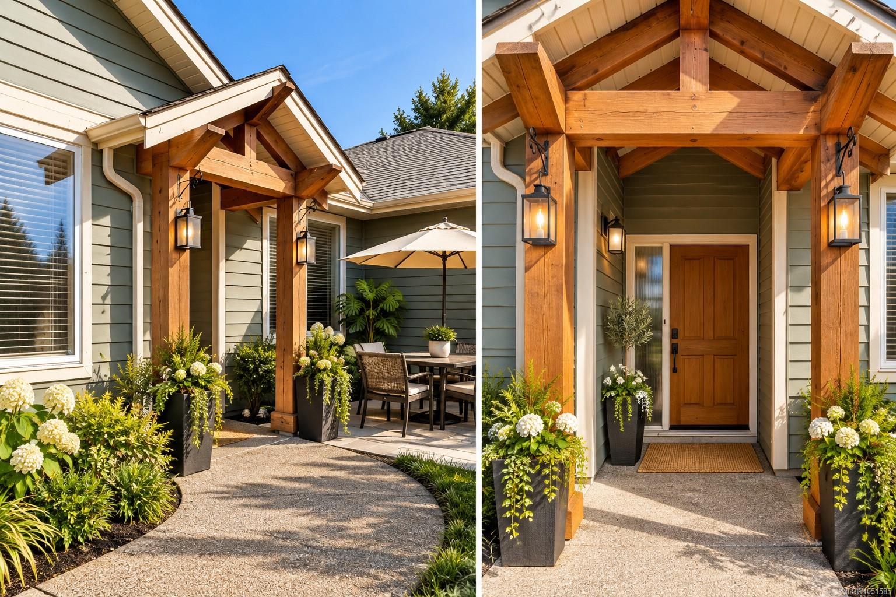
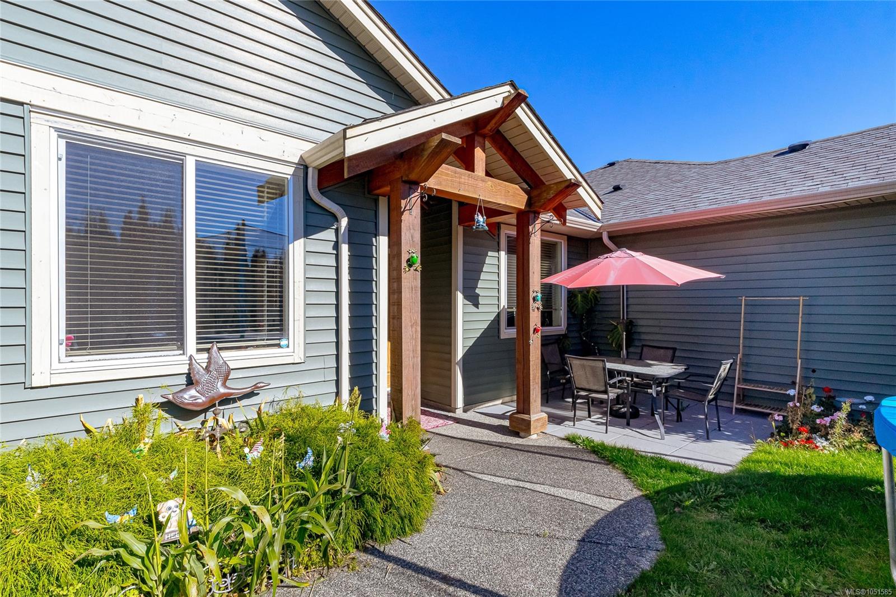
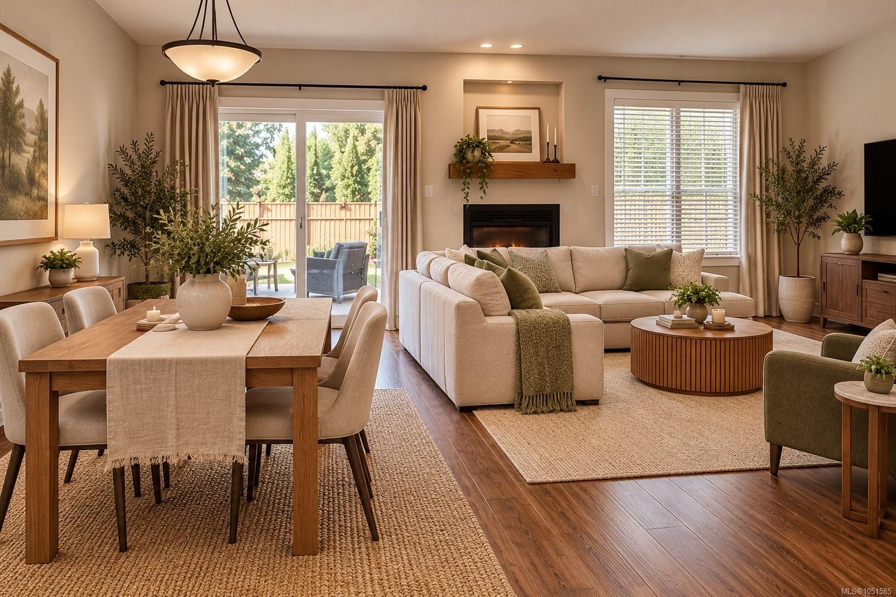
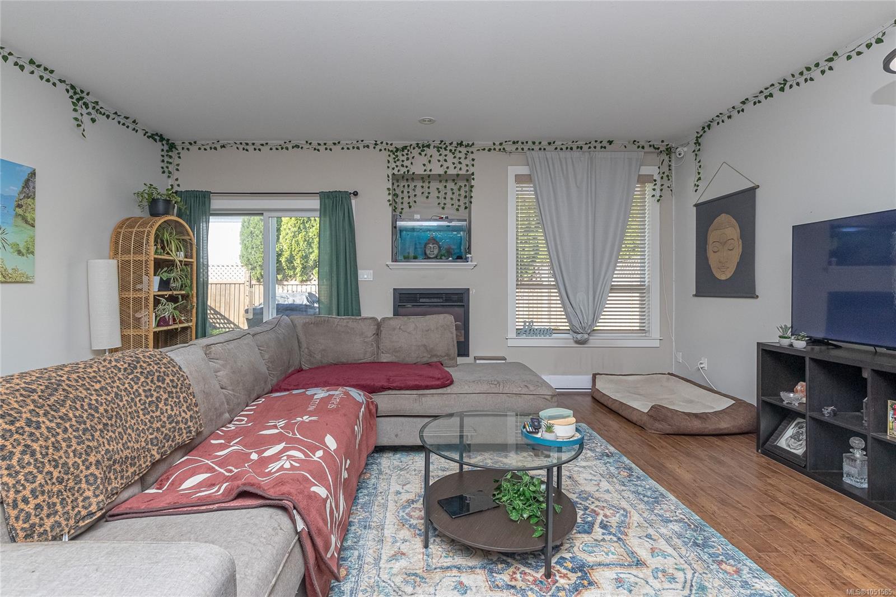
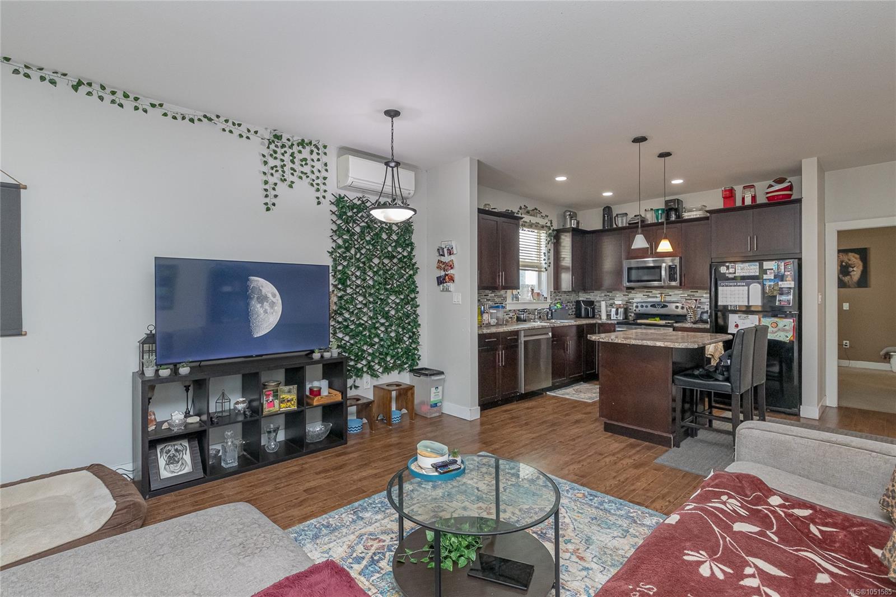
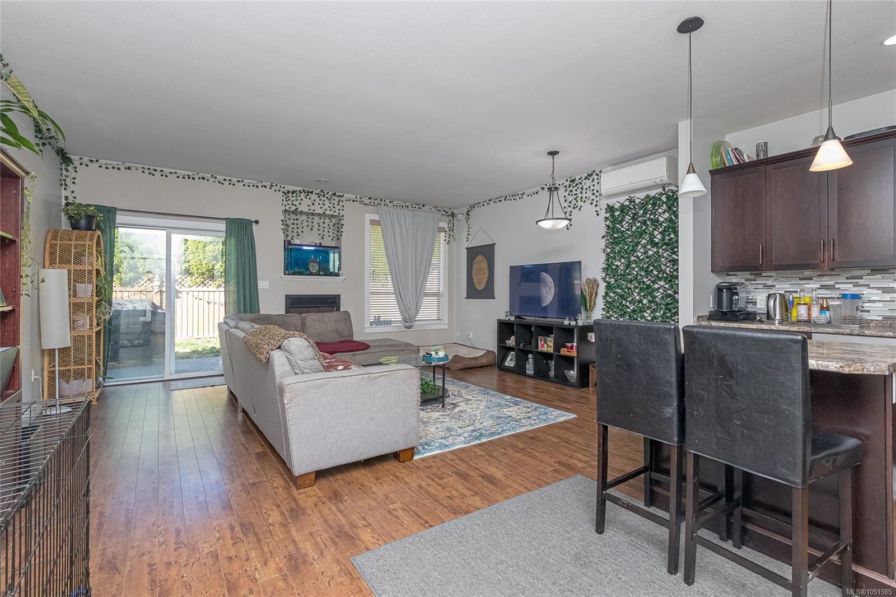
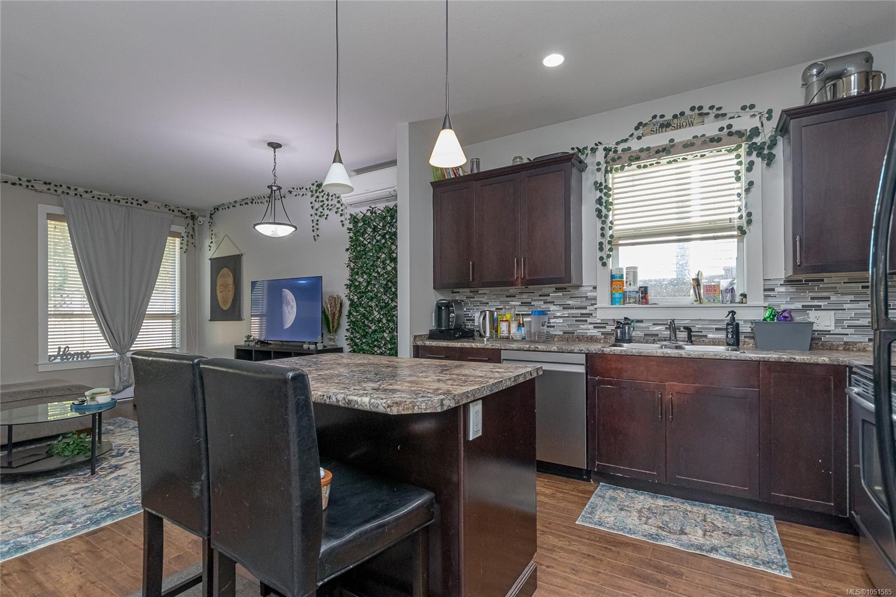
Opportunity awaits in Central Nanaimo! Built in 2011, this 3-bedroom, 2-bathroom rancher-style half-duplex offers approximately 1,314 sq. ft. of comfortable, single-level living with no strata fees! The functional open-concept floor plan features a spacious living and dining area, kitchen with centre island, and a primary bedroom complete with walk-in closet and ensuite. An attached garage, additional driveway parking, and a fenced outdoor space add to the home's everyday practicality. Conveniently located close to shopping, schools, parks and amenities, this property offers an appealing combination of location, functionality and affordability. Whether you're looking to enter the market, downsize to one-level living, or invest, there's plenty of opportunity to add your personal touch and make this home your own. Currently tenant occupied; the BC Residential Tenancy Act applies. Contact Listing Agent to view
Opportunity awaits in Central Nanaimo!
The Details

Property Highlights

Bedrooms 3
Bathrooms 2
Living Area 1,314 sqft
Year Built 2011
Lot Size 0.09 acres
Building Type Duplex
Cooling Wall unit
Fireplace
Parking 1
Room By Room

Inside the Floor Plan

Bathroom

Level: Main level

Dimensions: 4-Piece

Bedroom

Level: Main level

Dimensions: Measurements not available x 11 ft

Bedroom

Level: Main level

Dimensions: Measurements not available x 10 ft

Dining room

Level: Main level

Dimensions: 7\'8 x 9\'9

Ensuite

Level: Main level

Dimensions: 3-Piece

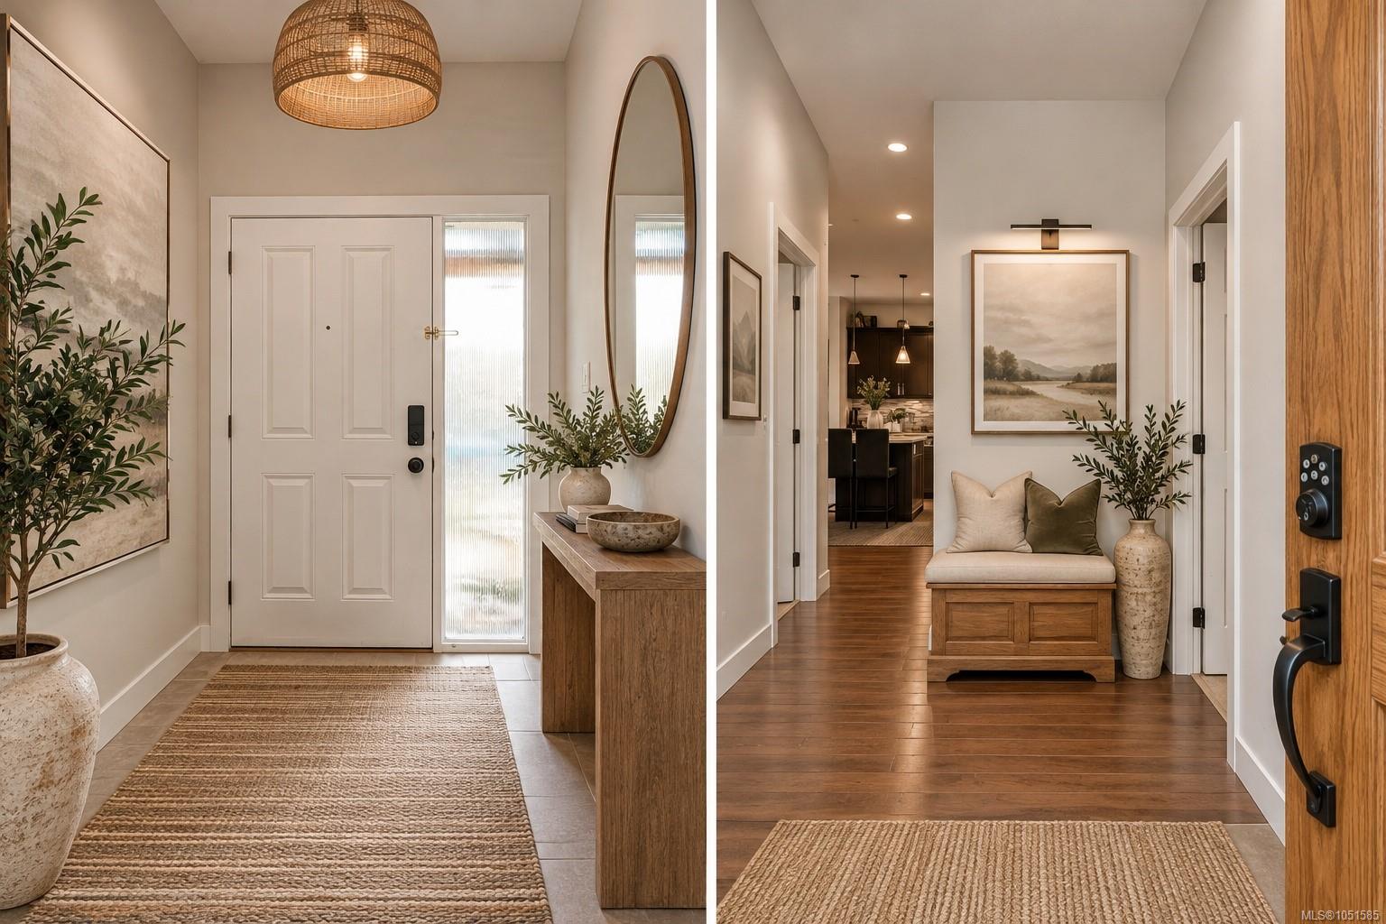
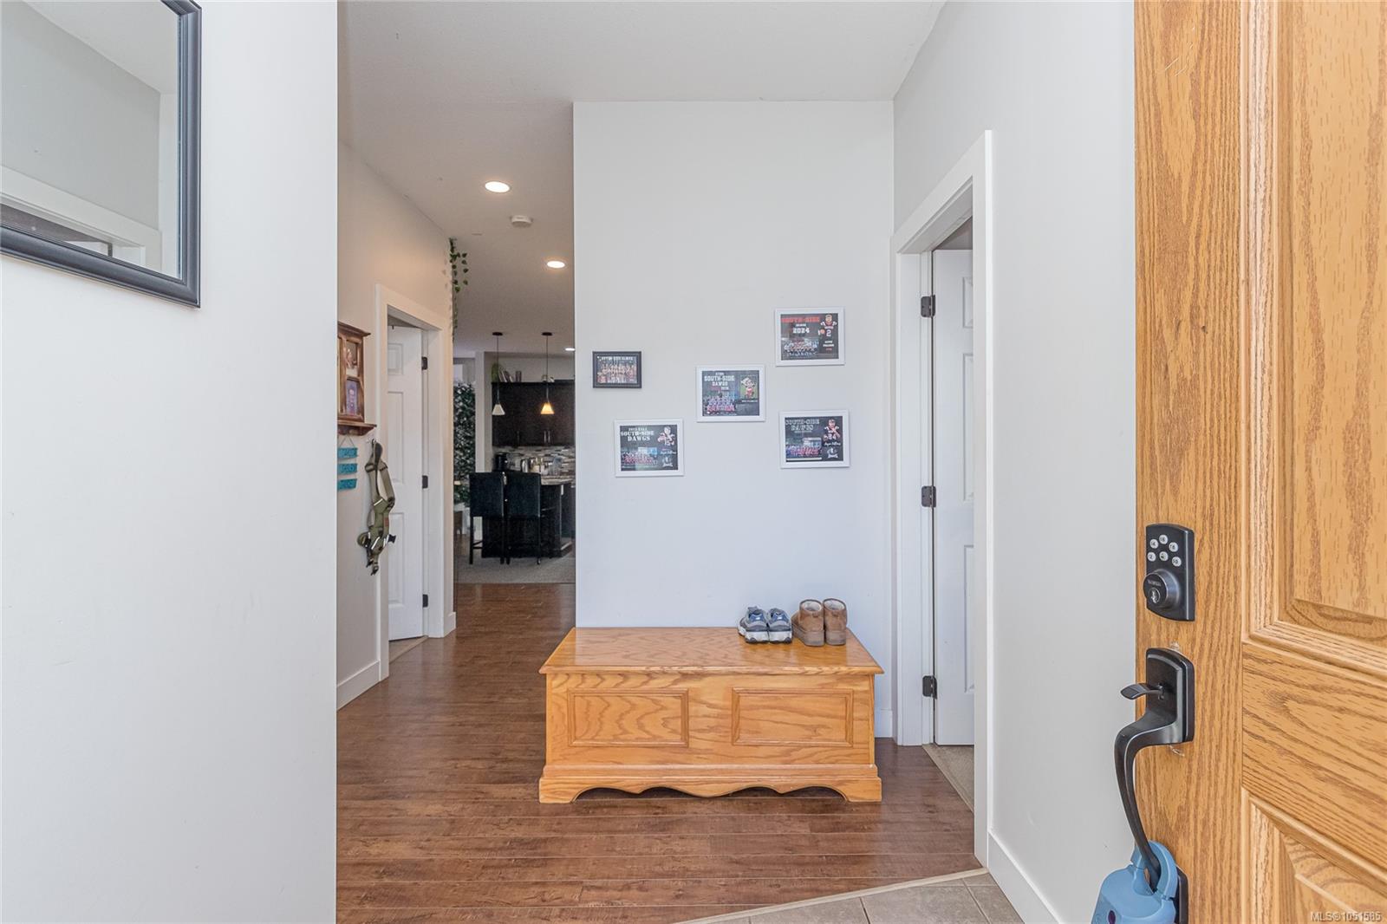
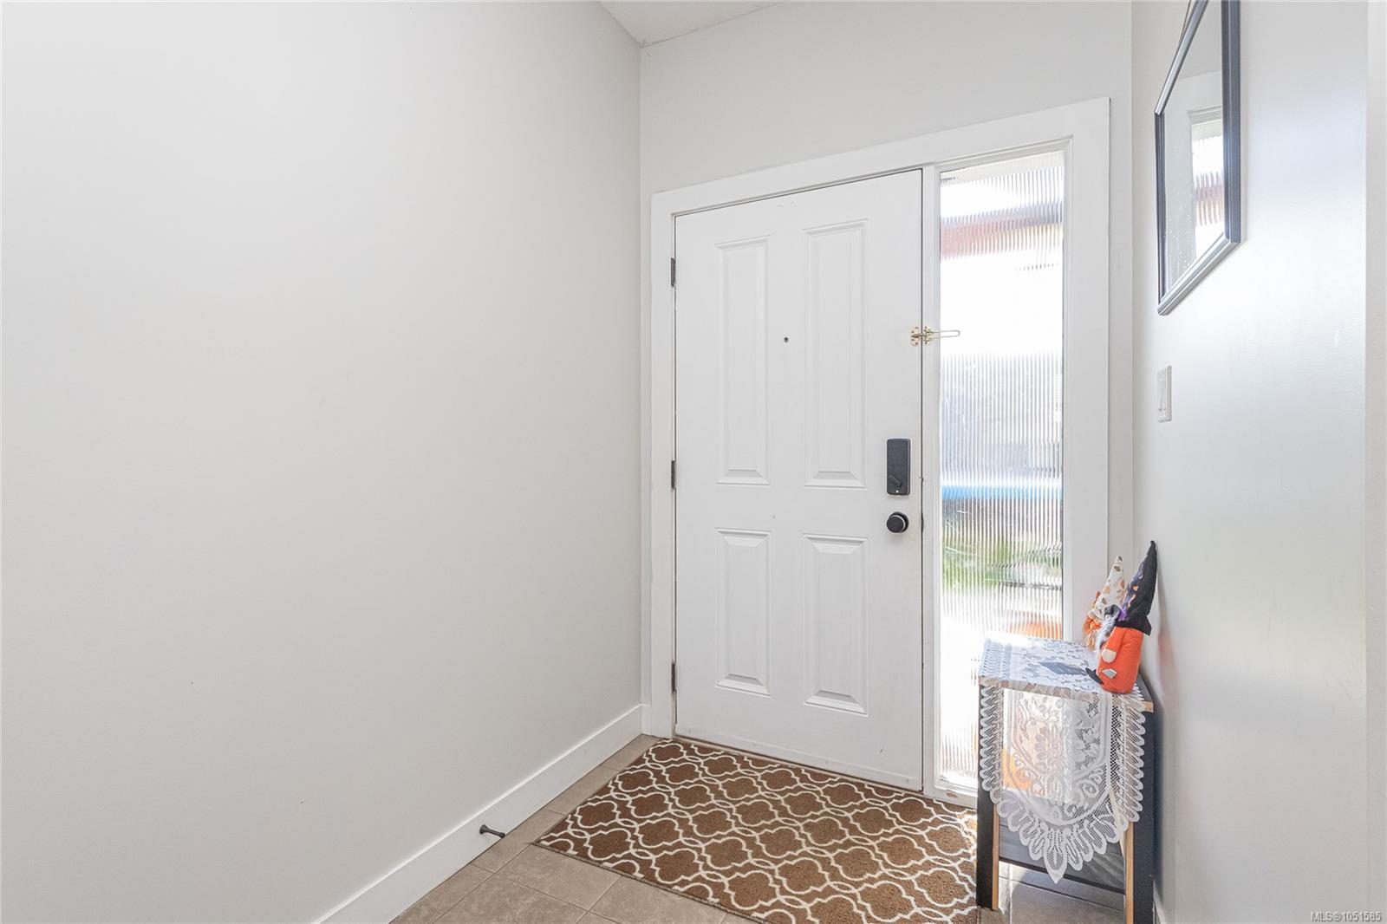
Entrance

Level: Main level

Dimensions: 5\'5 x 10\'1

Kitchen

Level: Main level

Dimensions: 10\'11 x 10\'2

Laundry room

Level: Main level

Dimensions: 7 ft x Measurements not available

Living room

Level: Main level

Dimensions: 15\'11 x 18\'4

Patio

Level: Main level

Dimensions: 11\'9 x 20\'11

Patio

Level: Main level

Dimensions: 9\'9 x 9\'6

Porch

Level: Main level

Dimensions: 4\'8 x 13\'4

Primary Bedroom

Level: Main level

Dimensions: 12\'1 x 13\'6

Location

On the Map

2250 Meredith Rd, Nanaimo, BC Open in Google Maps
Schedule a Private Showing

Let's tour 2250 Meredith Rd.

Reach out directly to the Miller Real Estate Team. We'll arrange a private viewing, answer your questions, and walk you through everything this home has to offer.

Miller Real Estate Team

REMAX Professionals
Nanaimo, British Columbia
For Sellers

Thinking of selling your property?

Request an Accurate Home Evaluation — a REALTOR-prepared valuation using local sold data and neighbourhood insight.

Request a Home Evaluation
2250 Meredith Rd — enlarged listing photo