 Miller Real Estate Team · REMAX Professionals
MLS® 1051970
Just Listed
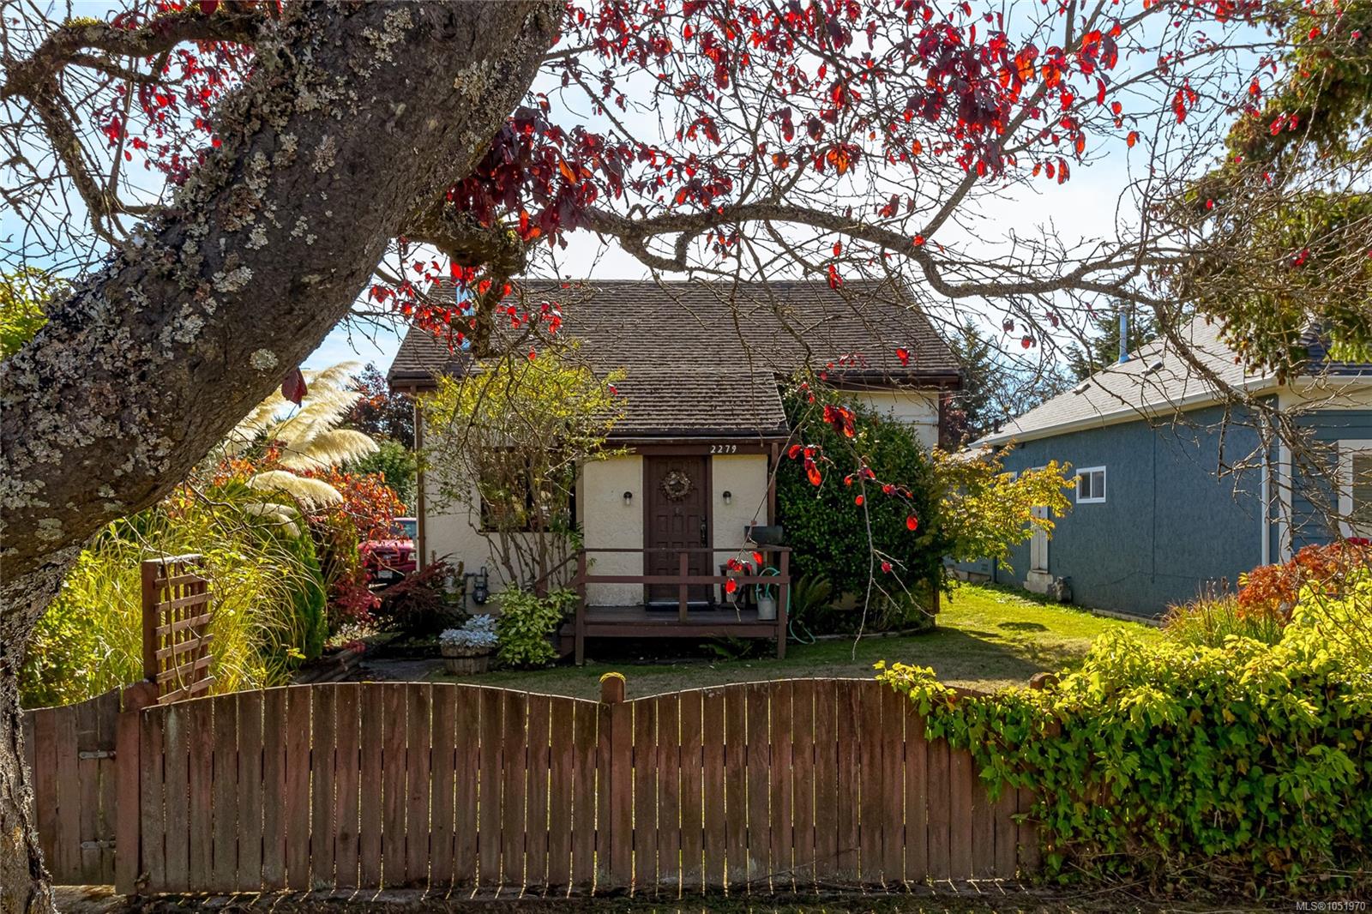
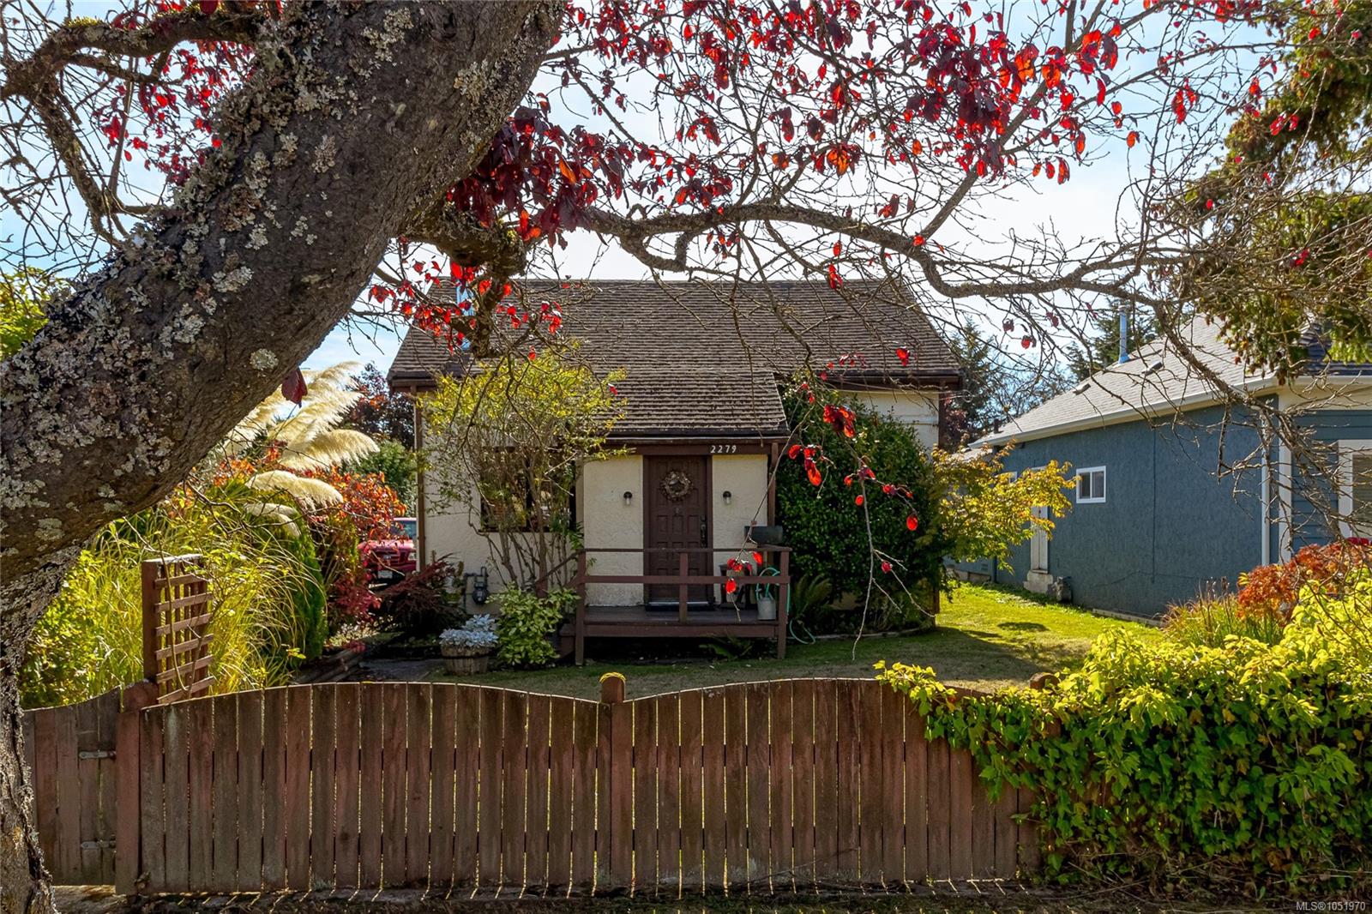
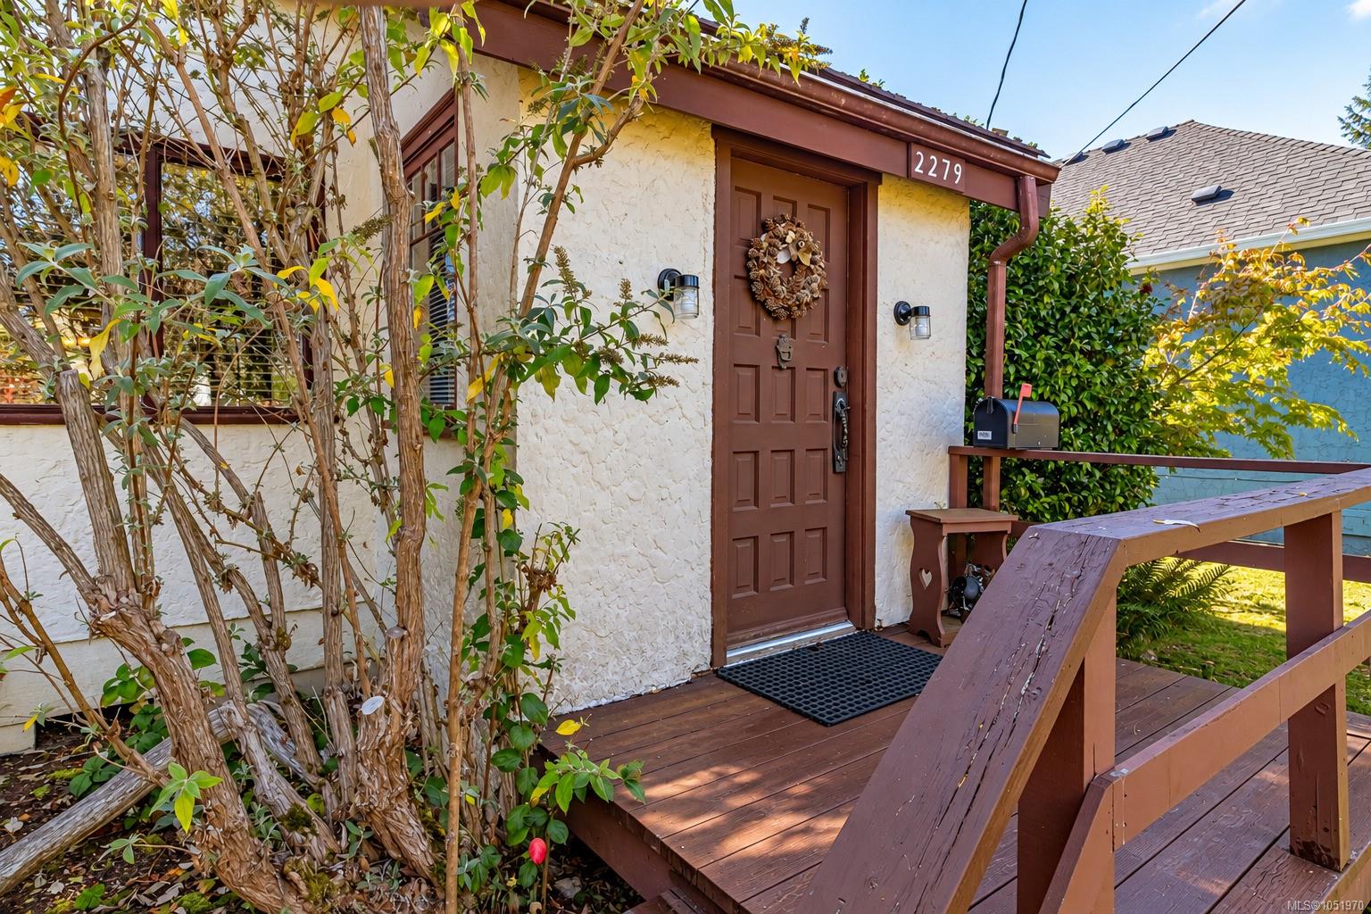
2279 Bradford Ave
Sidney, BC · V8L 2C9
3 Beds
2 Baths
1,872 sqft
0.00 ac
Built 1901
1 Day on Market
About this home
Sidney Living, Reimagined.
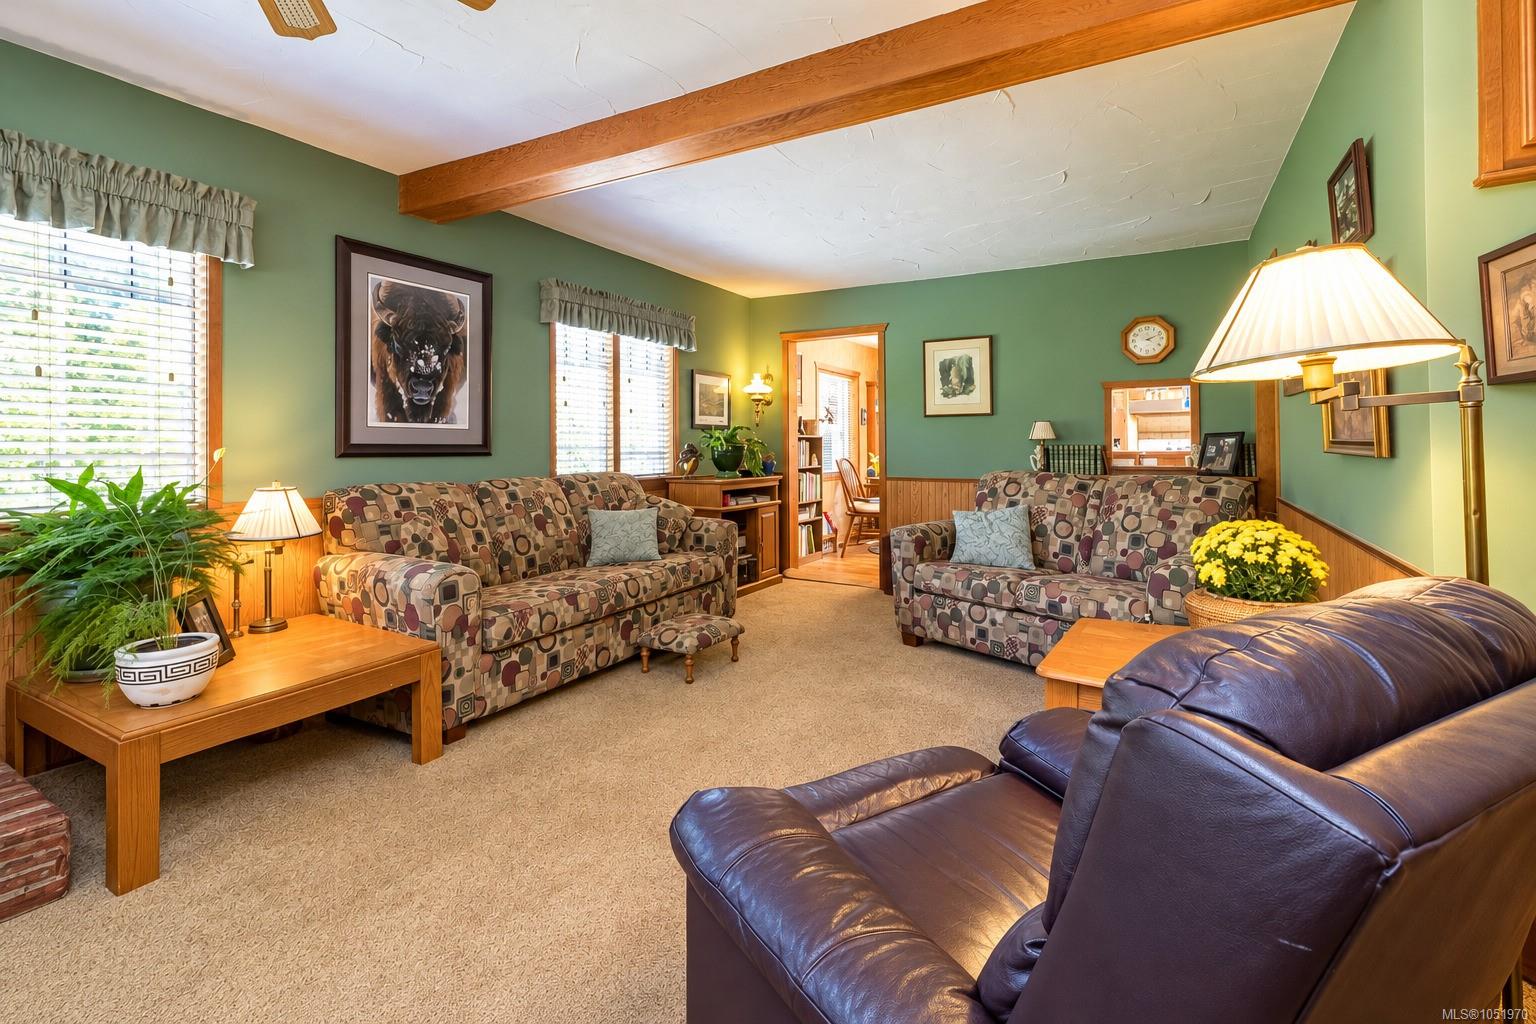
Opportunity Knocks in Sidney by the Sea! Loved by its owner for 30 years, this home sits on a level, sun-filled 6,150 sq. ft. lot in a sought-after Sidney neighbourhood! Perfect for someone looking to roll up their sleeves, add sweat equity & make it their own. The main home offers 3 BRs, 1 BA, a spacious kitchen with eating area & even an indoor sauna! Two notable extras are the detached single-car garage/workshop for hobbies & projects, plus a self-contained 1 BR cottage offering flexibility for extended family, guests, rental income as a mortgage helper, or potential Airbnb, subject to local regulations. An expansive outdoor deck invites sunny afternoons, BBQs & gatherings. Current zoning offers future possibilities to explore. Best of all, enjoy an easy, level walk to all that Sidney by the Sea offers: charming shops, cafés, restaurants, parks, beaches, waterfront strolls & everyday amenities. YYJ & BC Ferries are just minutes away. Bring your ideas & re-imagine what comes next!
The Gallery
Step Inside
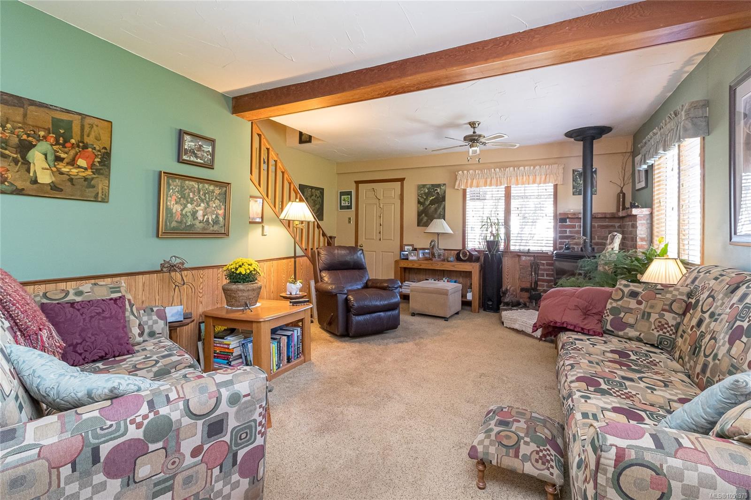
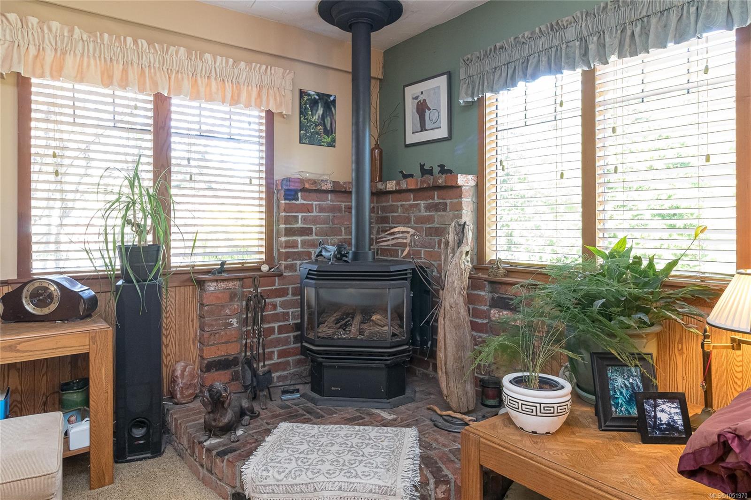
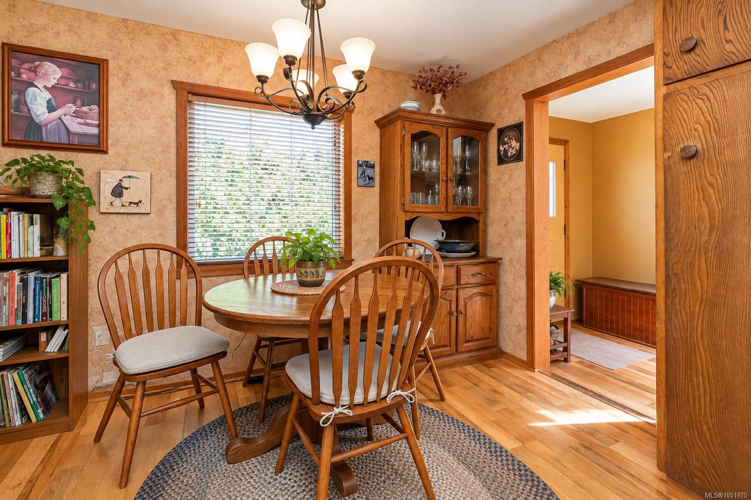
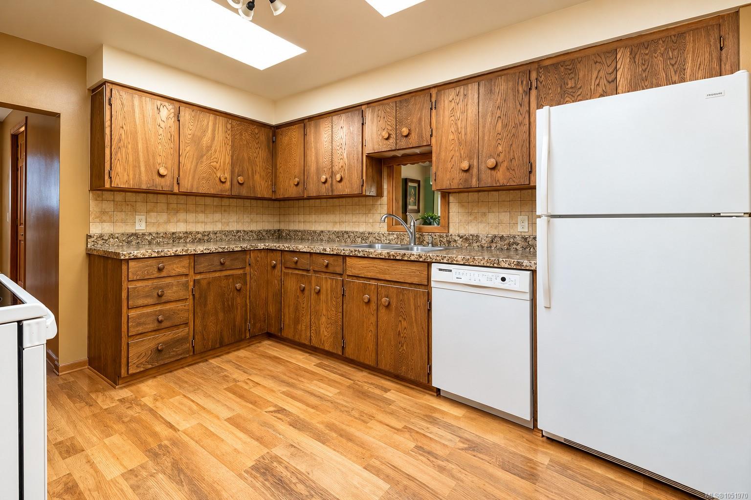
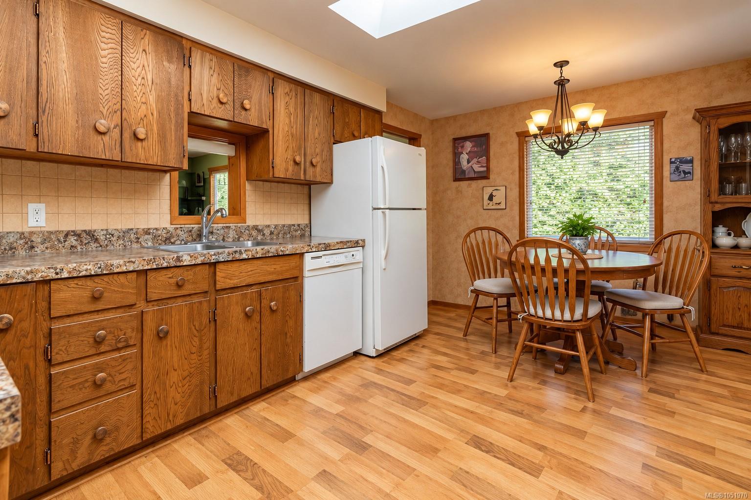
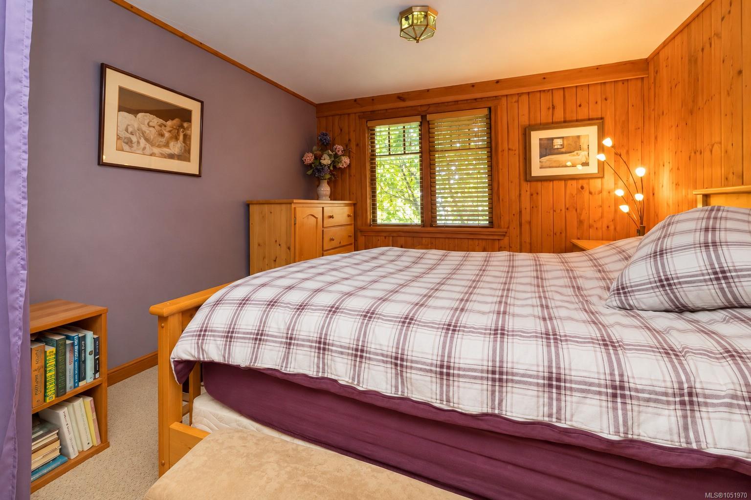
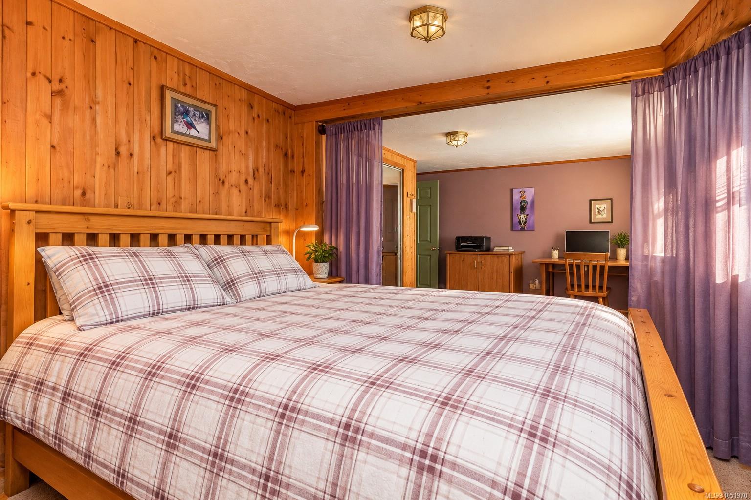
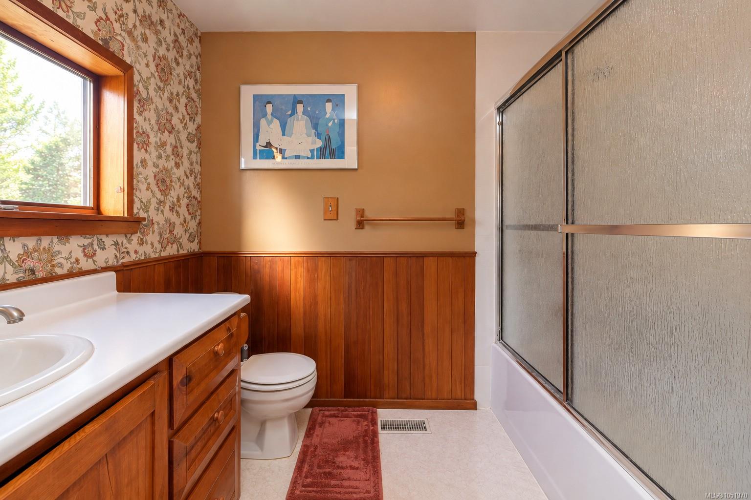
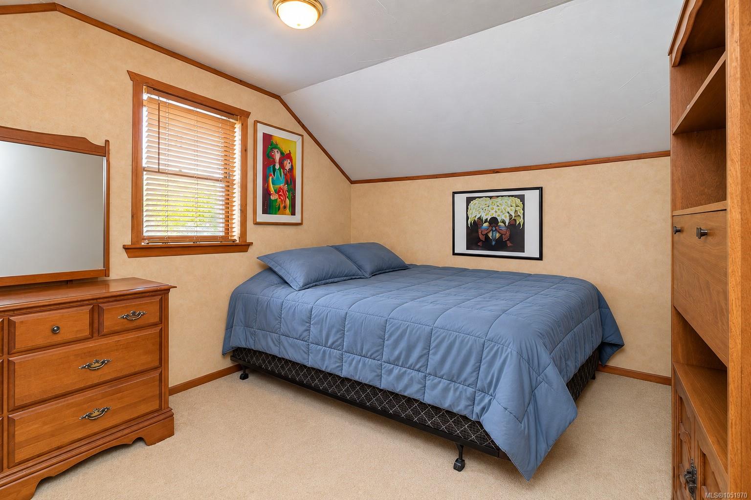
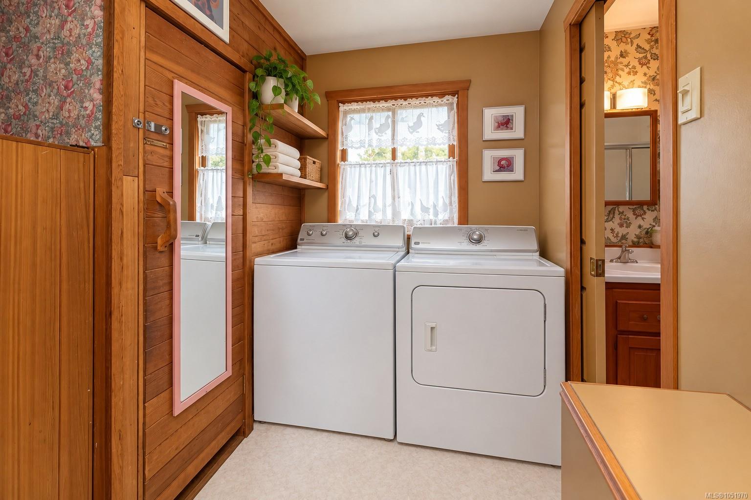
Opportunity Knocks in Sidney by the Sea!
The Details
Property Highlights
Bedrooms
3
Bathrooms
2
Living Area
1,872 sqft
Year Built
1901
Lot Size
0.00 acres
Building Type
House
Cooling
Fully air conditioned
Fireplace
Room By Room
Inside the Floor Plan
Bathroom
Level: Main level
Dimensions: 3-Piece
Bathroom
Level: Other
Dimensions: 3-Piece
Bedroom
Level: Other
Dimensions: 11 ft x 12 ft
Dining room
Level: Main level
Dimensions: 6 ft x 12 ft
Entrance
Level: Main level
Dimensions: 7 ft x 6 ft
Kitchen
Level: Main level
Dimensions: 13 ft x 10 ft
Kitchen
Level: Other
Dimensions: 8 ft x 11 ft
Laundry room
Level: Main level
Dimensions: 9 ft x 5 ft
Living room
Level: Main level
Dimensions: 12 ft x 21 ft
Living room
Level: Other
Dimensions: 11 ft x 8 ft
Porch
Level: Main level
Dimensions: 8 ft x 5 ft
Primary Bedroom
Level: Main level
Dimensions: 10 ft x 11 ft
Sauna
Level: Main level
Dimensions: 4 ft x 6 ft
Storage
Level: Main level
Dimensions: 6 ft x 7 ft
Location
On the Map
Schedule a Private Showing
Let's tour 2279 Bradford Ave.
Reach out directly to the Miller Real Estate Team. We'll arrange a private viewing, answer your questions, and walk you through everything this home has to offer.
Miller Real Estate Team
REMAX Professionals
Nanaimo, British Columbia