 Miller Real Estate Team · REMAX Professionals
MLS® 1052396
Just Listed
2446 Divot Dr
Nanaimo, BC · V9T 4B2
3 Beds
2 Baths
1,226 sqft
0.17 ac
Built 1992
Listed Today
About this home
Nanaimo Living, Reimagined.
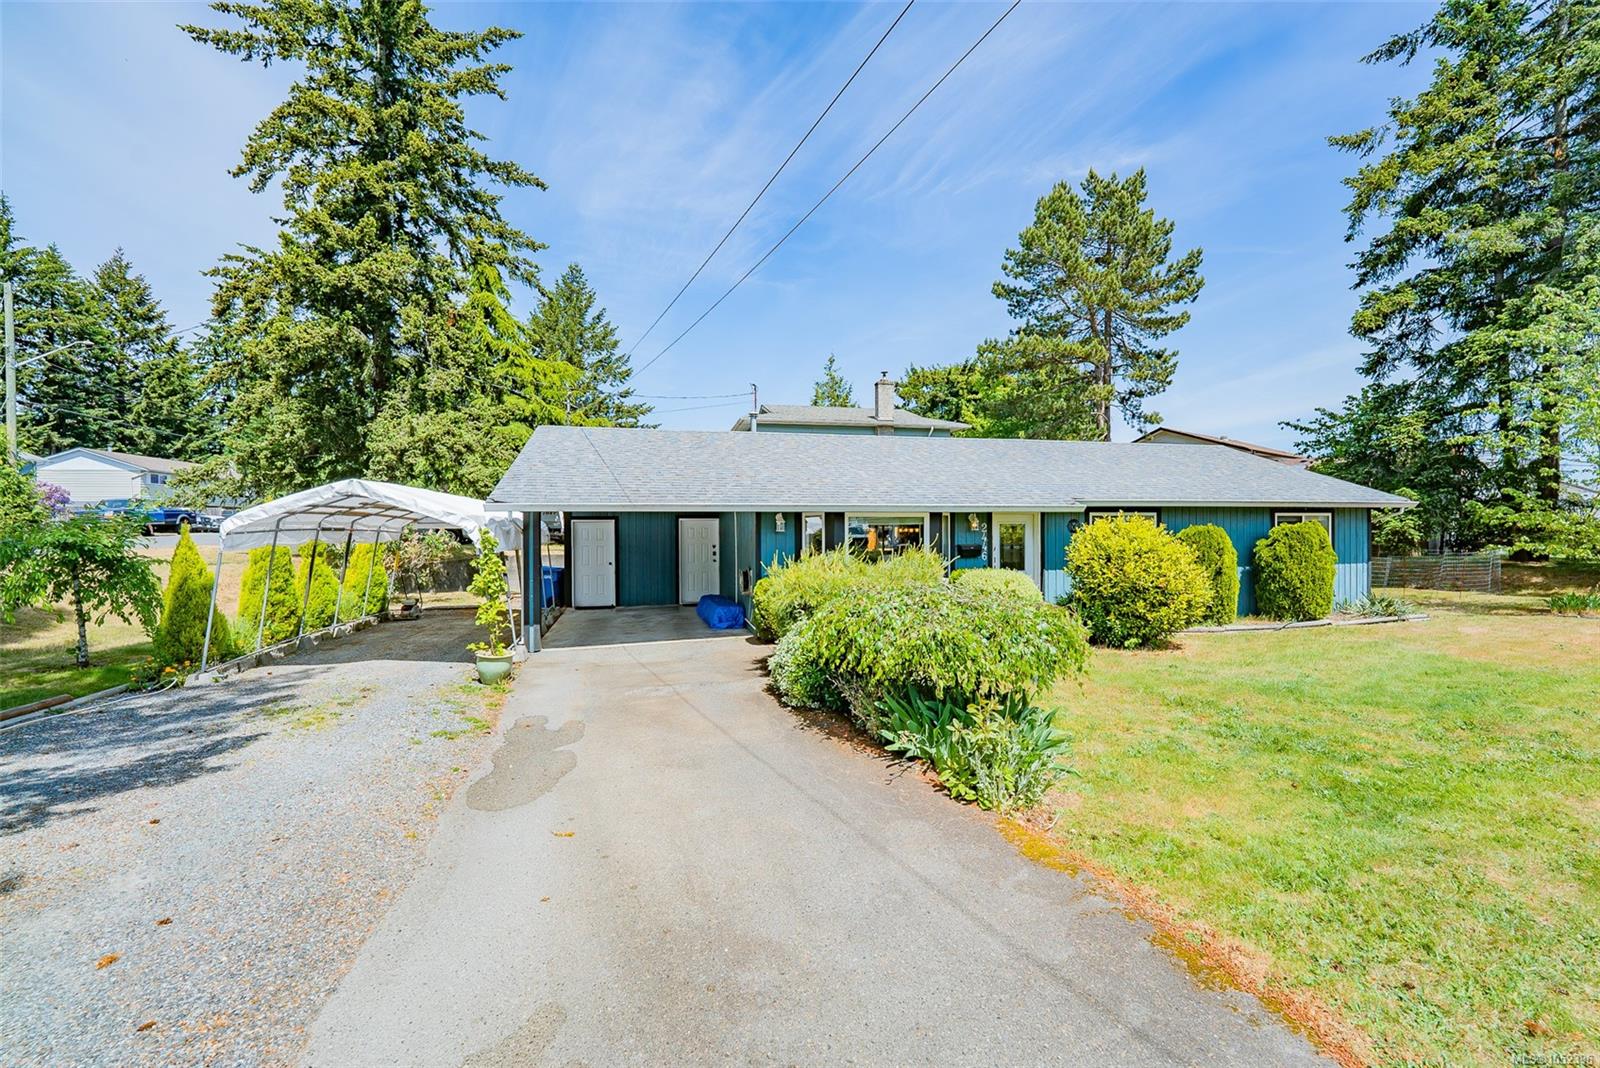
Charming 1,226 sq ft rancher offering comfortable one-level living in a convenient Nanaimo location! Featuring 3 bedrooms and 2 bathrooms, this well-laid-out home is perfect for first-time buyers or those looking to downsize. The bright living room boasts vaulted ceilings and a gas fireplace, and flows into the dining area, with access to the back deck that has been transformed into a fun and inviting sunroom. The kitchen features shaker-style cabinetry and convenient access to the laundry room. The generously sized primary bedroom offers a walk-in closet and a 3-piece ensuite, while 2 additional bedrooms and a full 4-piece bathroom complete the home. A heat pump provides efficient year-round comfort. Situated on a corner lot, the property also features a carport, storage shed, and plenty of parking, including room for an RV or boat. Just minutes from Country Club Centre, Nanaimo Golf Club, Beban Park, and Departure Bay, this home offers a great combination of comfort and convenience.
The Gallery
Step Inside
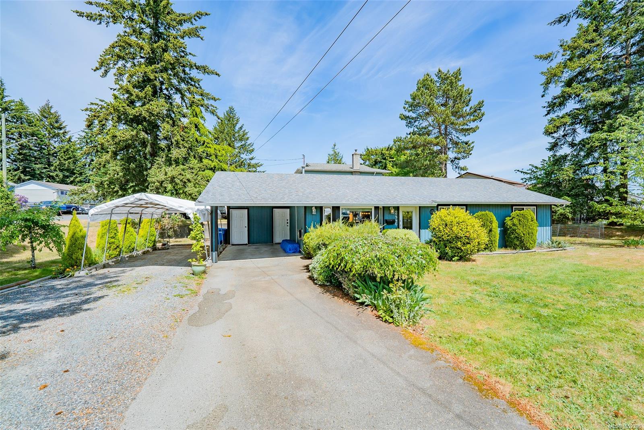
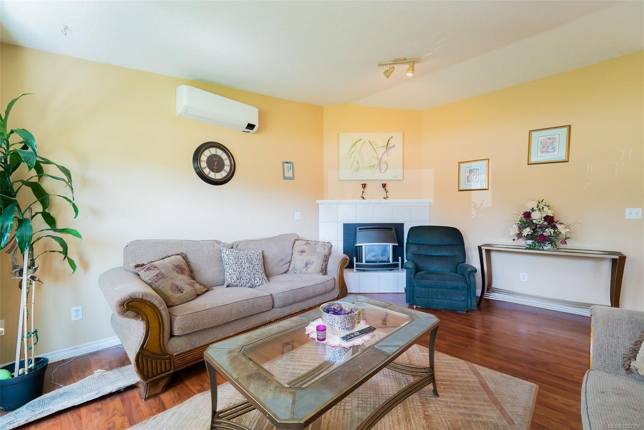
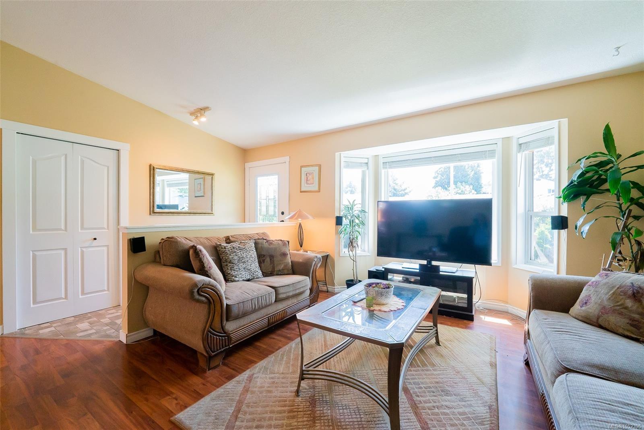
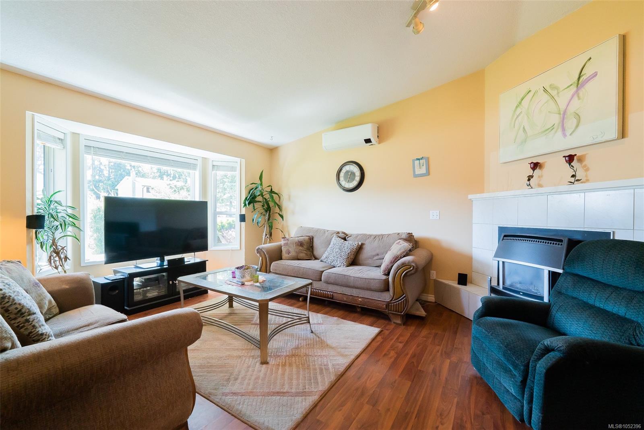
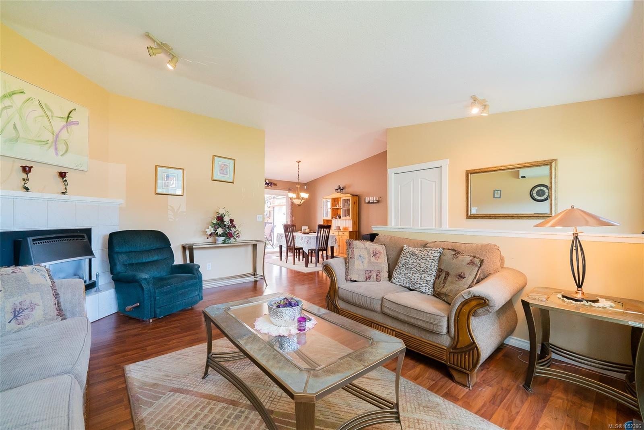
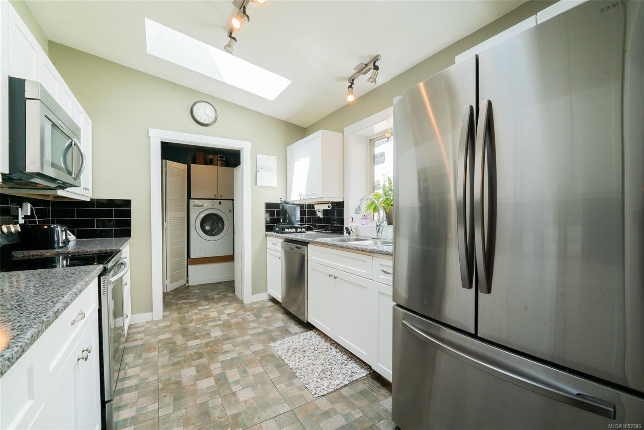
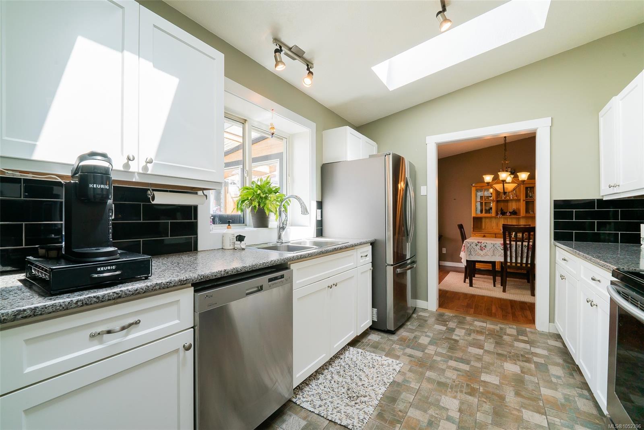
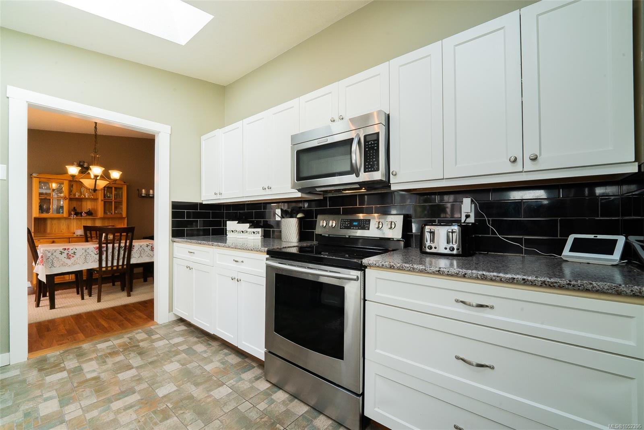
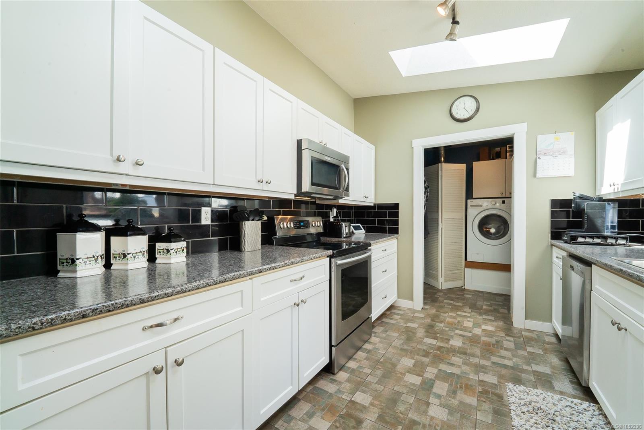
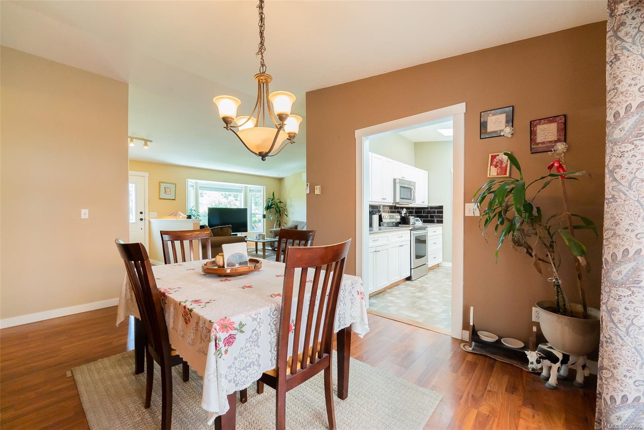
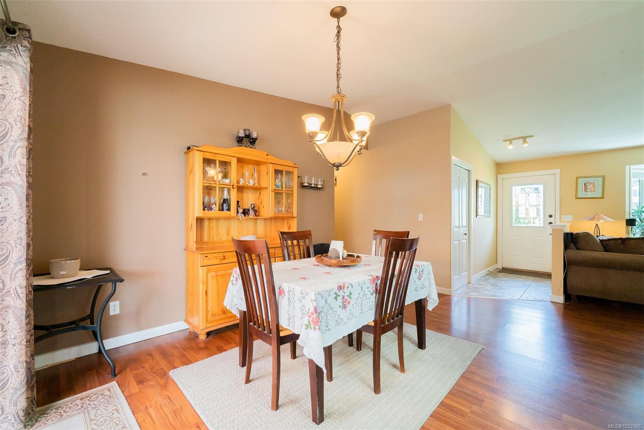
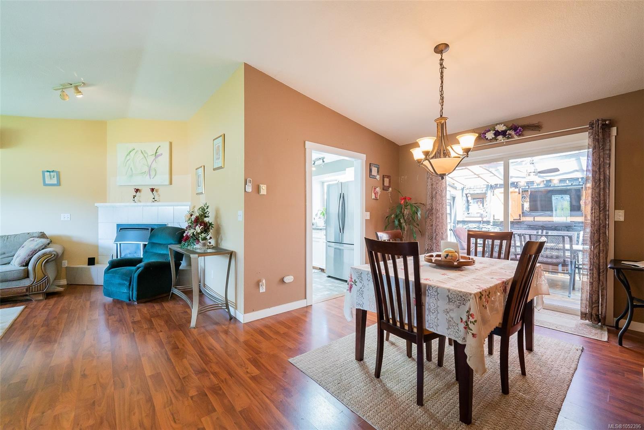
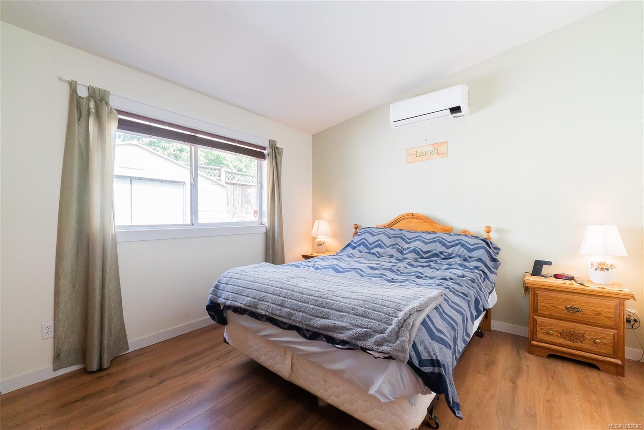
Charming 1,226 sq ft rancher offering comfortable one-level living in a convenient Nanaimo location!
The Details
Property Highlights
Bedrooms
3
Bathrooms
2
Living Area
1,226 sqft
Year Built
1992
Lot Size
0.17 acres
Building Type
House
Cooling
Air Conditioned
Fireplace
Parking
3
Room By Room
Inside the Floor Plan
Bathroom
Level: Main level
Dimensions: 4-Piece
Bedroom
Level: Main level
Dimensions: 11\'3 x 9\'10
Bedroom
Level: Main level
Dimensions: 9\'10 x 8\'7
Dining room
Level: Main level
Dimensions: 11\'9 x 10\'7
Ensuite
Level: Main level
Dimensions: 3-Piece
Entrance
Level: Main level
Dimensions: 10\'2 x 3\'9
Kitchen
Level: Main level
Dimensions: 11\'2 x 9\'2
Laundry room
Level: Main level
Dimensions: 7\'1 x 6\'6
Living room
Level: Main level
Dimensions: 15\'4 x 13\'3
Primary Bedroom
Level: Main level
Dimensions: 12\'3 x 11\'4
Storage
Level: Main level
Dimensions: 7\'1 x 4\'10
Sunroom
Level: Main level
Dimensions: 13\'5 x 9\'7
Location
On the Map
Schedule a Private Showing
Let's tour 2446 Divot Dr.
Reach out directly to the Miller Real Estate Team. We'll arrange a private viewing, answer your questions, and walk you through everything this home has to offer.
Miller Real Estate Team
REMAX Professionals
Nanaimo, British Columbia