 Miller Real Estate Team · REMAX Professionals
MLS® 1052391
Just Listed
2766 Island View Rd
Central Saanich, BC · V0S 1M0
3 Beds
2 Baths
1,673 sqft
2.58 ac
Built 1959
Listed Today
About this home
Central Saanich Living, Reimagined.
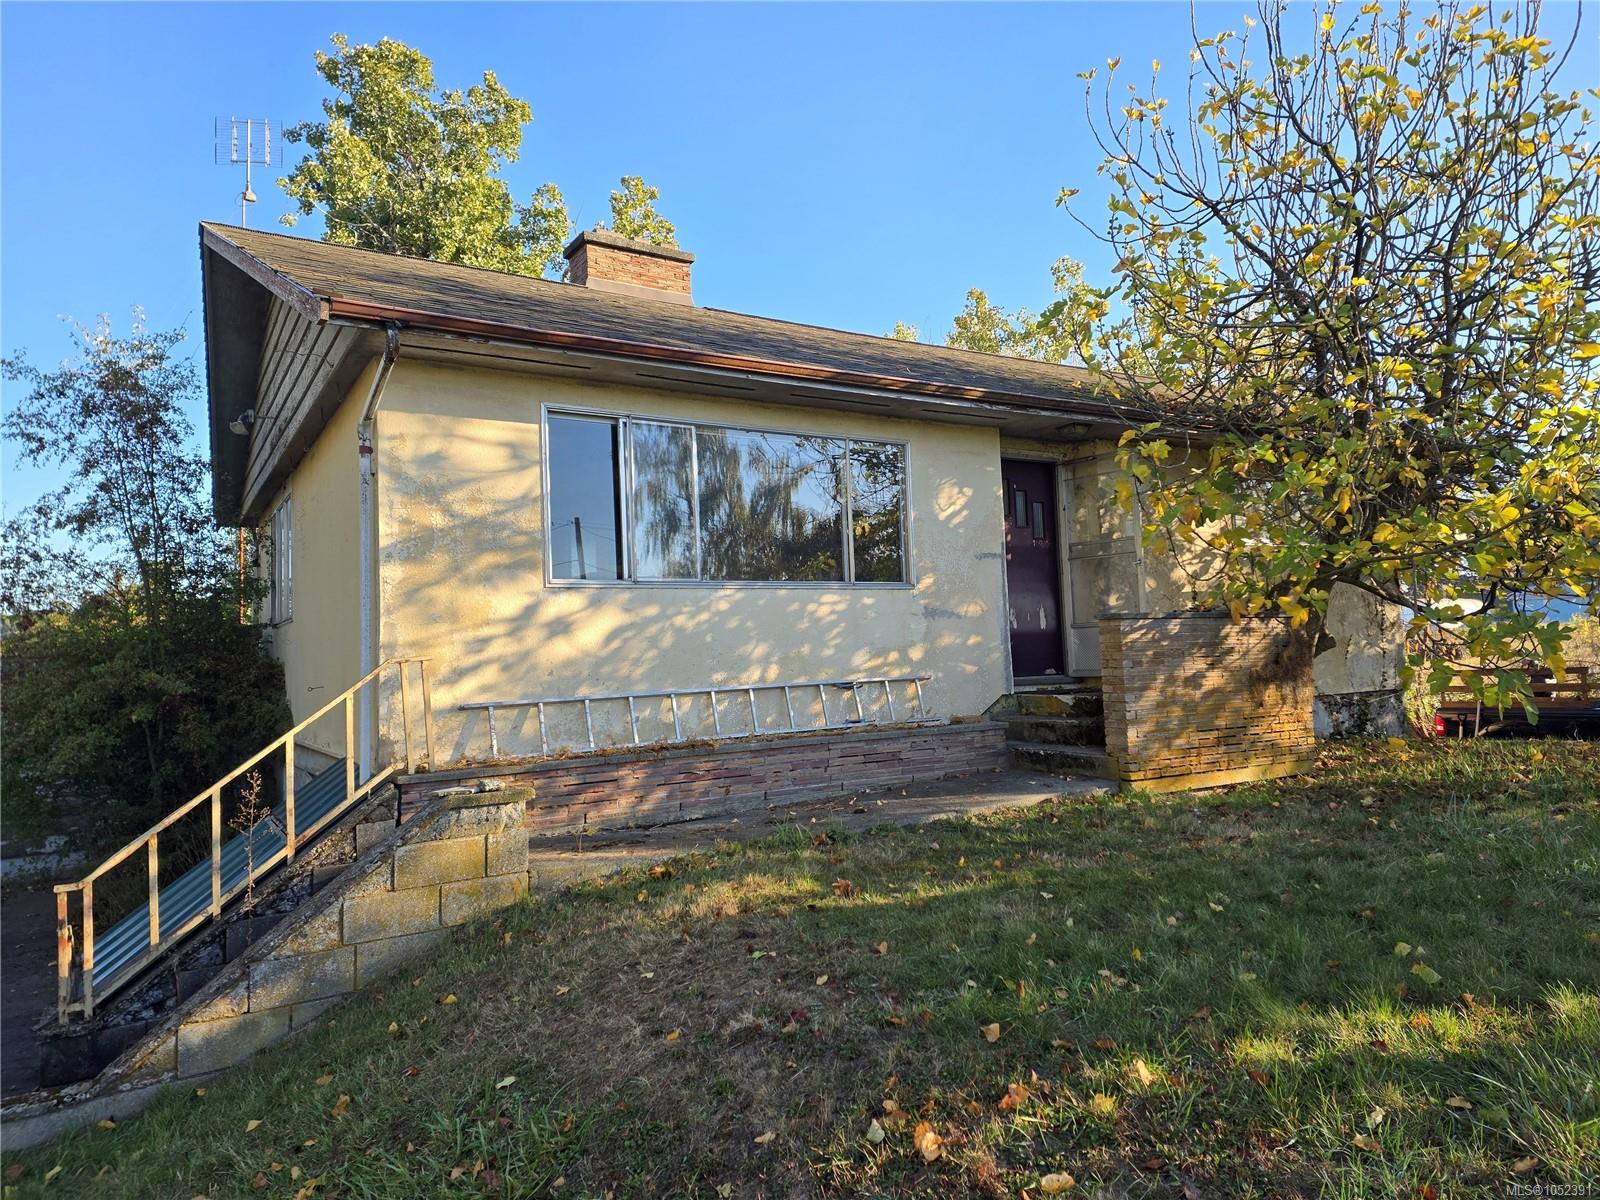
**2.58 LEVEL ACRES IN THE HEART OF CENTRAL SAANICH!** An exceptional opportunity in the beautiful Martindale Valley! This sunny, level and usable property offers 2.58 acres of A1 Agricultural zoned land within the ALR, ideal for farming, hobby agriculture, or creating your dream rural estate. The 1950s home is a **TOTAL FIXER-UPPER**, requiring extensive renovation throughout. Solidly built in the style of its era, the home may be a worthwhile restoration project for the right buyer. It offers approximately 900 sq. ft. finished on the main level plus a 773 sq. ft. finished walk-out lower level. Outbuildings include a detached 19' x 22' double garage and a 20' x 40' barn - both need work. A1 zoning offers potential for a new principal residence while possibly retaining the existing home as a secondary dwelling, subject to approvals. A rare opportunity to secure a substantial acreage just minutes from Sidney, Victoria, the airport and ferries. Renovate, rebuild or reimagine! Call Now!
The Gallery
Step Inside
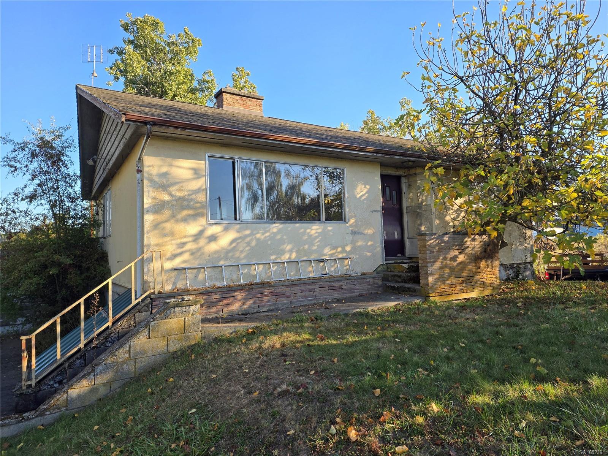
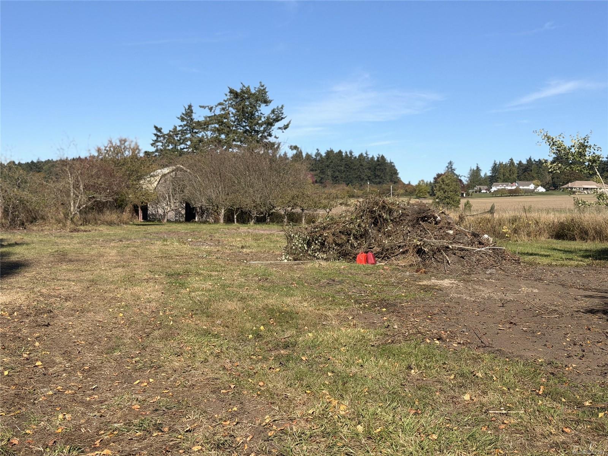
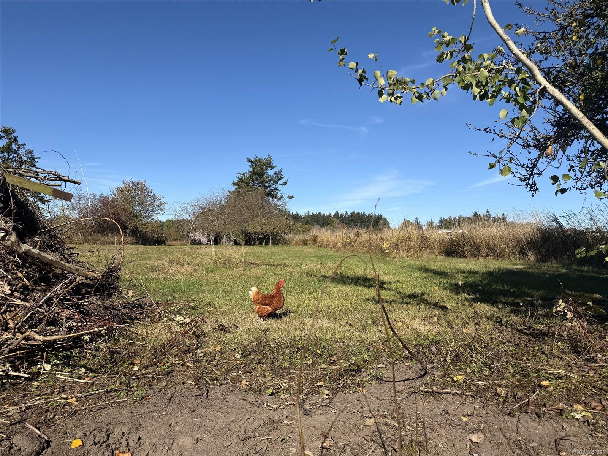
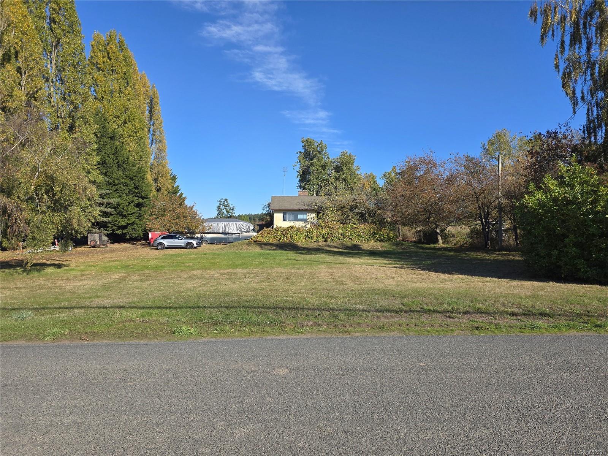
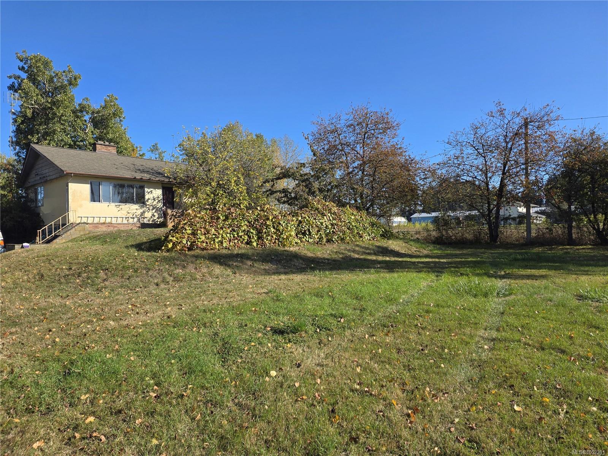
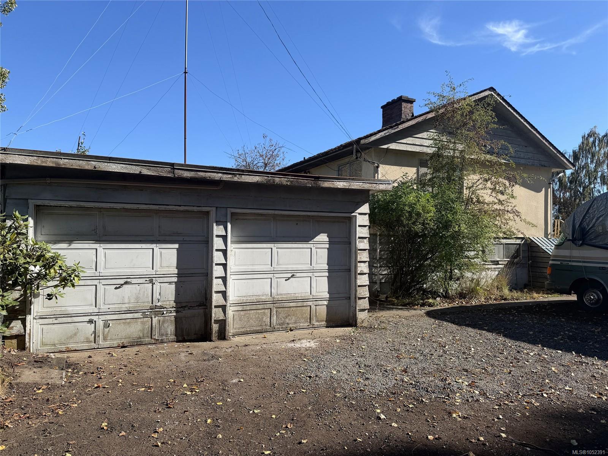
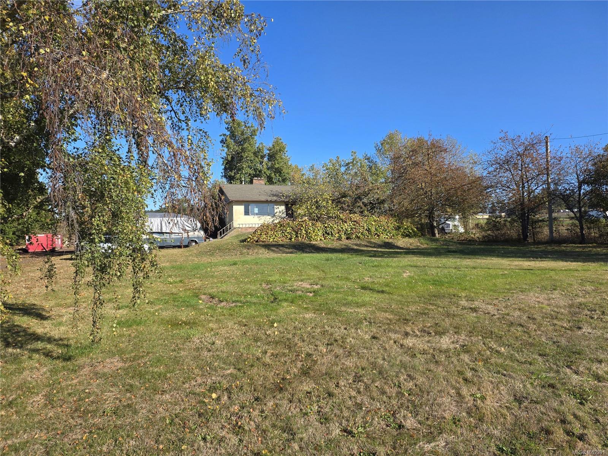
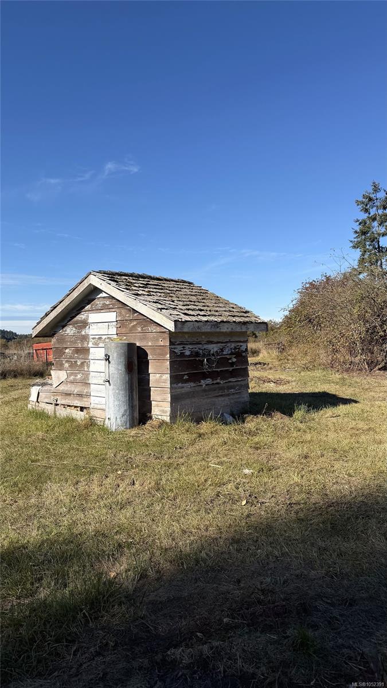
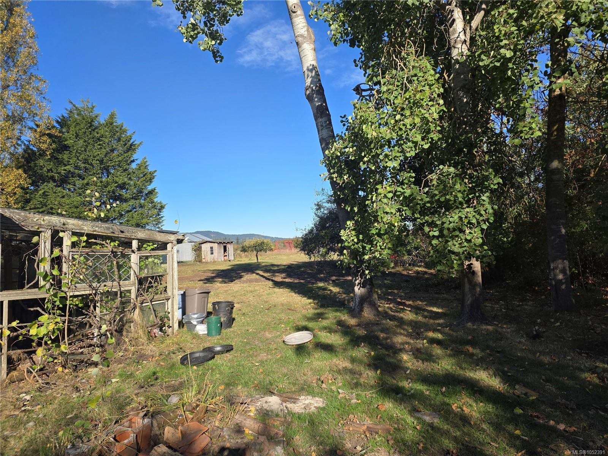
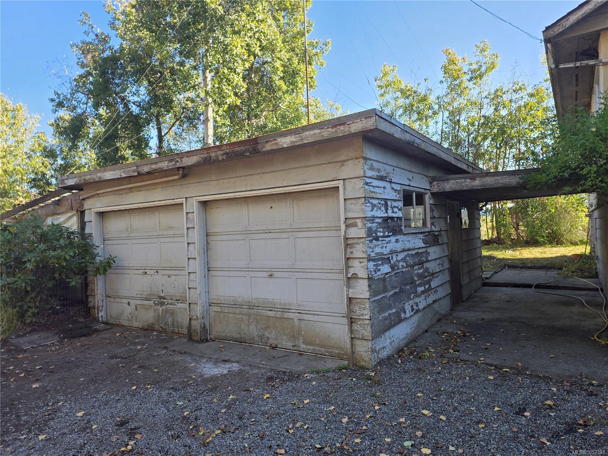
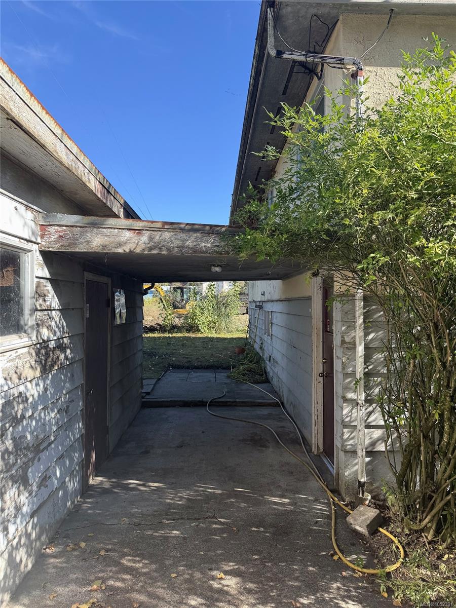
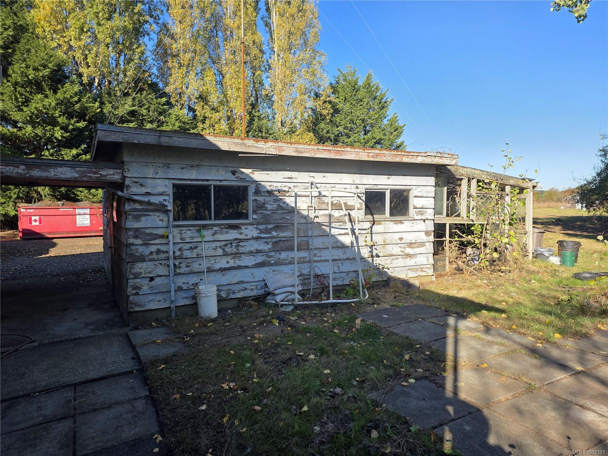
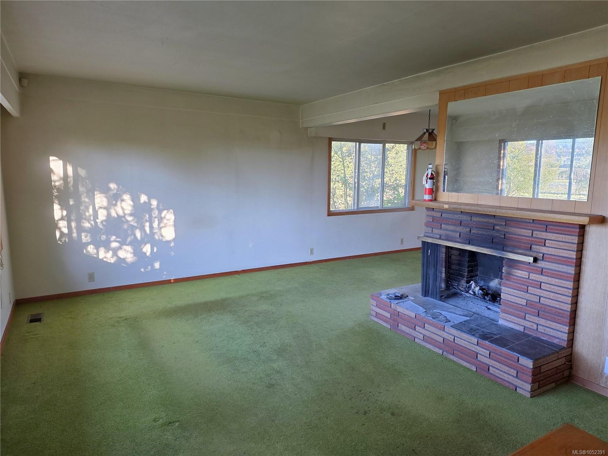
**2.58 LEVEL ACRES IN THE HEART OF CENTRAL SAANICH!** An exceptional opportunity in the beautiful Martindale Valley!
The Details
Property Highlights
Bedrooms
3
Bathrooms
2
Living Area
1,673 sqft
Year Built
1959
Lot Size
2.58 acres
Building Type
House
Cooling
None
Fireplace
Parking
10
View
Valley view
Room By Room
Inside the Floor Plan
Bathroom
Level: Main level
Dimensions: 4-Piece
Bedroom
Level: Main level
Dimensions: 9\'2 x 8\'9
Dining room
Level: Main level
Dimensions: 8\'5 x 10\'2
Entrance
Level: Main level
Dimensions: 4\'3 x 4\'4
Kitchen
Level: Main level
Dimensions: 8\'2 x 11\'10
Living room
Level: Main level
Dimensions: 20\'0 x 11\'7
Primary Bedroom
Level: Main level
Dimensions: 12\'1 x 11\'7
Location
On the Map
Schedule a Private Showing
Let's tour 2766 Island View Rd.
Reach out directly to the Miller Real Estate Team. We'll arrange a private viewing, answer your questions, and walk you through everything this home has to offer.
Miller Real Estate Team
REMAX Professionals
Nanaimo, British Columbia