 Miller Real Estate Team · REMAX Professionals
MLS® 1051666
Just Listed
3387 Haida Dr
Colwood, BC · V9C 3V9
4 Beds
3 Baths
3,317 sqft
0.17 ac
Built 2011
2 Days on Market
About this home
Colwood Living, Reimagined.
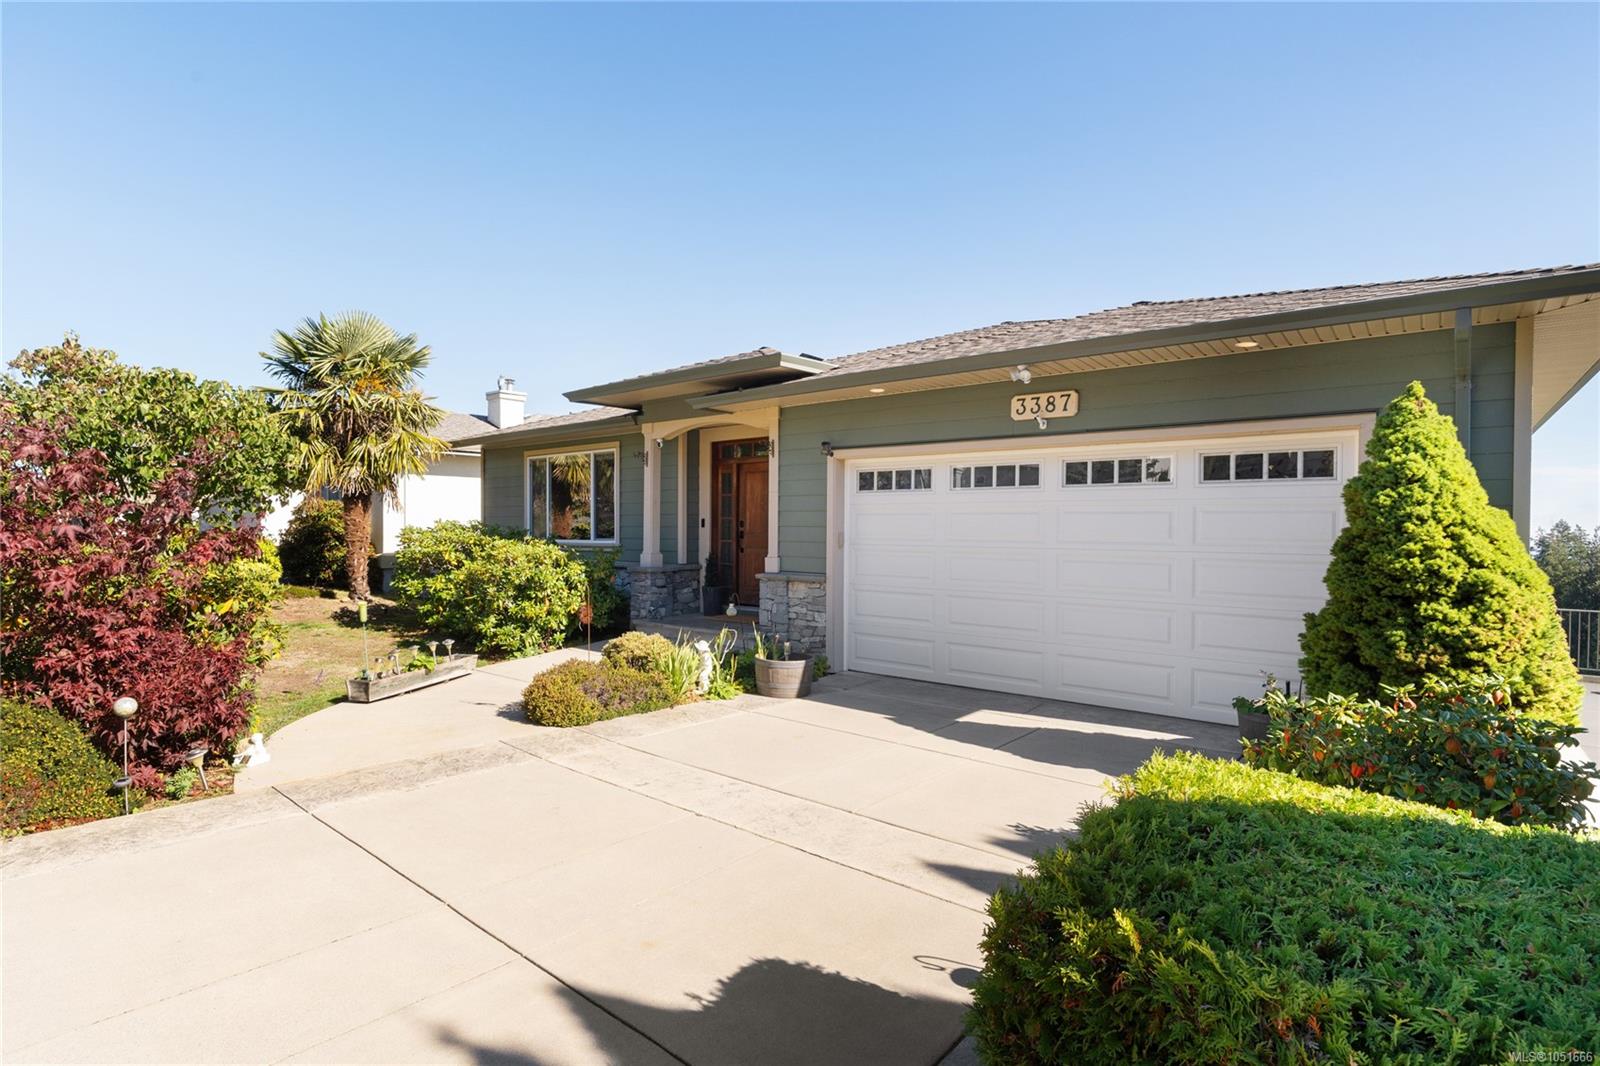
Take in sweeping views of Downtown Victoria, the Olympic Mountains and Mount Baker from this 4 bedroom, 3 bathroom home on Triangle Mountain. Designed for main-floor living, the open kitchen, living and dining area is framed by a wall of windows and opens to a covered deck with power awning, perfect for entertaining. The kitchen features walnut cabinetry, granite counters, a gas cooktop, wall ovens and an island. The main level also offers a primary suite with walk-in closet and spa-style ensuite, a second bedroom or home office, powder room and laundry, all with 9' ceilings and oak hardwood. The walk-out lower level adds two large bedrooms, a full bath and a family room with gas fireplace opening to a covered patio, ideal for guests or a future suite. A heat pump with A/C provides year-round comfort, plus a newer roof, new hot water tank and stair lift. Complete with a flat driveway, RV parking and a double garage, minutes to Royal Bay, parks, trails and schools.
The Gallery
Step Inside
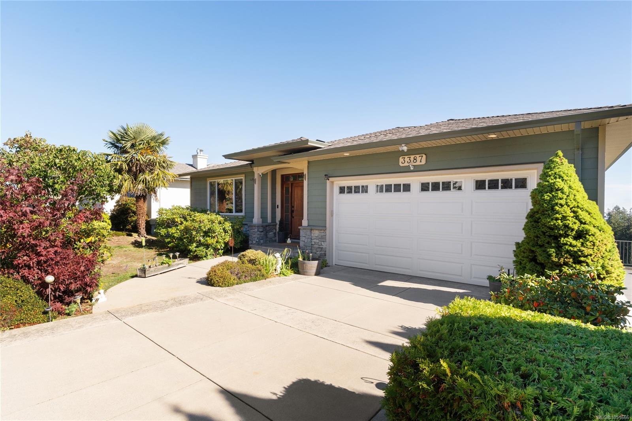
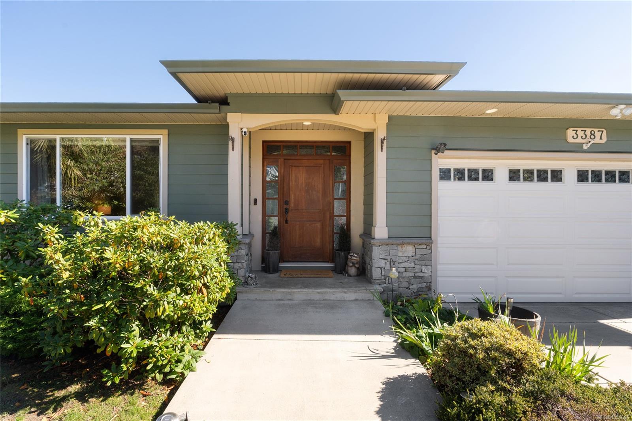
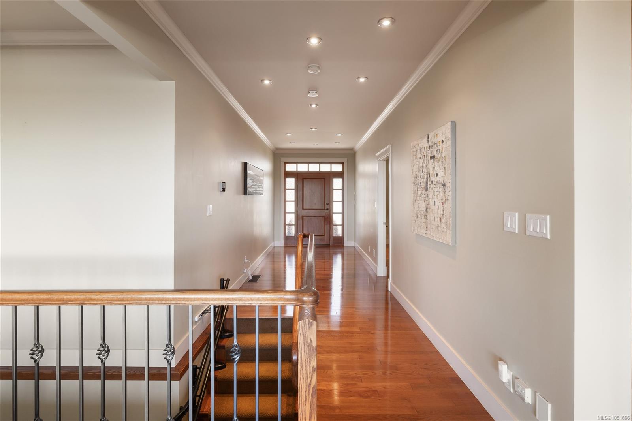
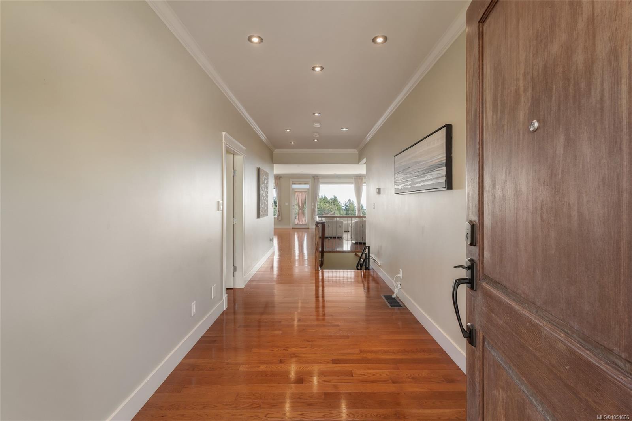
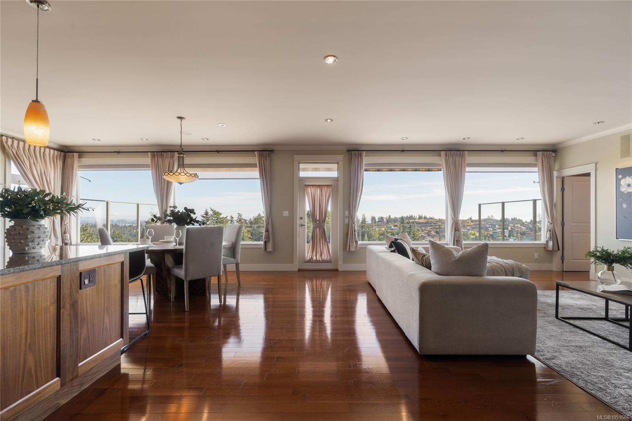
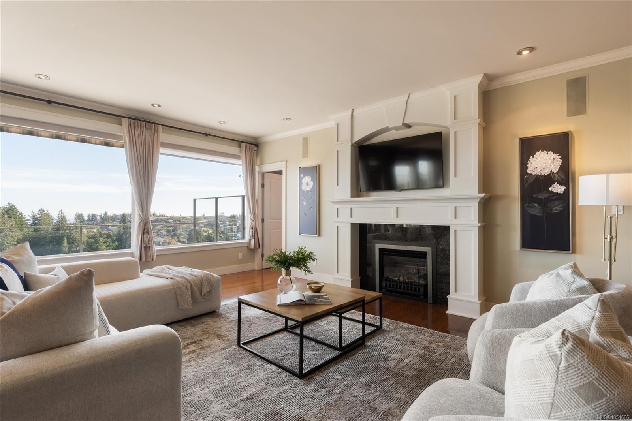
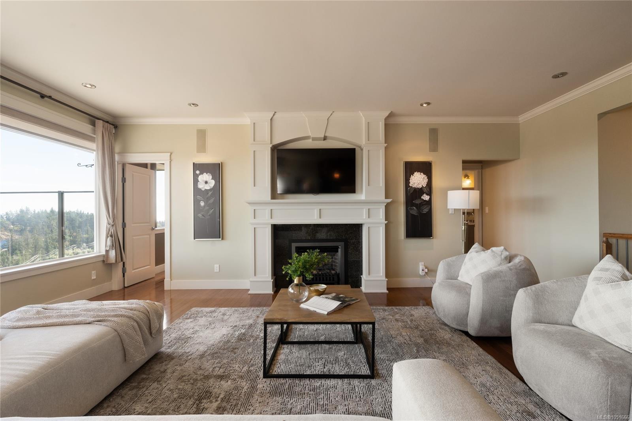
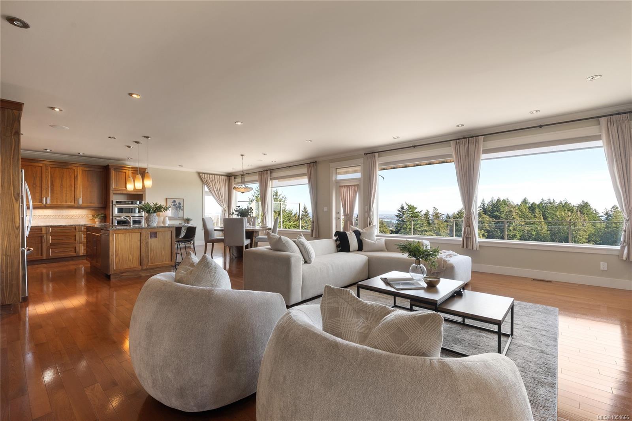
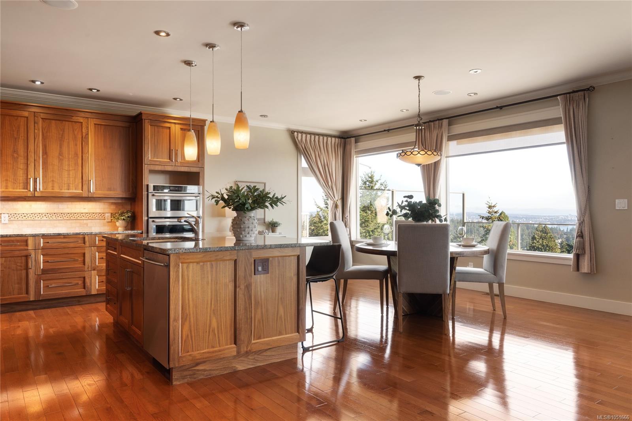
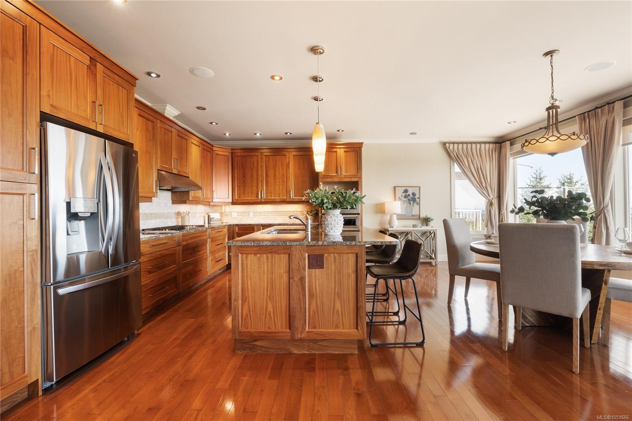
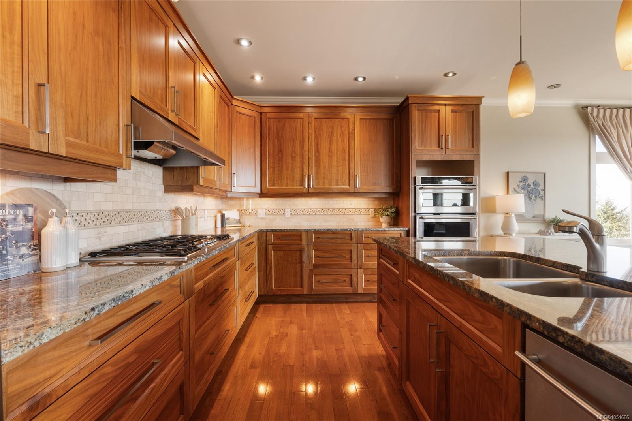
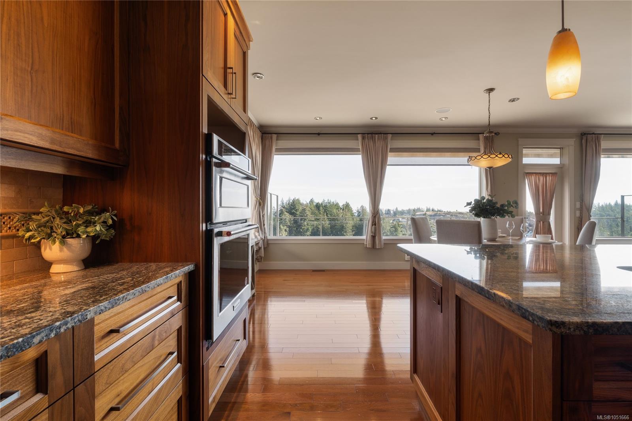
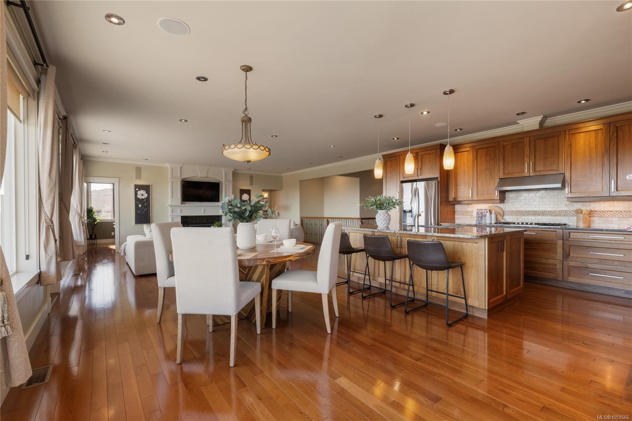
Take in sweeping views of Downtown Victoria, the Olympic Mountains and Mount Baker from this 4 bedroom, 3 bathroom home on Triangle Mountain.
The Details
Property Highlights
Bedrooms
4
Bathrooms
3
Living Area
3,317 sqft
Year Built
2011
Lot Size
0.17 acres
Building Type
House
Cooling
Air Conditioned
Fireplace
Parking
4
View
City view, Mountain view, Ocean view
Room By Room
Inside the Floor Plan
Balcony
Level: Main level
Dimensions: 38\'8 x 12\'10
Bathroom
Level: Main level
Dimensions: 2-Piece
Bedroom
Level: Main level
Dimensions: 10\'4 x 10\'0
Dining room
Level: Main level
Dimensions: 17\'1 x 11\'0
Ensuite
Level: Main level
Dimensions: 4-Piece
Entrance
Level: Main level
Dimensions: 7\'6 x 17\'0
Kitchen
Level: Main level
Dimensions: 17\'1 x 10\'9
Laundry room
Level: Main level
Dimensions: 10\'3 x 7\'1
Living room
Level: Main level
Dimensions: 18\'3 x 21\'8
Primary Bedroom
Level: Main level
Dimensions: 16\'8 x 15\'0
Location
On the Map
Schedule a Private Showing
Let's tour 3387 Haida Dr.
Reach out directly to the Miller Real Estate Team. We'll arrange a private viewing, answer your questions, and walk you through everything this home has to offer.
Miller Real Estate Team
REMAX Professionals
Nanaimo, British Columbia