 Miller Real Estate Team · REMAX Professionals
MLS® 1050704
Just Listed
3401 Yorkshire Pl
Langford, BC · V9B 5Y9
3 Beds
1 Bath
1,682 sqft
4.26 ac
Built 1971
1 Day on Market
About this home
Langford Living, Reimagined.
Calling all hermits. If your idea of the perfect neighbour is one you never see, this might be the one. 4.26 acres at the very end of a no-through road, high on the hill, up a very long drive in the Humpback area of Langford. Privacy in spades - and if you’re lucky, a local bear wandering through (not included). Built in 1971 & largely original, the 1,682 sqft single-level home offers 3 bedrooms + den & 1 bathroom. Formal living room with wood-burning FP & French doors, formal dining, original kitchen, family room with wood stove & large sunroom. Partially fenced with greenhouse, garden beds & shed. Land is steeply sloped, rocky & irregular with limited usable space. Please note that the home is in poor condition, needs substantial work and is being sold as is, where is, including all remaining contents. PPE required for showings. Deck off den is unsafe - do not access. Well & septic, likely original - buyer to verify all important details. A true hermit and nature lover's dream!
The Gallery
Step Inside
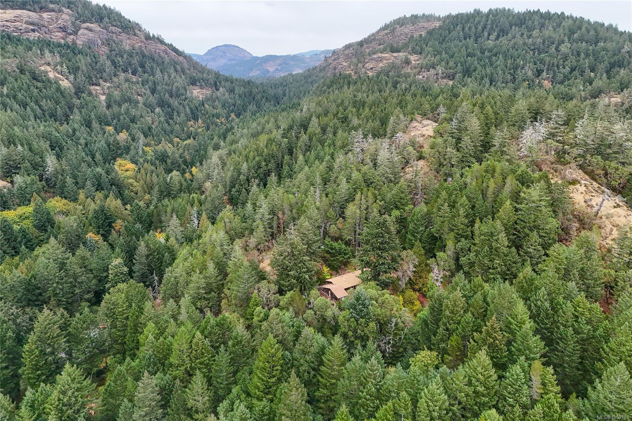
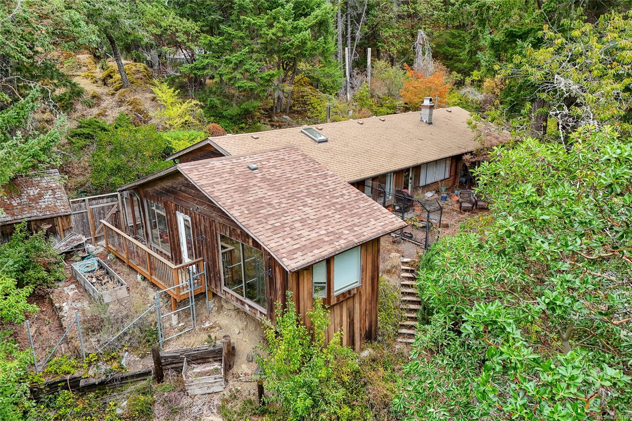
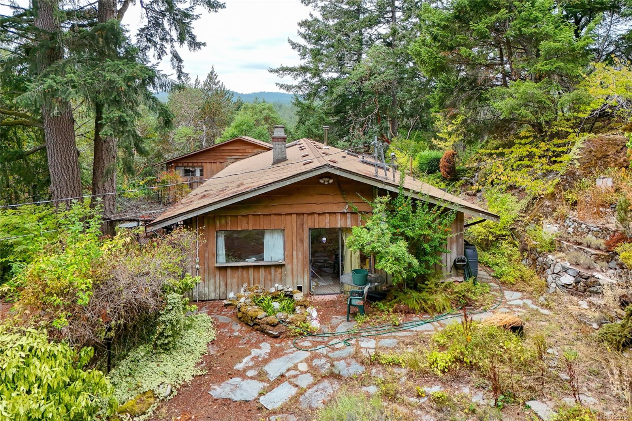
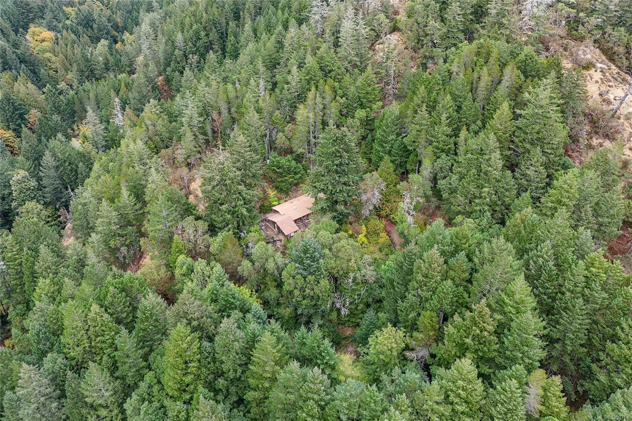
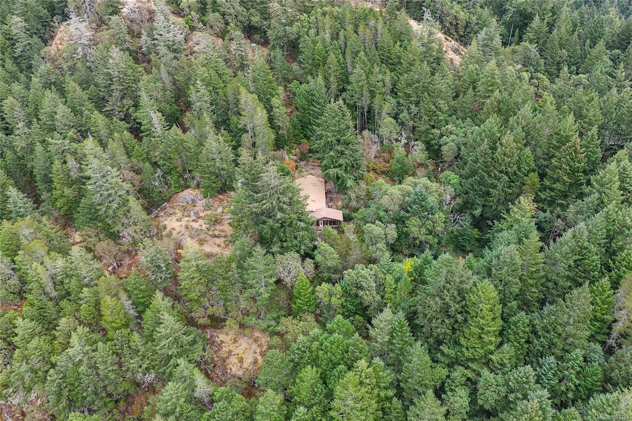
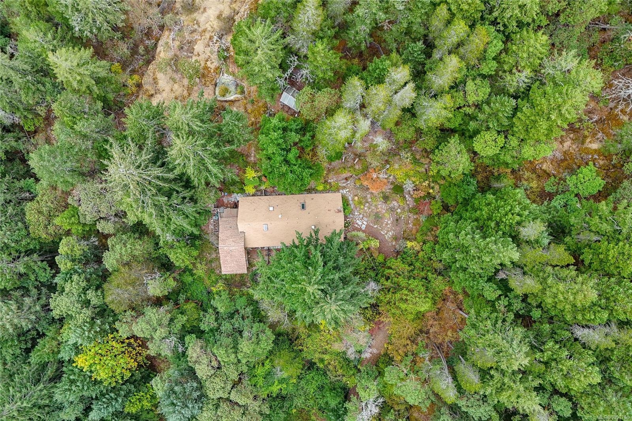
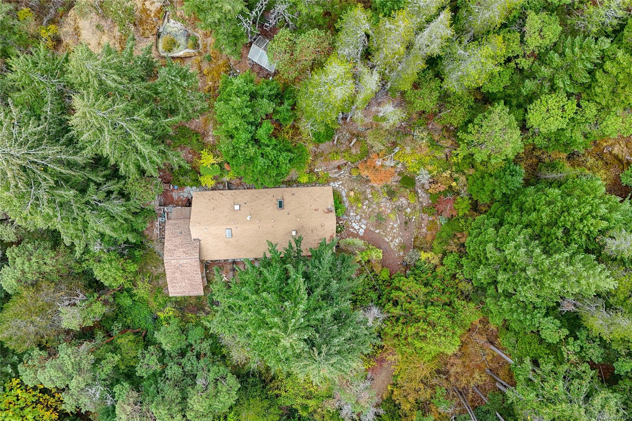
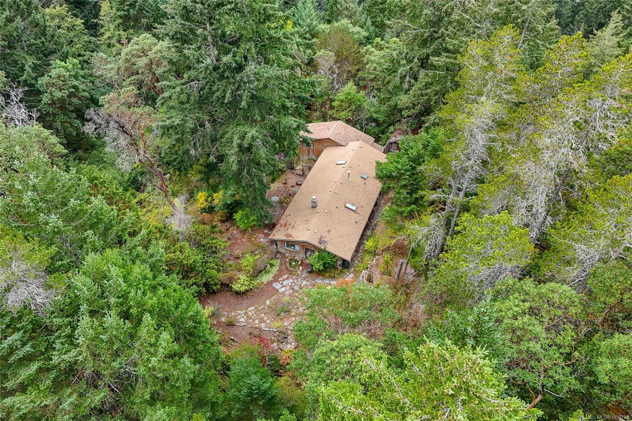
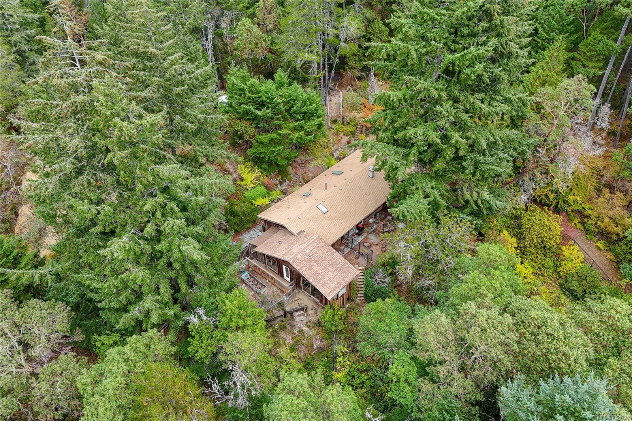
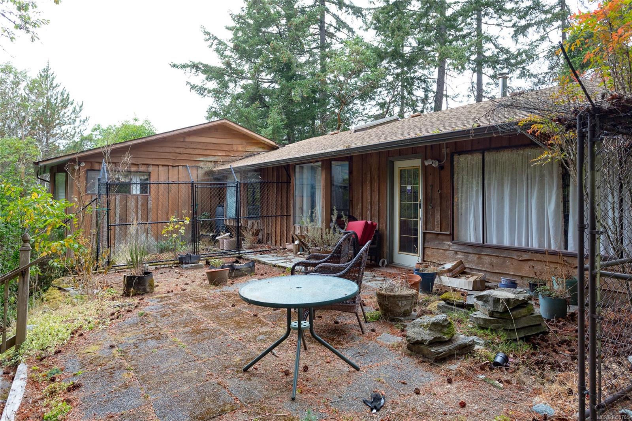
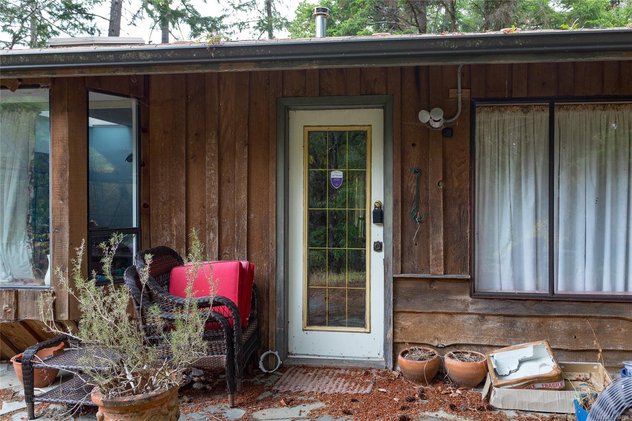
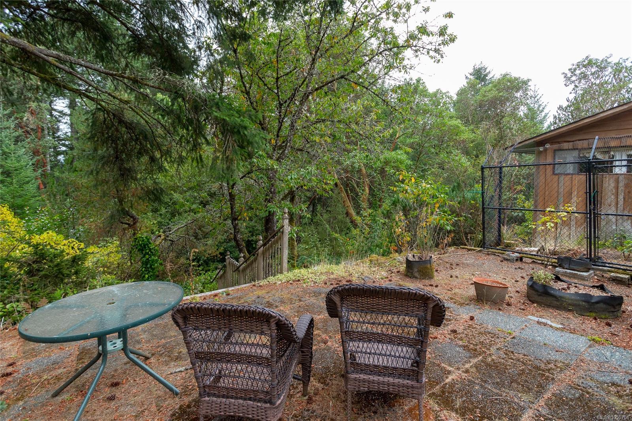
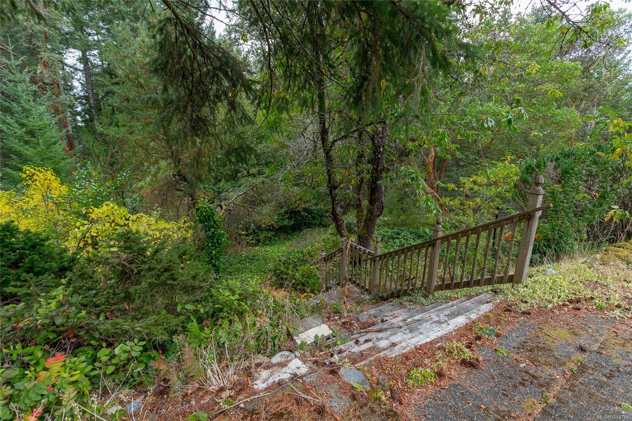
Calling all hermits.
The Details
Property Highlights
Bedrooms
3
Bathrooms
1
Living Area
1,682 sqft
Year Built
1971
Lot Size
4.26 acres
Building Type
House
Cooling
None
Fireplace
Parking
2
View
Valley view
Room By Room
Inside the Floor Plan
Bathroom
Level: Main level
Dimensions: 4-Piece
Bedroom
Level: Main level
Dimensions: 1 ft x 1 ft
Bedroom
Level: Main level
Dimensions: 1 ft x 1 ft
Bedroom
Level: Main level
Dimensions: 1 ft x 1 ft
Den
Level: Main level
Dimensions: 1 ft x 1 ft
Dining room
Level: Main level
Dimensions: 1 ft x 1 ft
Family room
Level: Main level
Dimensions: 1 ft x 1 ft
Kitchen
Level: Main level
Dimensions: 1 ft x 1 ft
Living room
Level: Main level
Dimensions: 1 ft x 1 ft
Sunroom
Level: Main level
Dimensions: 1 ft x 1 ft
Location
On the Map
Schedule a Private Showing
Let's tour 3401 Yorkshire Pl.
Reach out directly to the Miller Real Estate Team. We'll arrange a private viewing, answer your questions, and walk you through everything this home has to offer.
Miller Real Estate Team
REMAX Professionals
Nanaimo, British Columbia