 Miller Real Estate Team · REMAX Professionals
MLS® 1052205
Just Listed
3871 Cactus Pl
Metchosin, BC · V9C 4A7
4 Beds
3 Baths
4,309 sqft
1.07 ac
Built 1981
1 Day on Market
About this home
Metchosin Living, Reimagined.
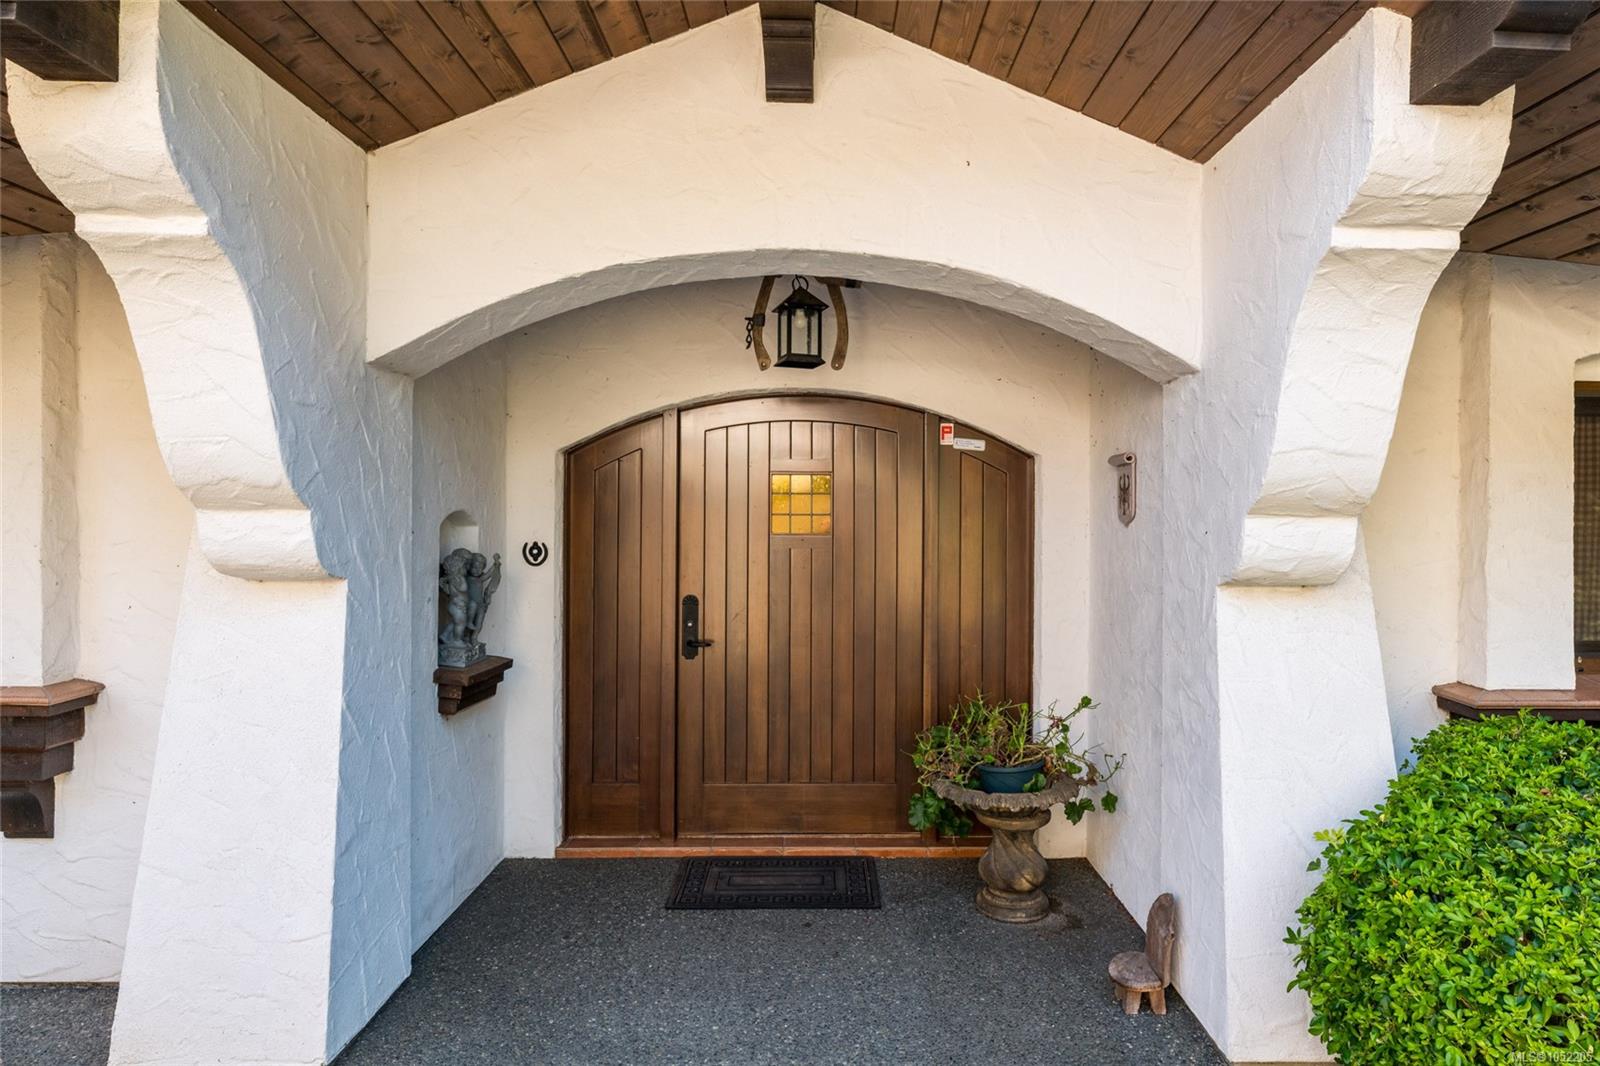
Perched high upon a hilltop overlooking the ocean and city sits this unique European villa with Bavarian, Austrian and German architectural influences. At the heart of the home stands a magnificent Bavarian-style Kachelofen, a traditional European ceramic-tiled masonry stove reflecting the home's rich Alpine architectural influences.
Outside, the covered terrace can be enjoyed year-round for entertaining or dining and is easily heated by the outdoor fireplace. The entire second floor is the primary suite, looking out across the Juan de Fuca Strait.
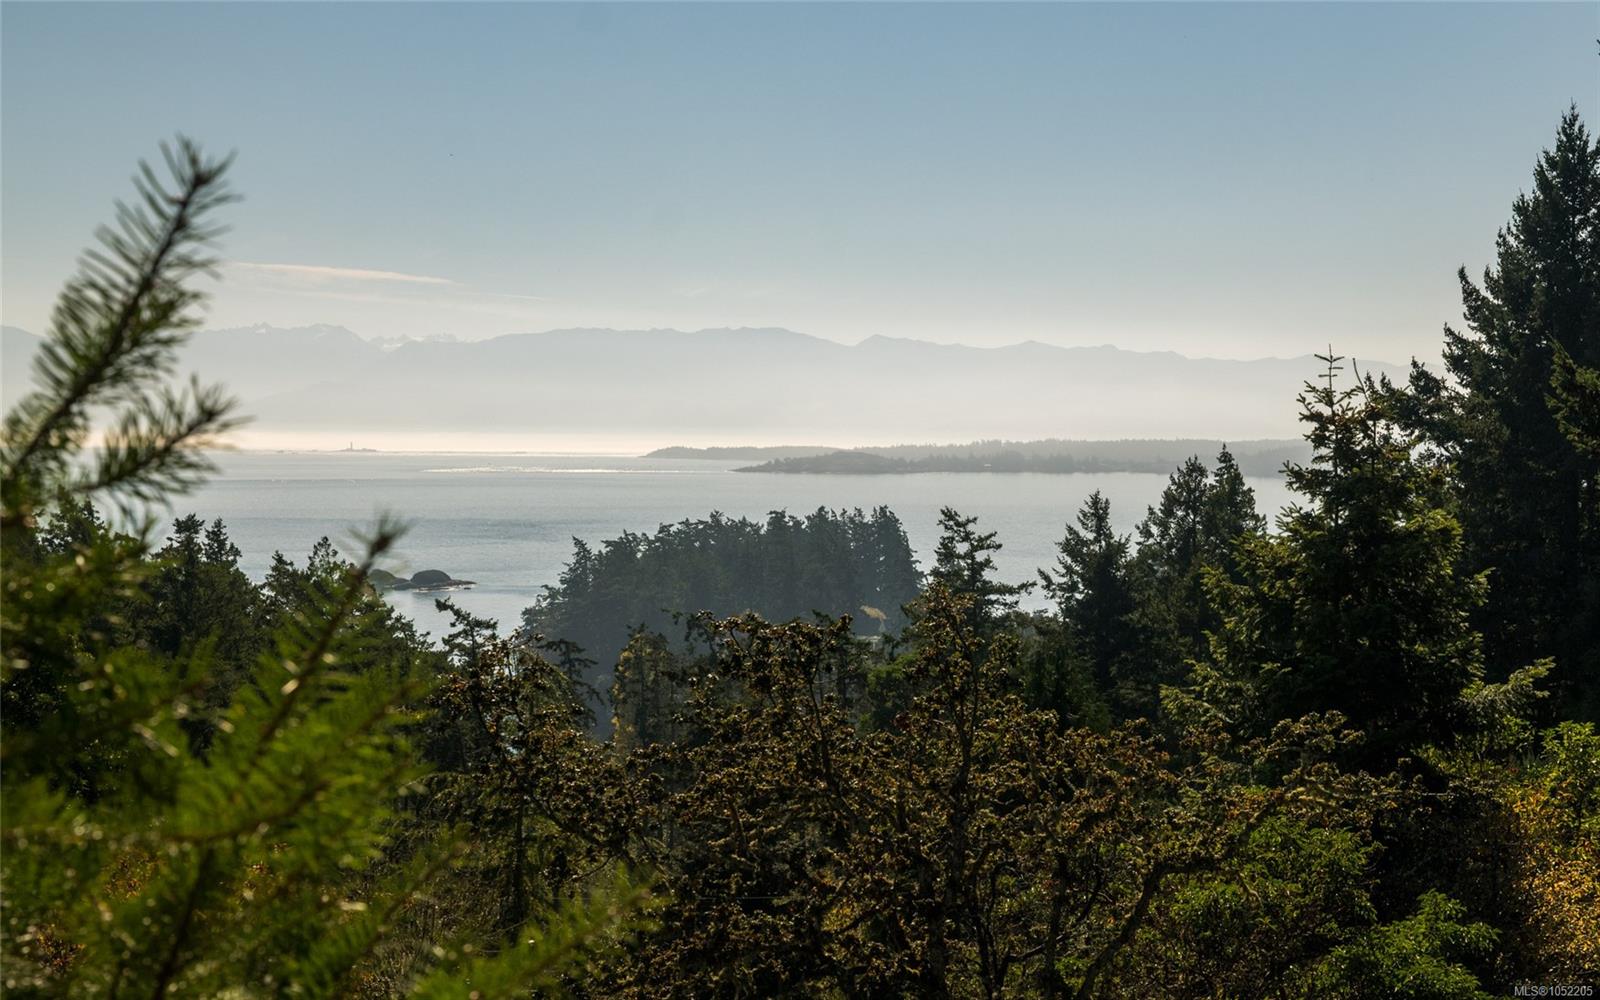
This home was completely reconstructed in the late 1990s and has so many wonderful nuances. One can sit for hours watching the waters below stretch toward the Olympic Mountains.
Enjoy the great room's fireplace, with its Tuscan and Spanish-inspired plasterwork. Stepping into this home is like being transported to Europe.
Downstairs, you will find separate accommodation with its own entrance, ideal for guests or as rental income.
Outside, the covered terrace can be enjoyed year-round for entertaining or dining and is easily heated by the outdoor fireplace. The entire second floor is the primary suite, looking out across the Juan de Fuca Strait.
This home was completely reconstructed in the late 1990s and has so many wonderful nuances. One can sit for hours watching the waters below stretch toward the Olympic Mountains.
Enjoy the great room's fireplace, with its Tuscan and Spanish-inspired plasterwork. Stepping into this home is like being transported to Europe.
Downstairs, you will find separate accommodation with its own entrance, ideal for guests or as rental income.
The Gallery
Step Inside
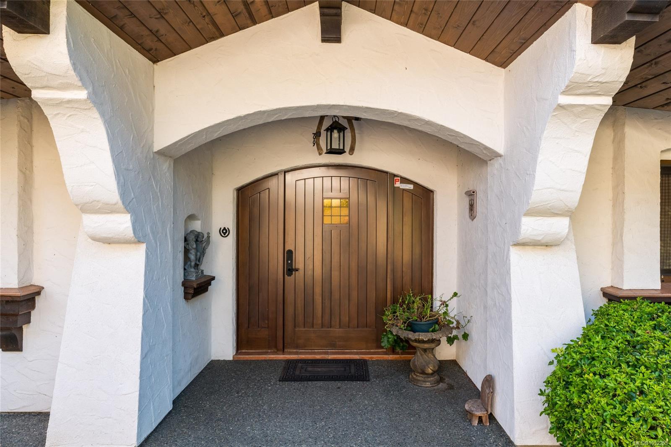
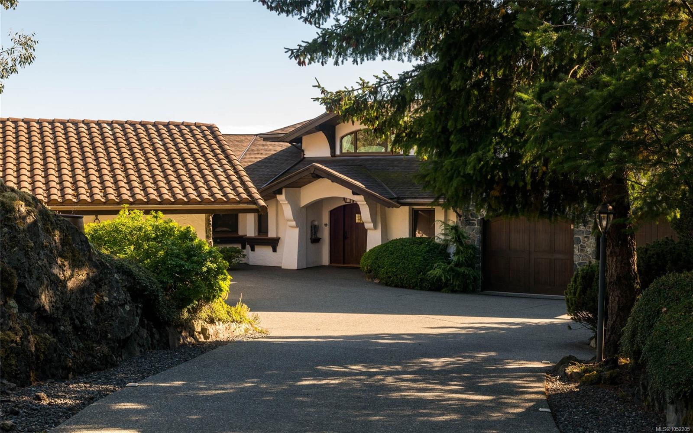
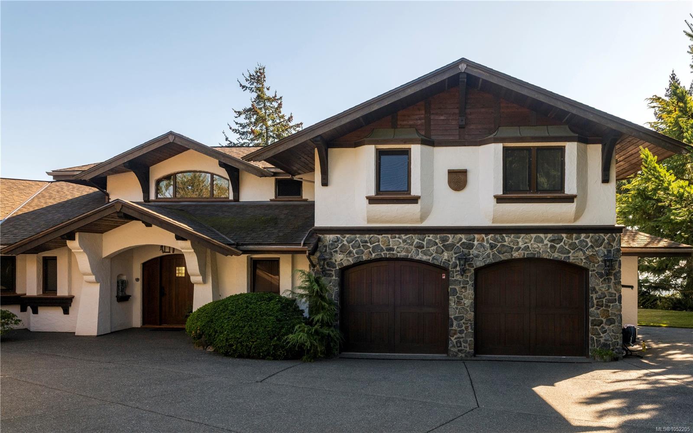
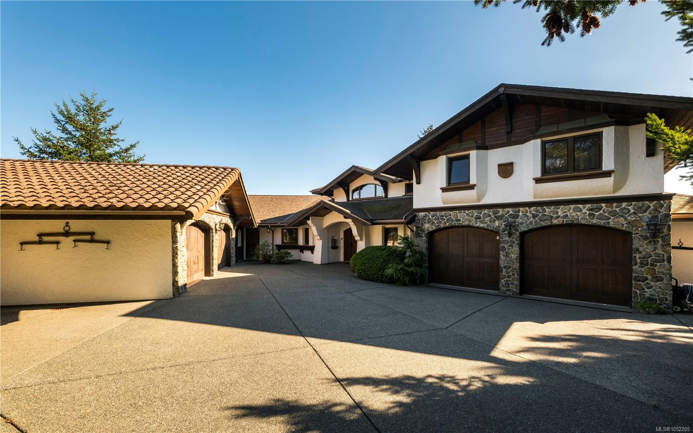
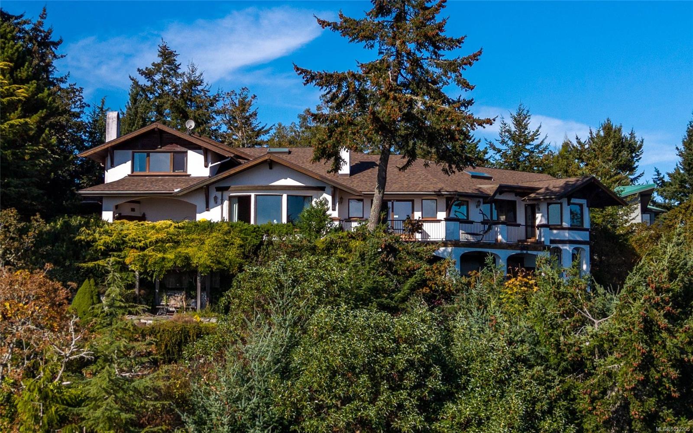
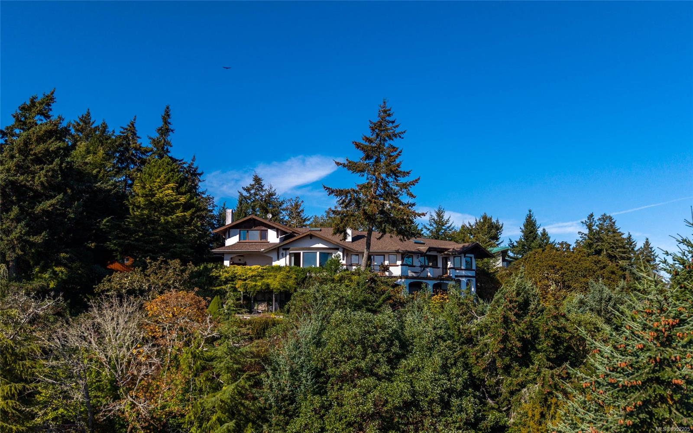
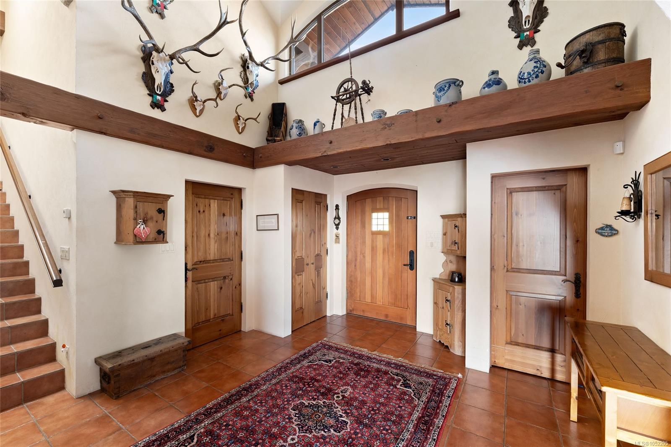
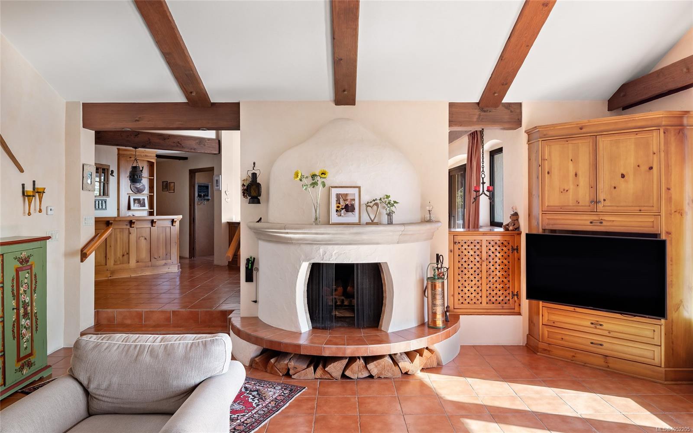
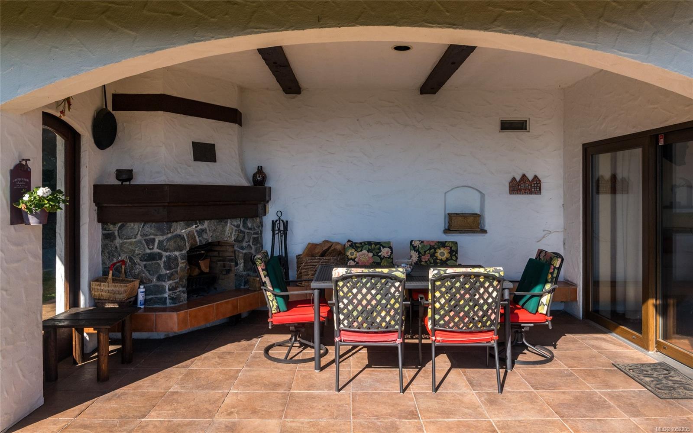
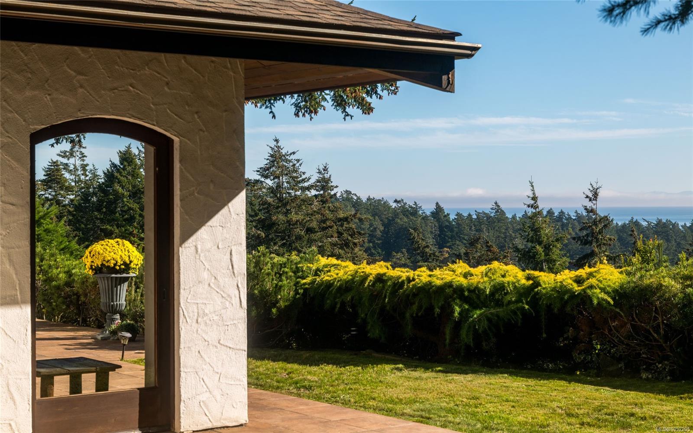
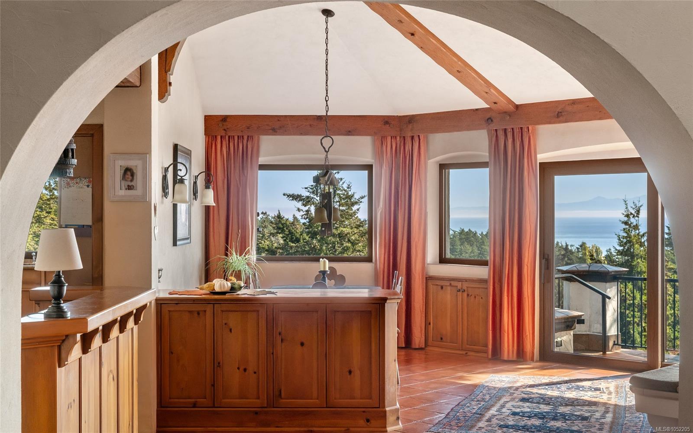
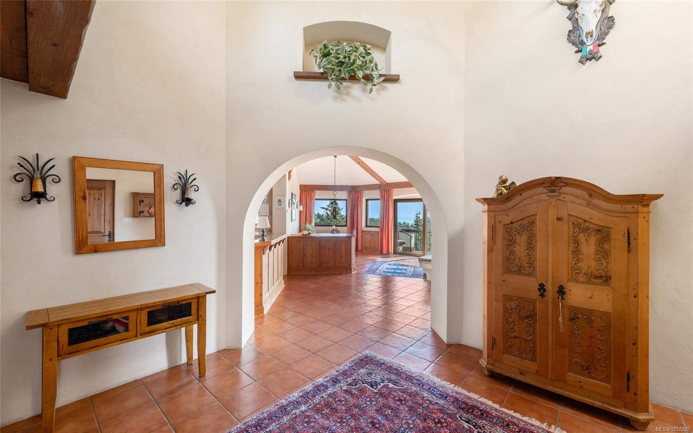
Perched high upon a hilltop overlooking the ocean and city sits this unique European villa with Bavarian, Austrian and German architectural influences.
The Details
Property Highlights
Bedrooms
4
Bathrooms
3
Living Area
4,309 sqft
Year Built
1981
Lot Size
1.07 acres
Building Type
House
Cooling
None
Fireplace
Parking
6
View
City view, Ocean view
Room By Room
Inside the Floor Plan
Bathroom
Level: Main level
Dimensions: 4-Piece
Bedroom
Level: Main level
Dimensions: 9 ft x 13 ft
Bedroom
Level: Main level
Dimensions: 18 ft x 14 ft
Dining room
Level: Main level
Dimensions: 23 ft x 15 ft
Eating area
Level: Main level
Dimensions: 12 ft x 15 ft
Entrance
Level: Main level
Dimensions: 13\' x 15\'
Kitchen
Level: Main level
Dimensions: 15 ft x 14 ft
Laundry room
Level: Main level
Dimensions: 12 ft x 12 ft
Living room
Level: Main level
Dimensions: 23 ft x 21 ft
Sauna
Level: Main level
Dimensions: 8 ft x 5 ft
Storage
Level: Main level
Dimensions: 17 ft x 10 ft
Storage
Level: Main level
Dimensions: 9 ft x 8 ft
Location
On the Map
Schedule a Private Showing
Let's tour 3871 Cactus Pl.
Reach out directly to the Miller Real Estate Team. We'll arrange a private viewing, answer your questions, and walk you through everything this home has to offer.
Miller Real Estate Team
REMAX Professionals
Nanaimo, British Columbia