 Miller Real Estate Team · REMAX Professionals
MLS® 1052007
Just Listed
4157 Jagat Pl
Saanich, BC · V8X 5H3
5 Beds
5 Baths
2,671 sqft
0.16 ac
Built 2021
2 Days on Market
About this home
Saanich Living, Reimagined.
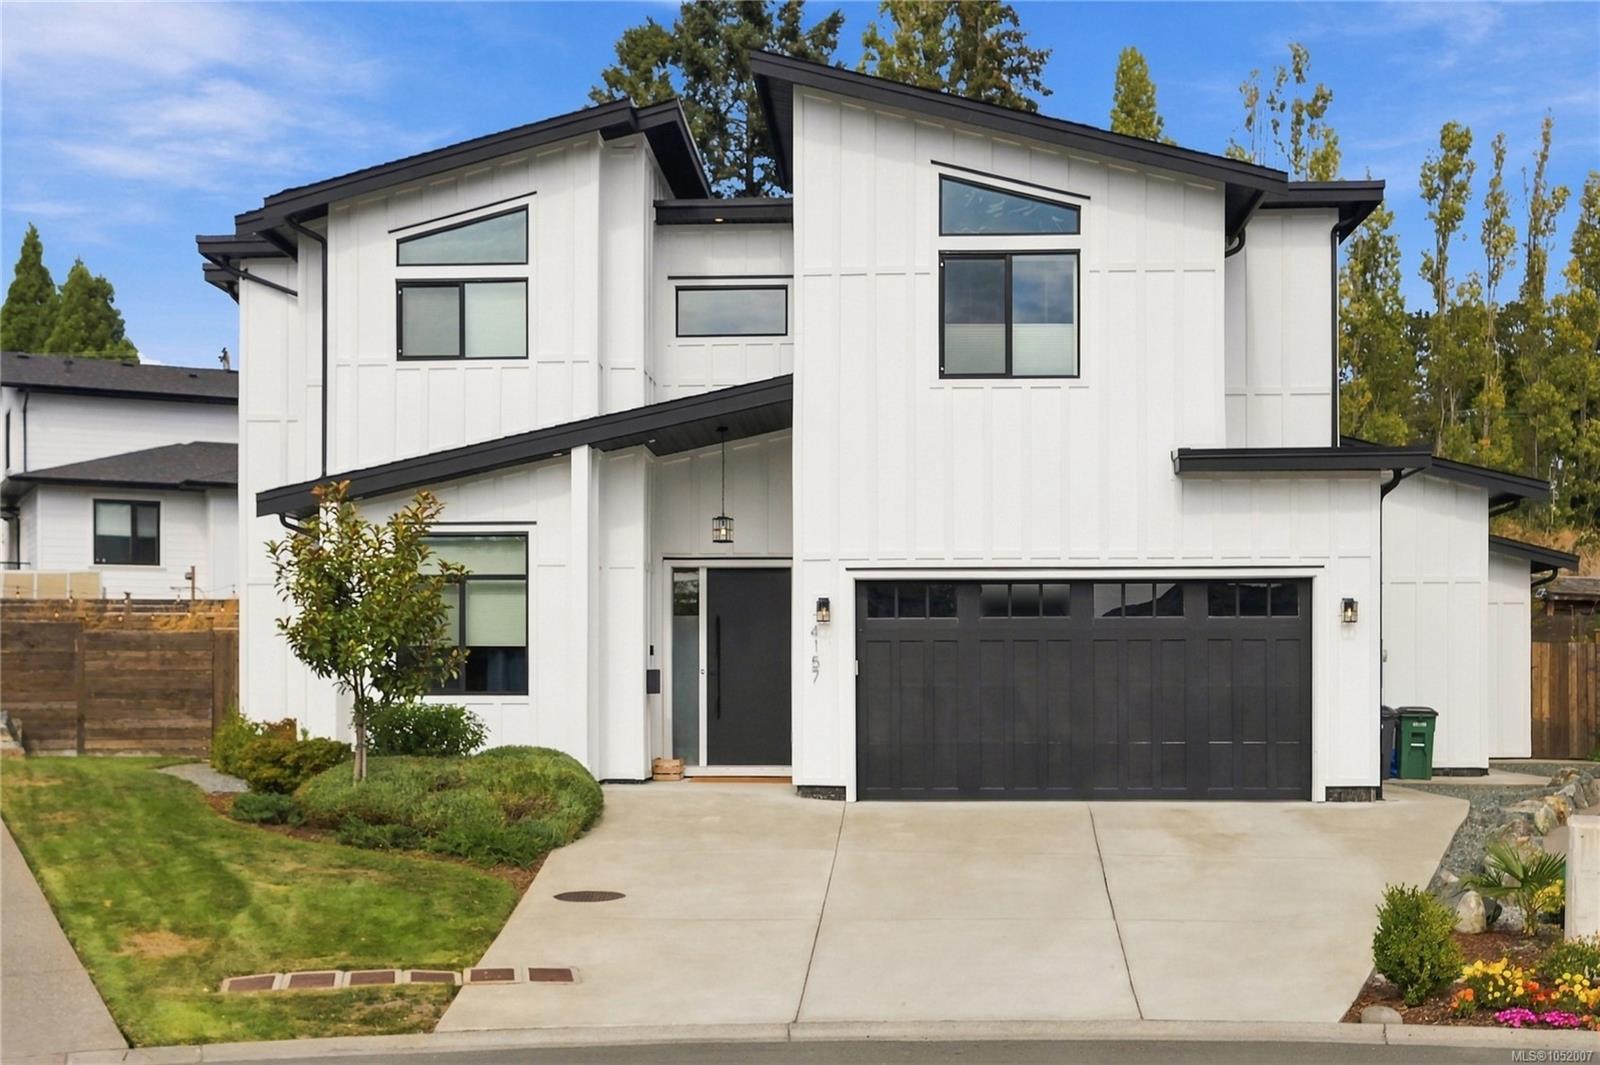
Welcome to 4157 Jagat Place, a 2021 home with finishes hand-picked by the owners during construction, on a quiet street of newer homes in sought-after Lake Hill. Beckwith Park, with its walking paths, playgrounds, water park and tennis/pickleball courts, is less than a minute's walk away. This 5-bed, 5-bath home offers three bedrooms with ensuites and walk-in closets, a fourth bedroom/office, and a freshly redone 1-bed, 1-bath legal suite. The open-to-above living room features a fireplace flanked by custom shelving, flowing into a kitchen with gas range, quartz island, hidden walk-in pantry and built-in bar. Upgrades include custom closet built-ins, under-stair storage, upstairs hallway cabinetry and an upgraded soaker tub in the primary ensuite. Outside, the sellers have thoughtfully designed a fully fenced, irrigated yard with over $80,000 in landscaping and a motorized patio cover with retractable roof and bug screens. Double garage. A few minutes' drive to Uptown and Broadmead.
The Gallery
Step Inside
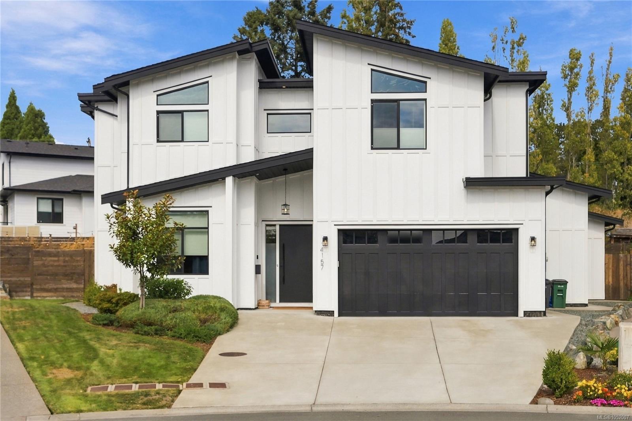
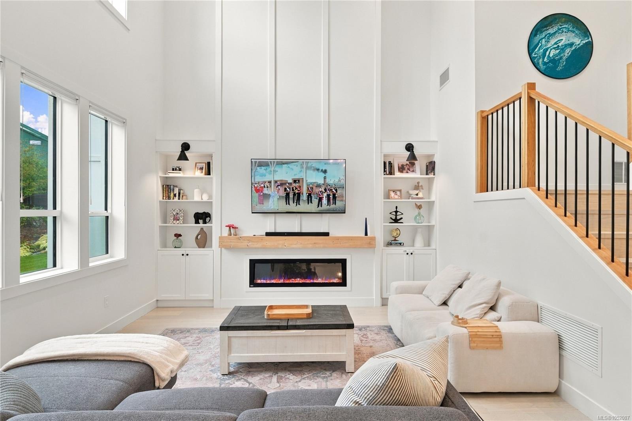
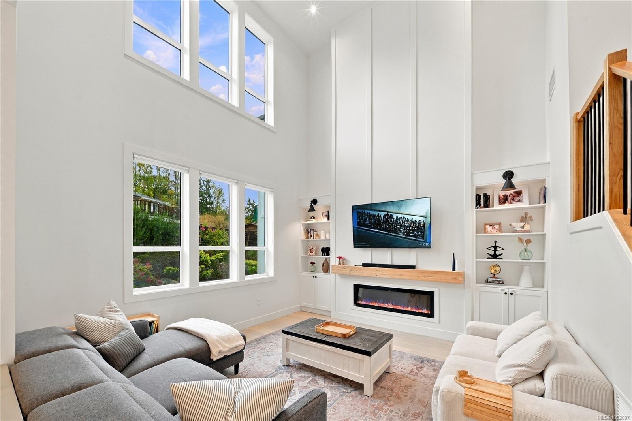
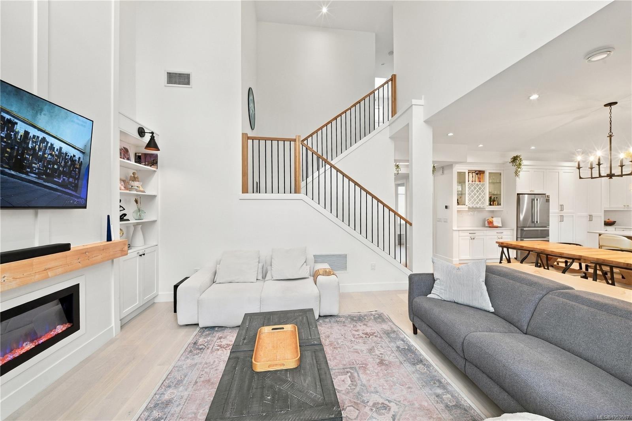
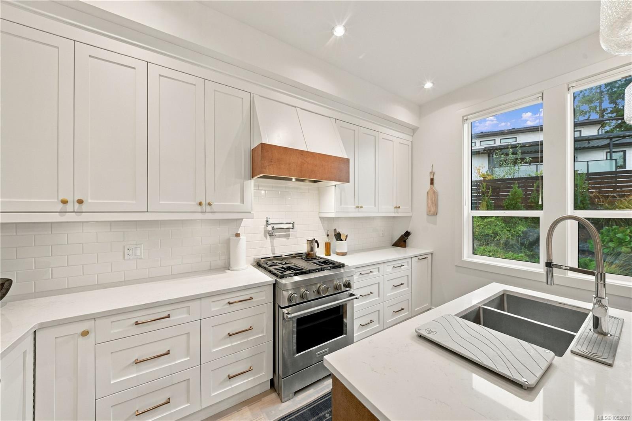
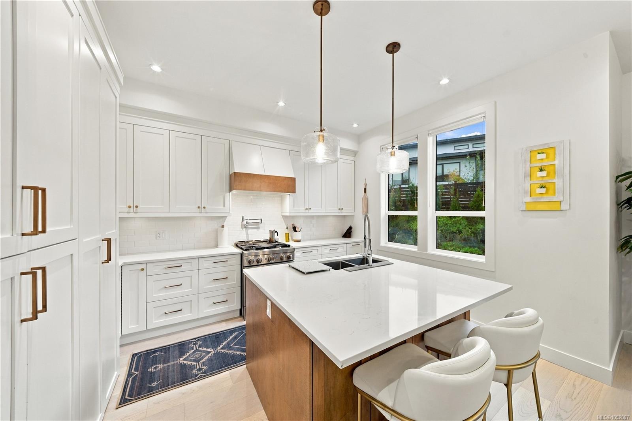
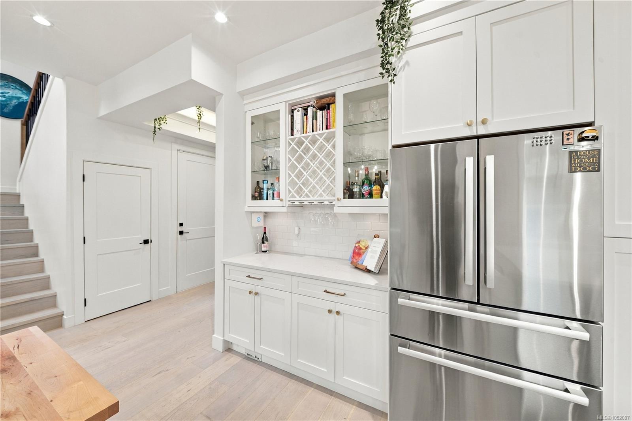
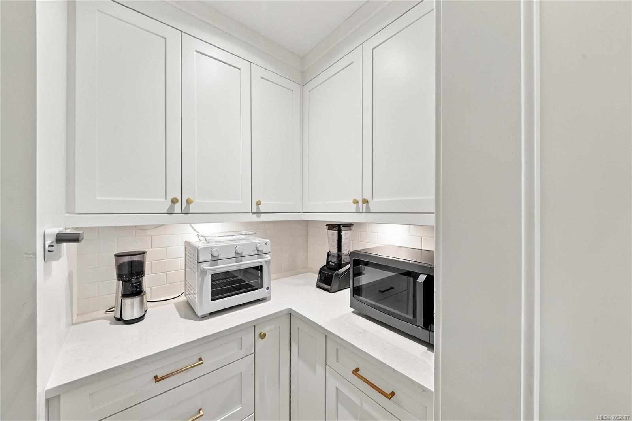
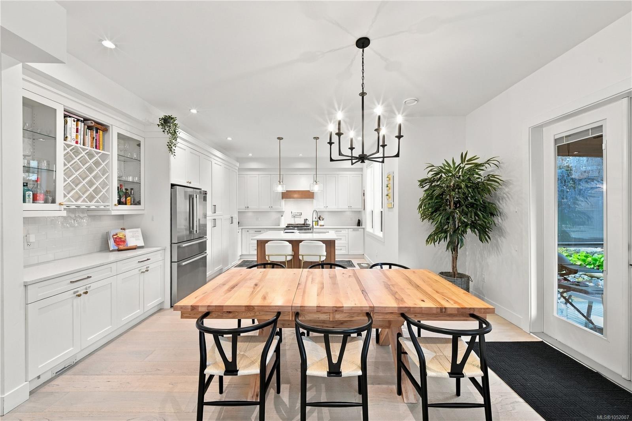
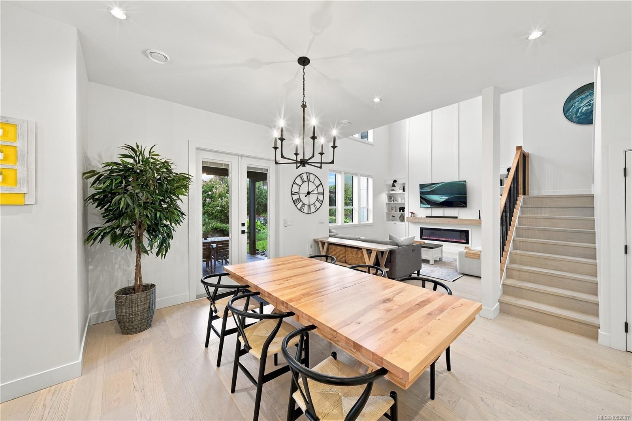
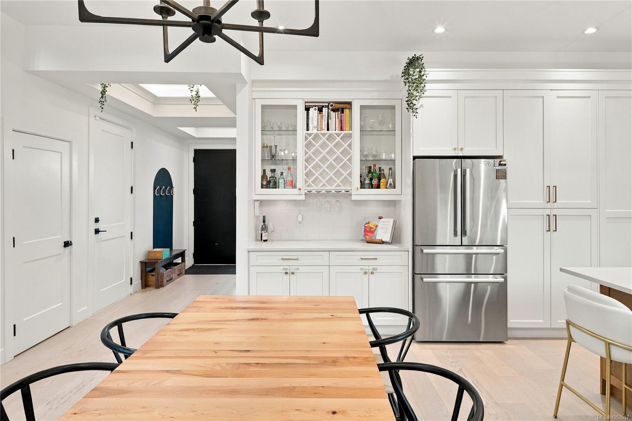
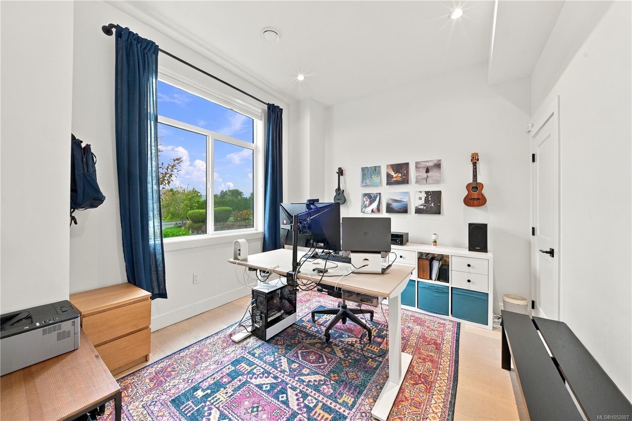
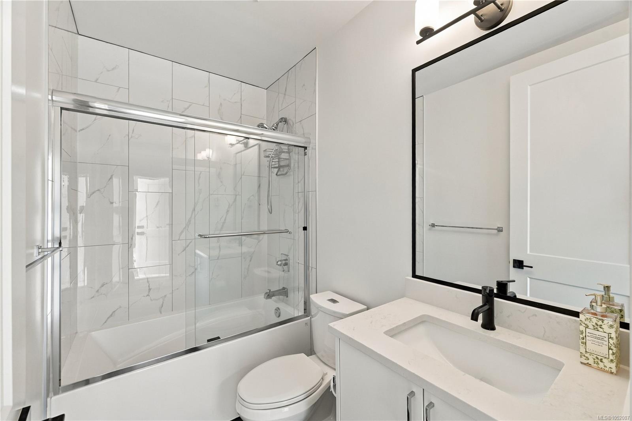
Welcome to 4157 Jagat Place, a 2021 home with finishes hand-picked by the owners during construction, on a quiet street of newer homes in sought-after Lake Hill.
The Details
Property Highlights
Bedrooms
5
Bathrooms
5
Living Area
2,671 sqft
Year Built
2021
Lot Size
0.16 acres
Building Type
House
Cooling
Air Conditioned, Fully air conditioned
Fireplace
Parking
4
Room By Room
Inside the Floor Plan
Bathroom
Level: Main level
Dimensions: 4-Piece
Bathroom
Level: Main level
Dimensions: 4-Piece
Bedroom
Level: Main level
Dimensions: 12 ft x 11 ft
Bedroom
Level: Main level
Dimensions: 12 ft x 10 ft
Dining room
Level: Main level
Dimensions: 13 ft x 18 ft
Entrance
Level: Main level
Dimensions: 6 ft x 11 ft
Kitchen
Level: Main level
Dimensions: 12 ft x 17 ft
Kitchen
Level: Main level
Dimensions: 12 ft x 14 ft
Living room
Level: Main level
Dimensions: 7 ft x 11 ft
Living room
Level: Main level
Dimensions: 16 ft x 15 ft
Pantry
Level: Main level
Dimensions: 9 ft x 7 ft
Utility room
Level: Main level
Dimensions: 5 ft x 6 ft
Location
On the Map
Schedule a Private Showing
Let's tour 4157 Jagat Pl.
Reach out directly to the Miller Real Estate Team. We'll arrange a private viewing, answer your questions, and walk you through everything this home has to offer.
Miller Real Estate Team
REMAX Professionals
Nanaimo, British Columbia