 Miller Real Estate Team · REMAX Professionals
MLS® 1052107
Just Listed
4291 Burbank Cres
Saanich, BC · V8Z 6T4
4 Beds
3 Baths
1,800 sqft
0.16 ac
Built 1983
2 Days on Market
About this home
Saanich Living, Reimagined.
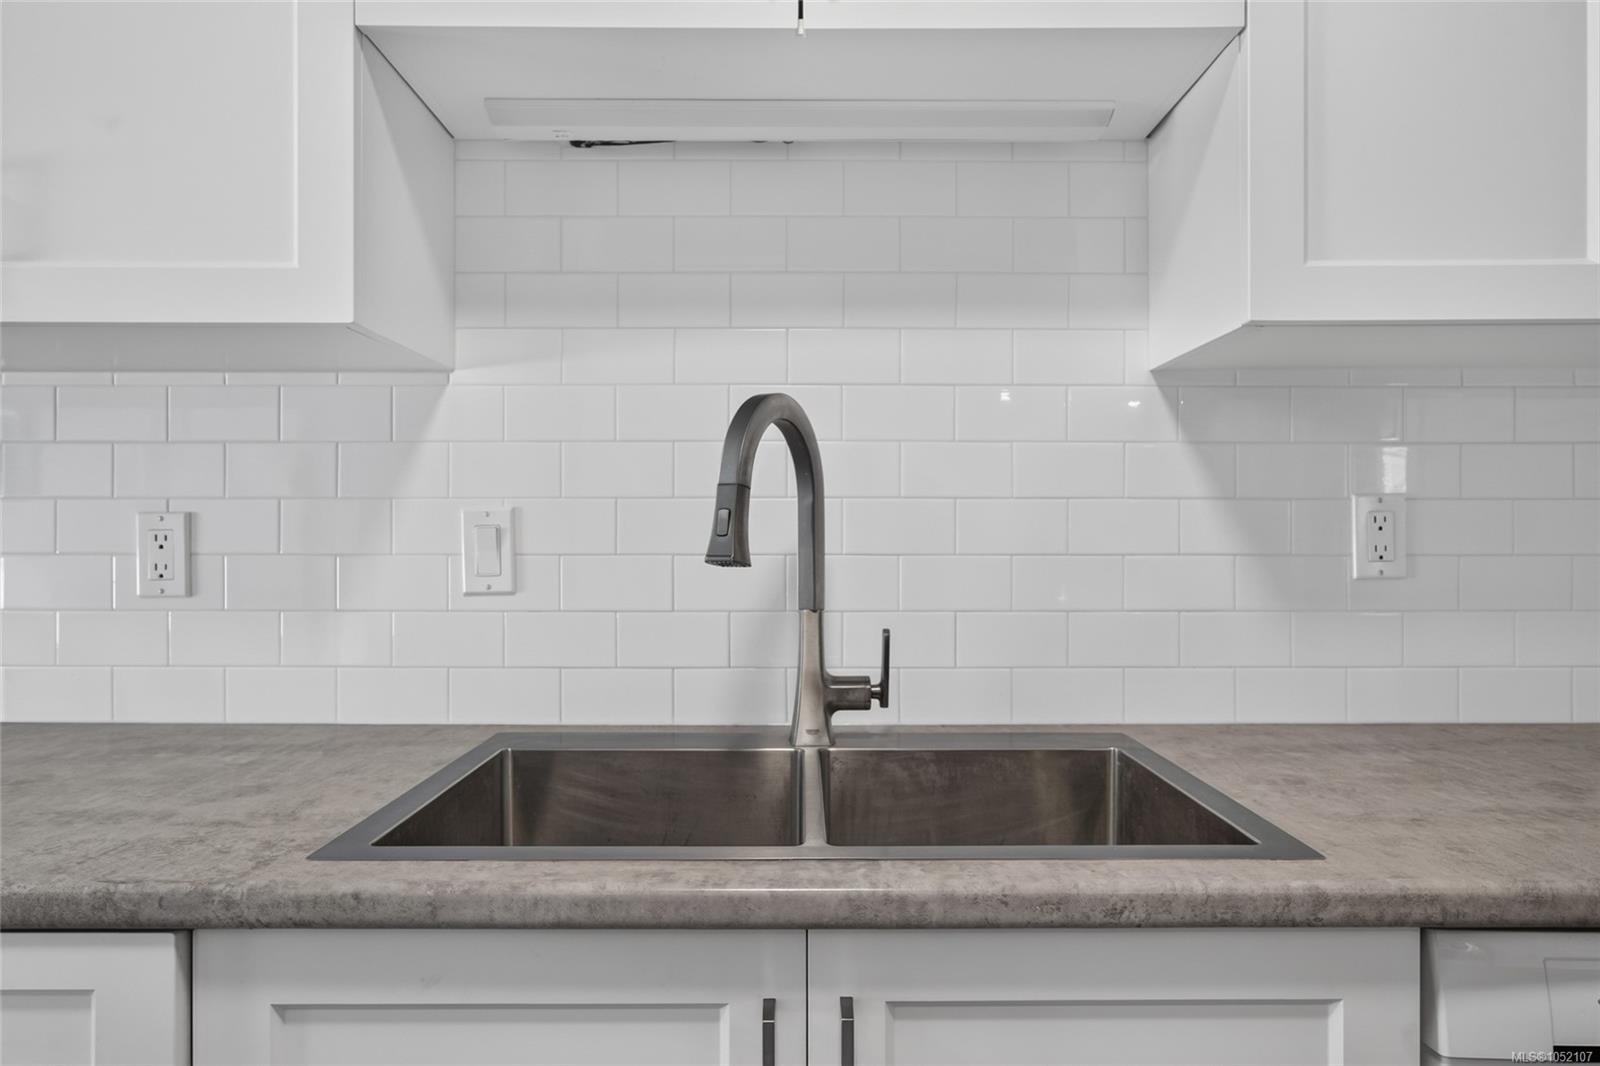
Easy single-level living on a beautifully landscaped lot in a family-oriented neighbourhood, close to Broadmead and Royal Oak shopping, sought-after schools, trails and Commonwealth Place. This 1800 sq ft rancher offers 4 bedrooms and 3 bathrooms. The bright family room features a charming bay window and shares a double-sided fireplace with the dining room, which is generously sized for hosting family and friends. The recently renovated kitchen, with upgraded appliances and a custom tile backsplash, connects both spaces with ease. Two primary bedrooms, each with an ensuite, offer flexibility for teens, multi-generational living or a home office. Outside, the flat, sunny, fenced backyard offers abundant deck space, a beautiful pergola, veggie gardens and a storage shed. Updated exterior paint with a 10-year warranty. End your day with a glass of wine on the west-facing front porch.
The Gallery
Step Inside
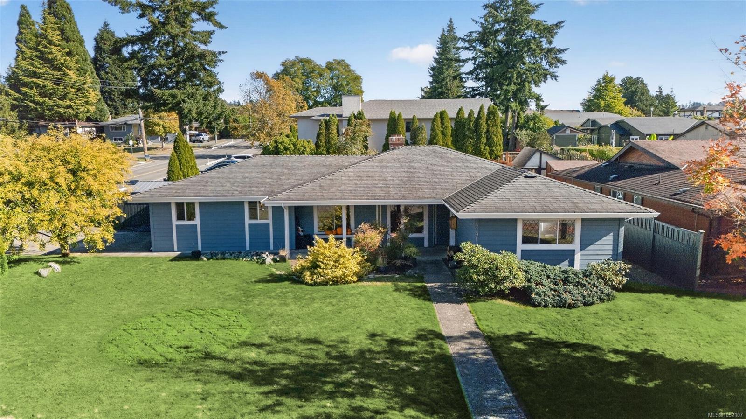
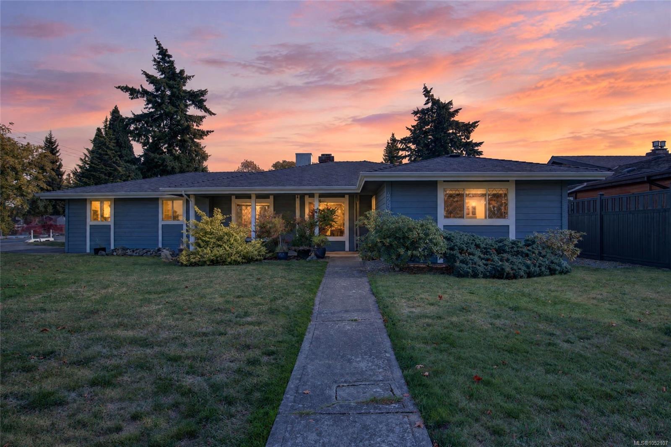
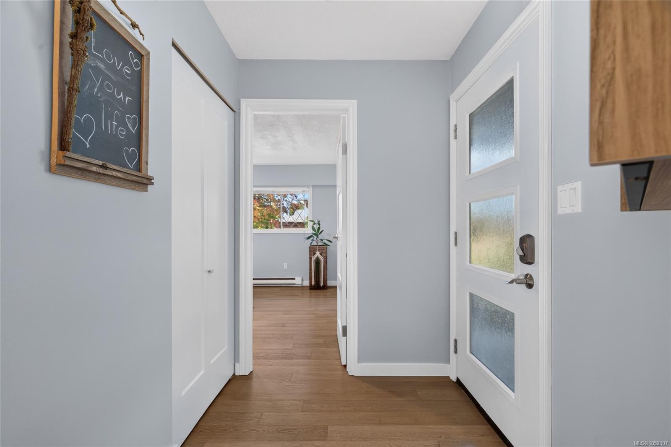
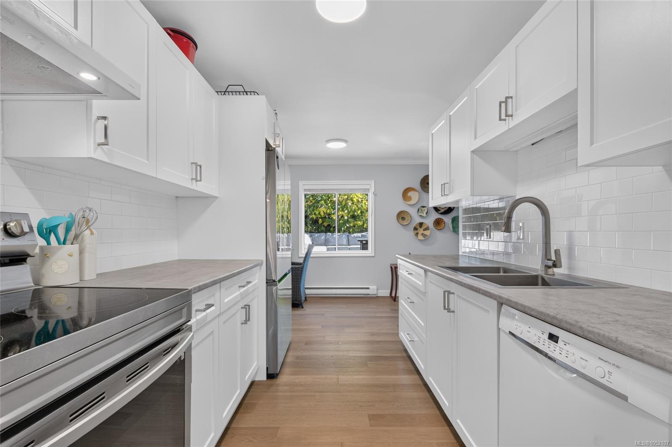
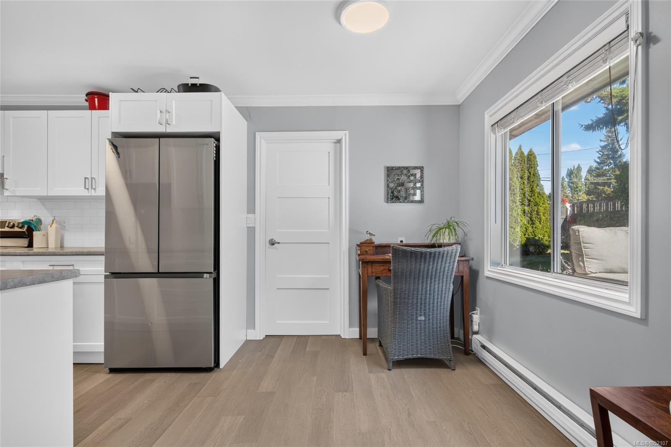
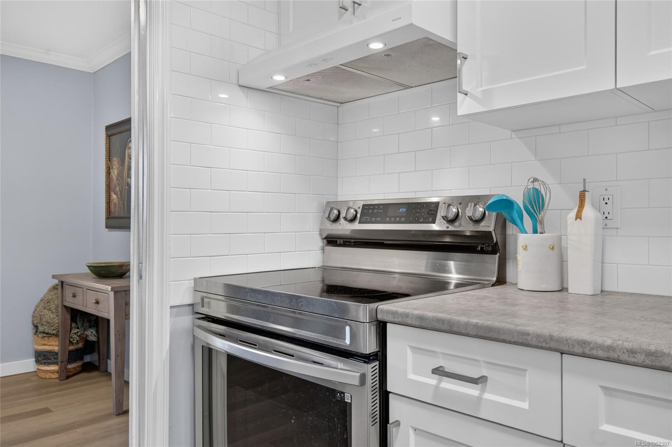
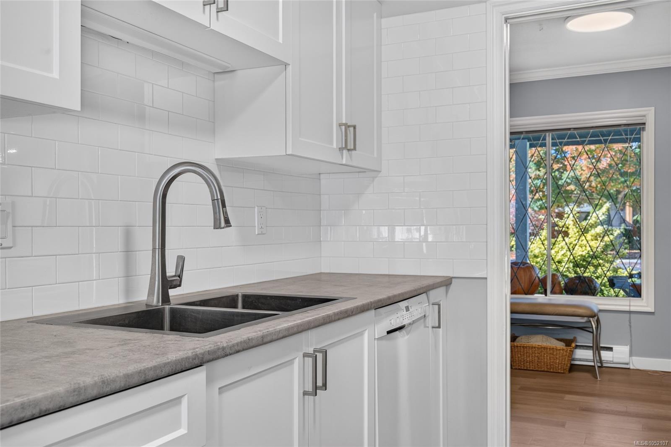
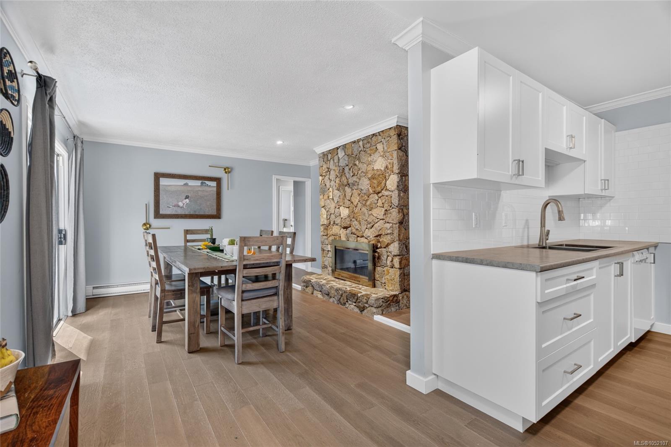
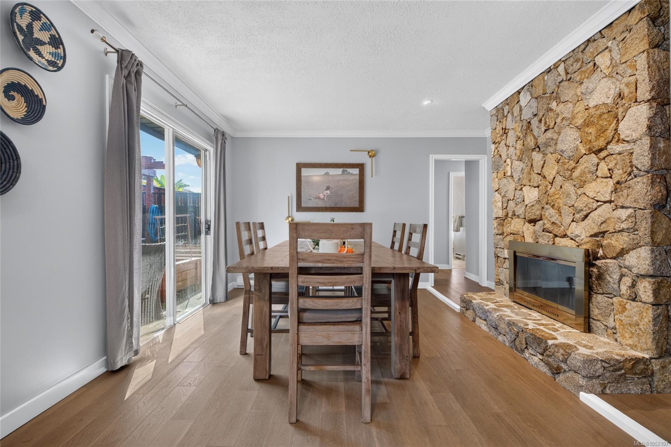
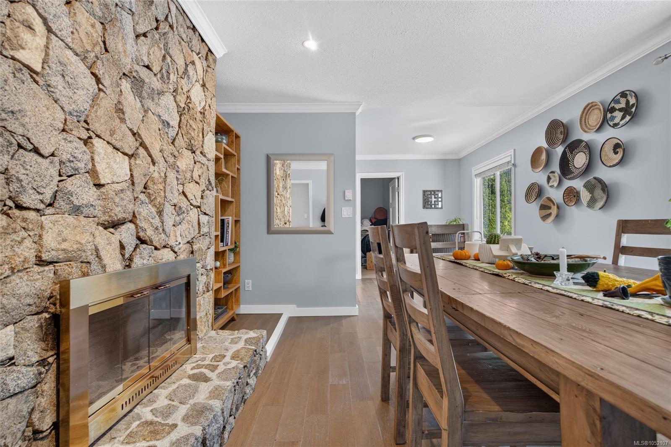
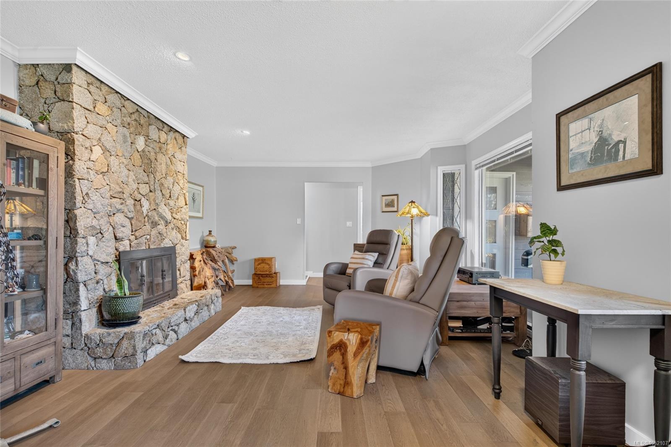
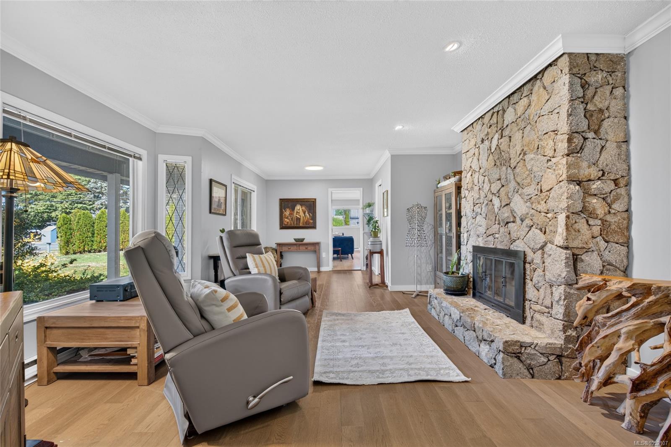
Easy single-level living on a beautifully landscaped lot in a family-oriented neighbourhood, close to Broadmead and Royal Oak shopping, sought-after schools, trails and Commonwealth Place.
The Details
Property Highlights
Bedrooms
4
Bathrooms
3
Living Area
1,800 sqft
Year Built
1983
Lot Size
0.16 acres
Building Type
House
Cooling
None
Fireplace
Parking
4
Room By Room
Inside the Floor Plan
Bathroom
Level: Main level
Dimensions: 8\'10 x 5\'4
Bedroom
Level: Main level
Dimensions: 10\'0 x 9\'11
Bedroom
Level: Main level
Dimensions: 13\'6 x 11\'1
Dining room
Level: Main level
Dimensions: 14\'3 x 12\'5
Ensuite
Level: Main level
Dimensions: 5\'3 x 4\'10
Ensuite
Level: Main level
Dimensions: 10\'0 x 5\'2
Entrance
Level: Main level
Dimensions: 22\'1 x 5\'8
Family room
Level: Main level
Dimensions: 25\'3 x 14\'9
Kitchen
Level: Main level
Dimensions: 16\'5 x 8\'6
Laundry room
Level: Main level
Dimensions: 8\'5 x 5\'4
Porch
Level: Main level
Dimensions: 22\'5 x 5\'6
Primary Bedroom
Level: Main level
Dimensions: 13\'5 x 12\'4
Primary Bedroom
Level: Main level
Dimensions: 18\'4 x 16\'1
Location
On the Map
Schedule a Private Showing
Let's tour 4291 Burbank Cres.
Reach out directly to the Miller Real Estate Team. We'll arrange a private viewing, answer your questions, and walk you through everything this home has to offer.
Miller Real Estate Team
REMAX Professionals
Nanaimo, British Columbia