 Miller Real Estate Team · REMAX Professionals
4573 Prospect Lake Rd
Saanich Living, Reimagined.
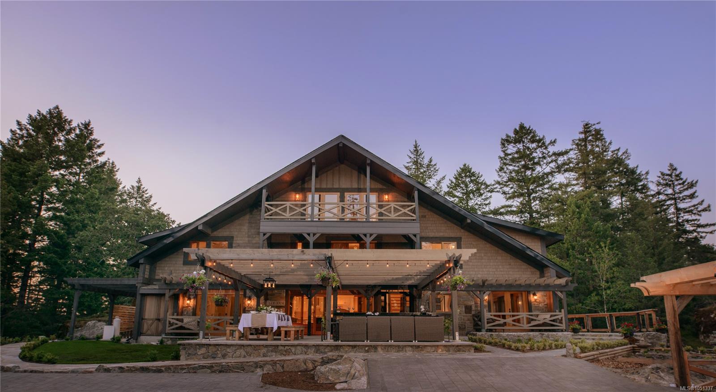
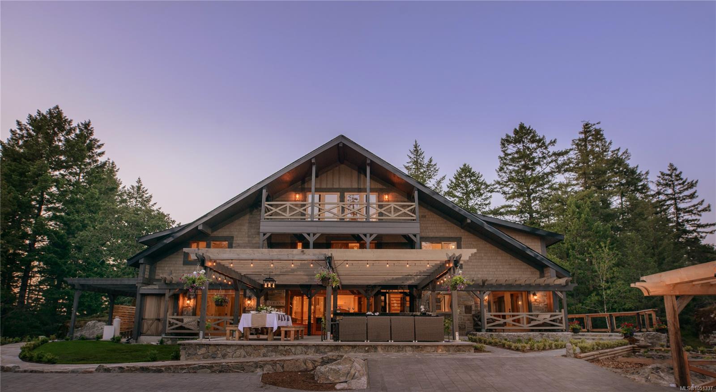
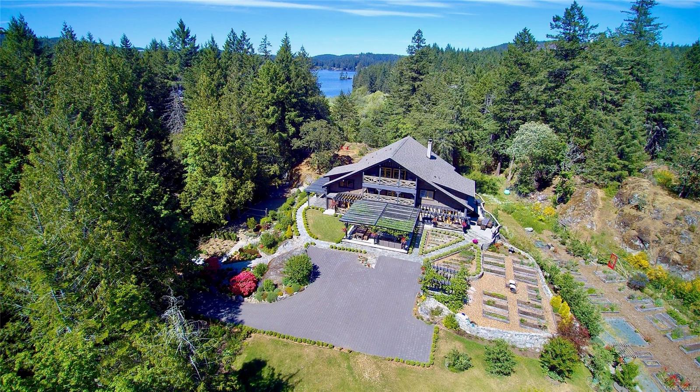
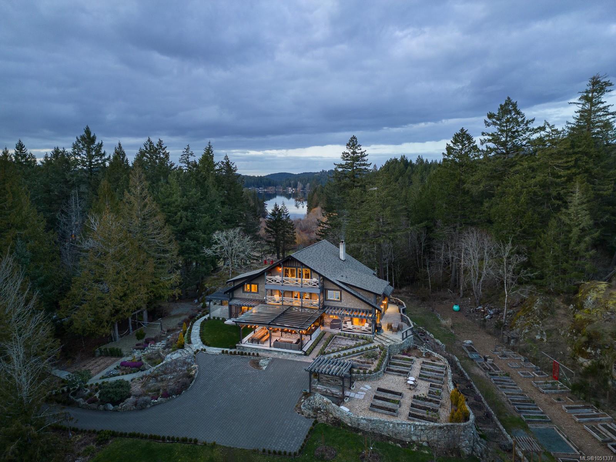
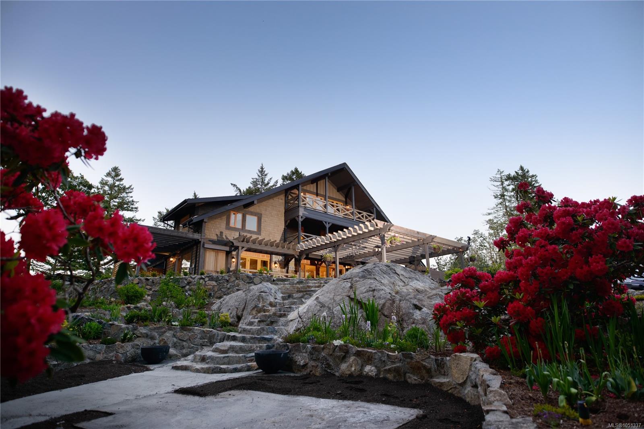
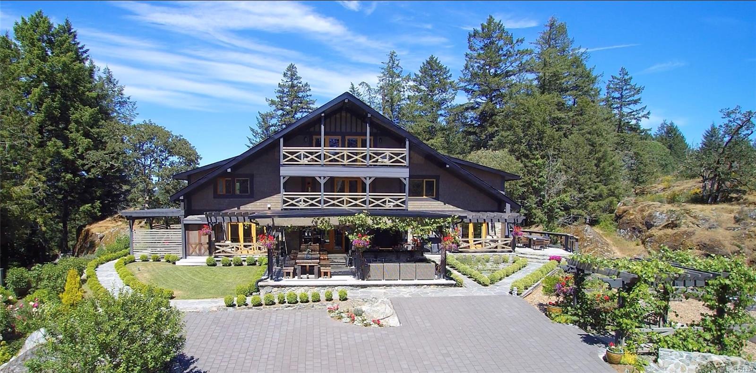
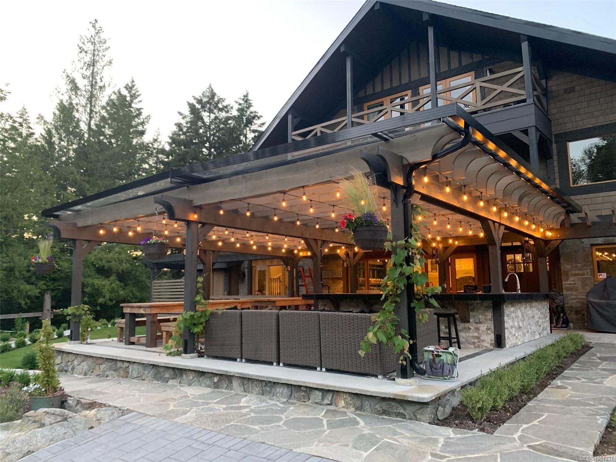
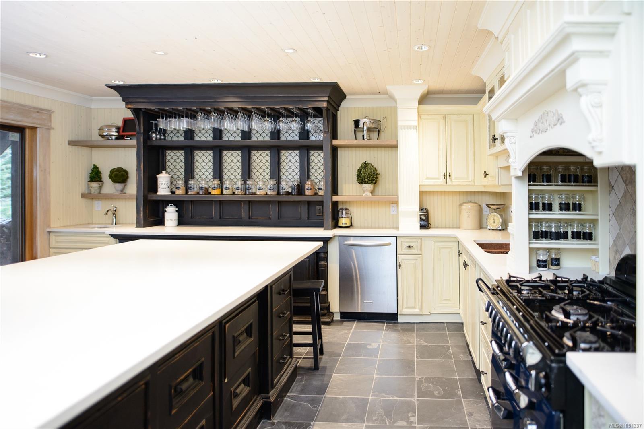
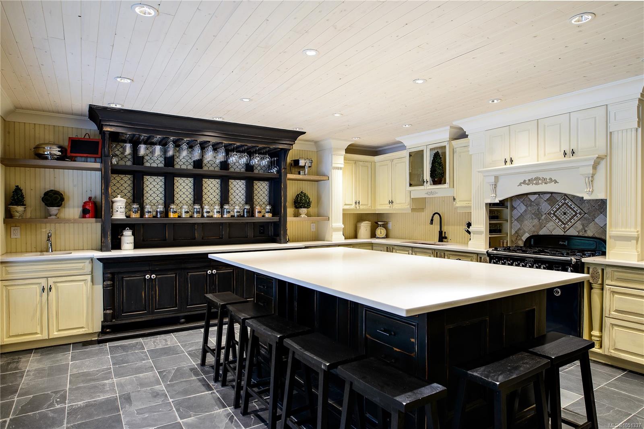
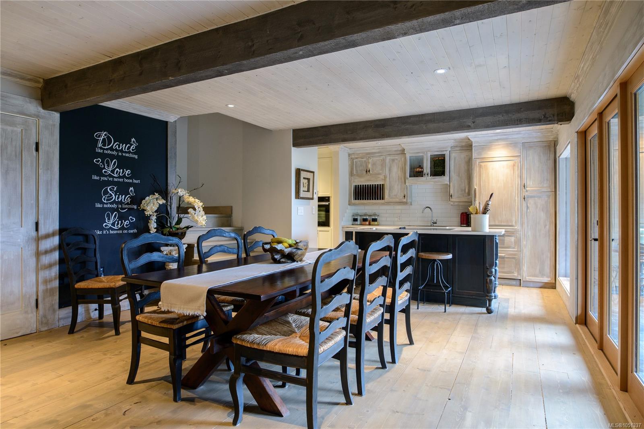
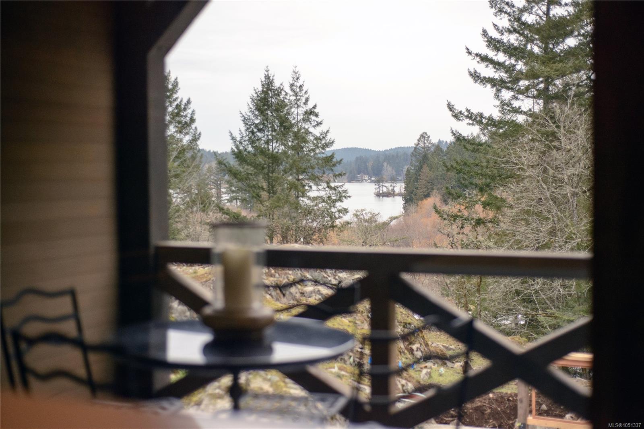
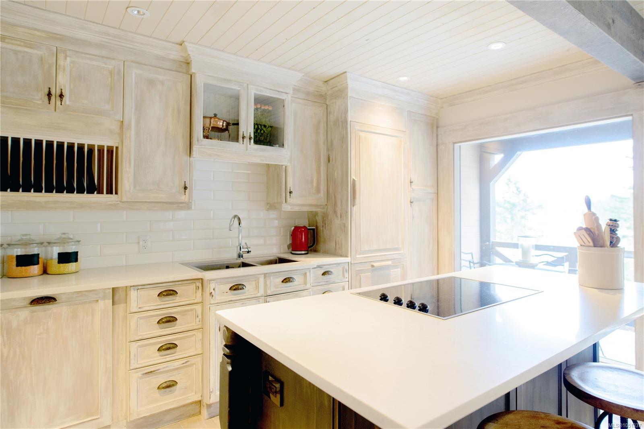
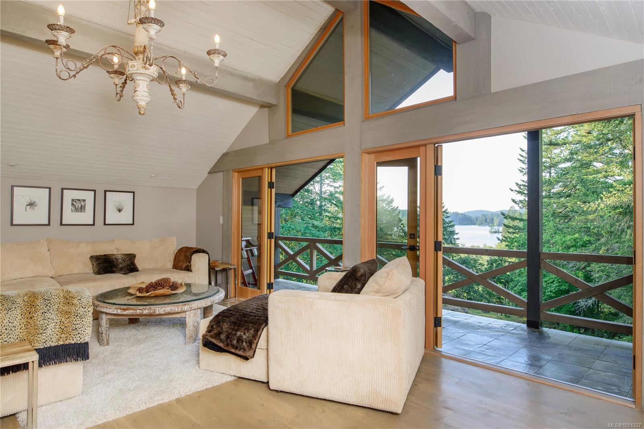
Discover an exceptional 17-acre West Coast estate near Prospect Lake, just 20 minutes from downtown Victoria. This 5,000+ sq. ft. lodge-style residence combines timeless architecture, privacy and remarkable flexibility. Ideal for professionals, entrepreneurs and wellness practitioners seeking to integrate home and work, Bella Farm features detached studios with potential for creative pursuits, consulting or home-based professional services, subject to applicable approvals. The versatile residence also accommodates multigenerational living, family and guests. A2 (Rural Residential – Two Dwelling) zoning offers potential for a second residence, subject to regulations. Established gardens, orchards, terraced landscapes and irrigation create a beautiful setting for sustainable living. A rare opportunity to embrace privacy, professional freedom and an extraordinary lifestyle. May be offered fully furnished.
Step Inside
Property Highlights
Inside the Floor Plan
Bathroom
Level: Main level
Dimensions: 2-Piece
Bathroom
Level: Main level
Dimensions: 2-Piece
Bathroom
Level: Main level
Dimensions: 3-Piece
Bedroom
Level: Main level
Dimensions: 12\'5 x 9\'4
Eating area
Level: Main level
Dimensions: 17\'9 x 7\'2
Entrance
Level: Main level
Dimensions: 5\'11 x 4\'11
Kitchen
Level: Main level
Dimensions: 20\'2 x 9\'5
Living room
Level: Main level
Dimensions: 19\'1 x 16\'6
Patio
Level: Main level
Dimensions: 13\'7 x 5\'7
Patio
Level: Main level
Dimensions: 17\'11 x 13\'11
Patio
Level: Main level
Dimensions: 20\'9 x 9\'4
Patio
Level: Main level
Dimensions: 35\'0 x 20\'0
Patio
Level: Main level
Dimensions: 12\'0 x 5\'7
Patio
Level: Main level
Dimensions: 30\'5 x 27\'7
Storage
Level: Main level
Dimensions: 6\'11 x 5\'1
On the Map
Let's tour 4573 Prospect Lake Rd.
Reach out directly to the Miller Real Estate Team. We'll arrange a private viewing, answer your questions, and walk you through everything this home has to offer.