 Miller Real Estate Team · REMAX Professionals
MLS® 1051228
Just Listed
586 Normandy Rd
Saanich, BC · V8Z 3J2
4 Beds
2 Baths
2,678 sqft
0.17 ac
Built 1986
2 Days on Market
About this home
Saanich Living, Reimagined.
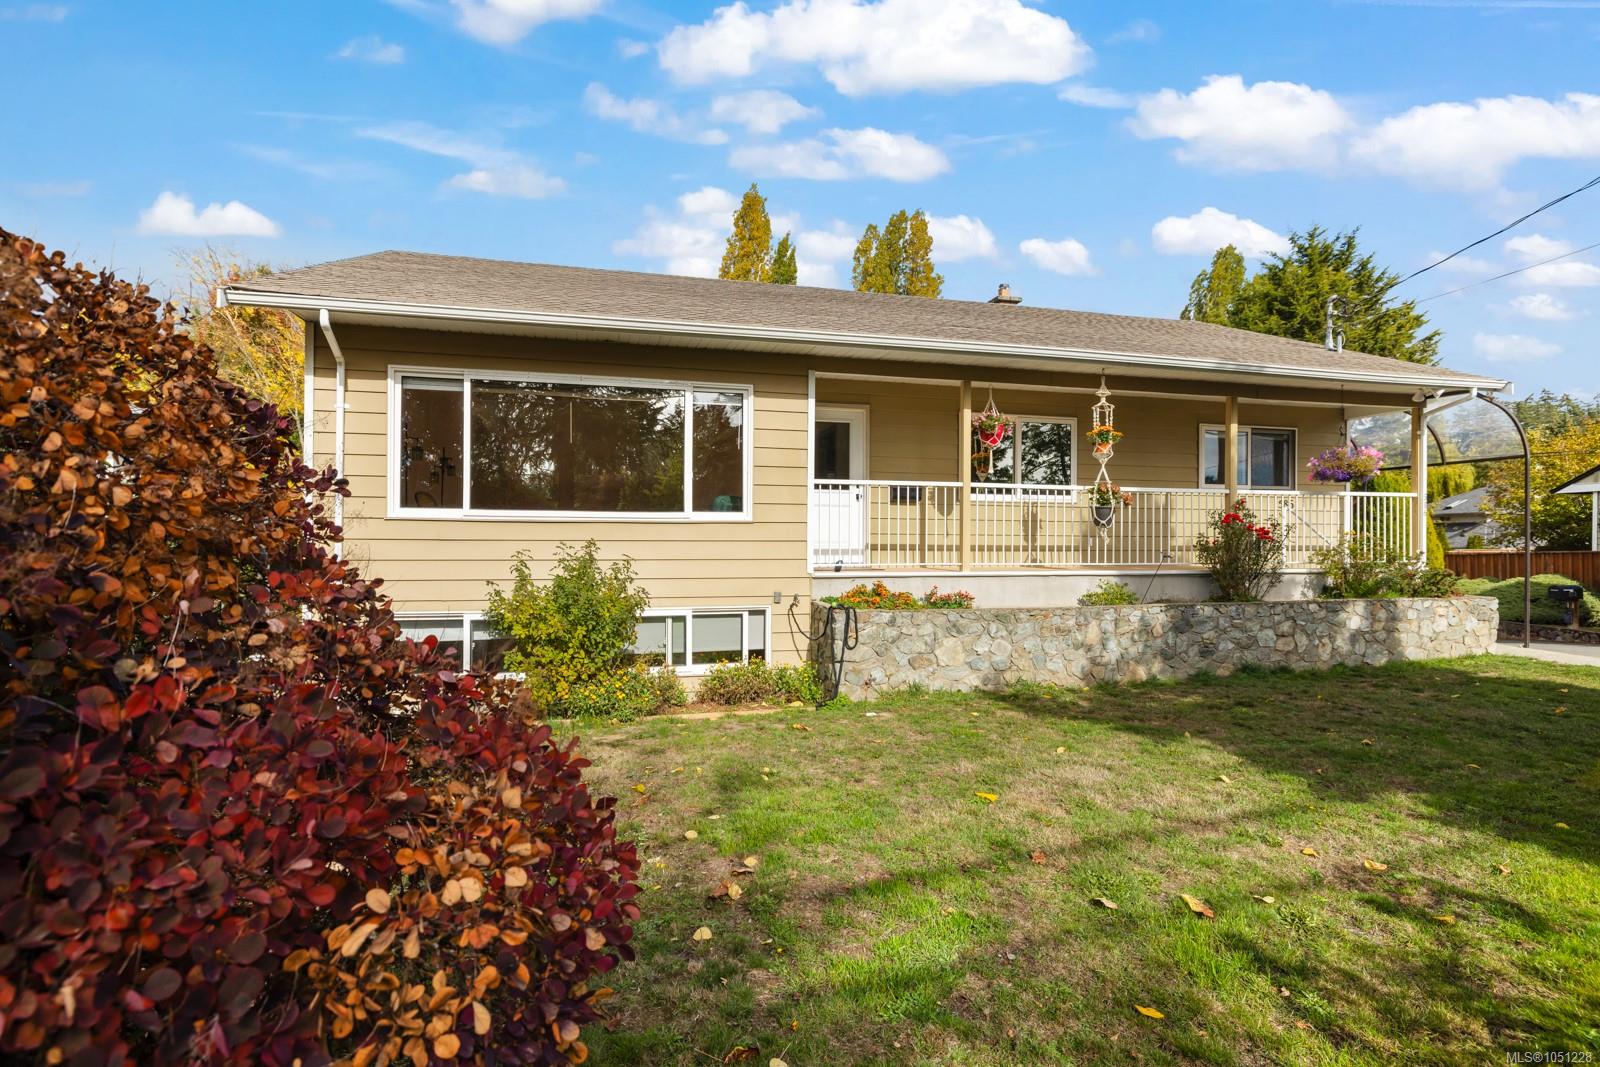
Welcome to 586 Normandy in sought-after Royal Oak! A move in ready home offering large spacious rooms and flexibility. Smart updates throughout include a stylish updated bathroom, rich wood and sleek vinyl plank floors setting a warm contemporary tone. This 2 storey home delivers the room you need without the renovation to do list. A bonus 2 bedroom additional accommodation adds outstanding versatility as a mortgage helper or for extended family. Zoned SSMUH with development potential of up to 6 storeys (buyer to verify with the District of Saanich). This is a rare chance to enjoy a great home today with exceptional upsides tomorrow. Only minutes to Royal Oak & Broadmead shopping, Commonwealth pool, schools, parks and transit. Book your private showing today!
The Gallery
Step Inside
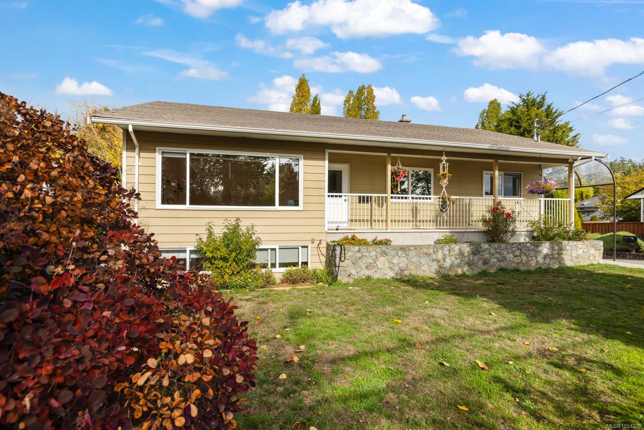
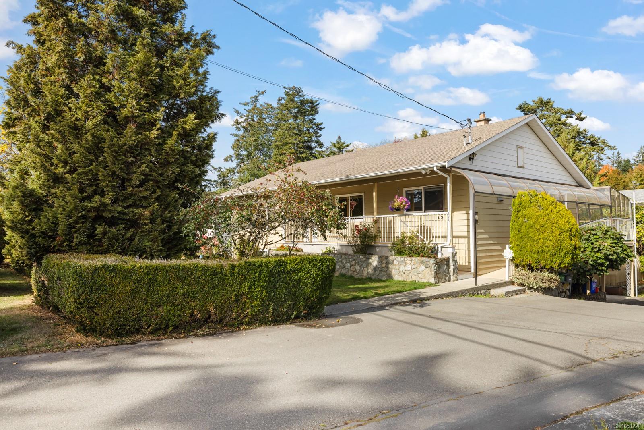
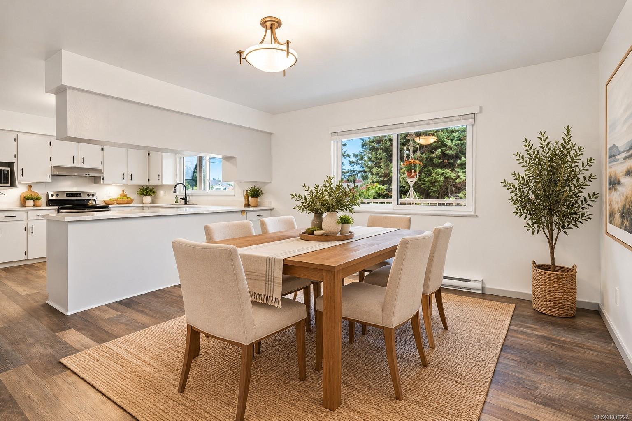
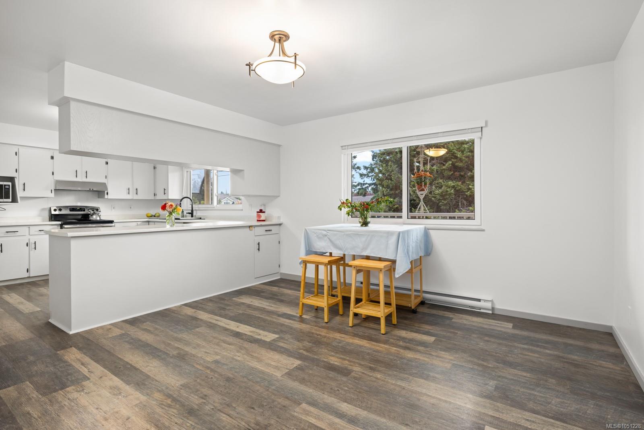
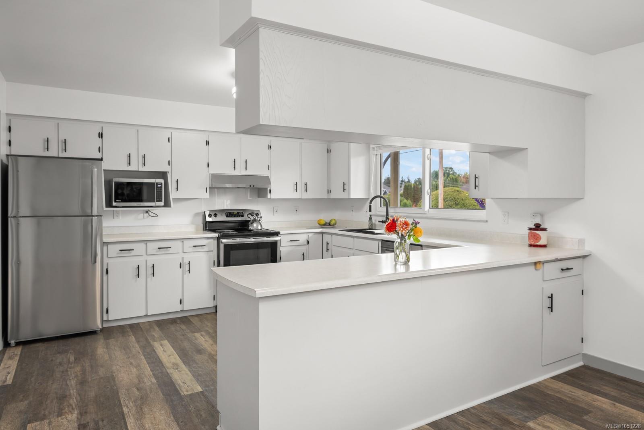
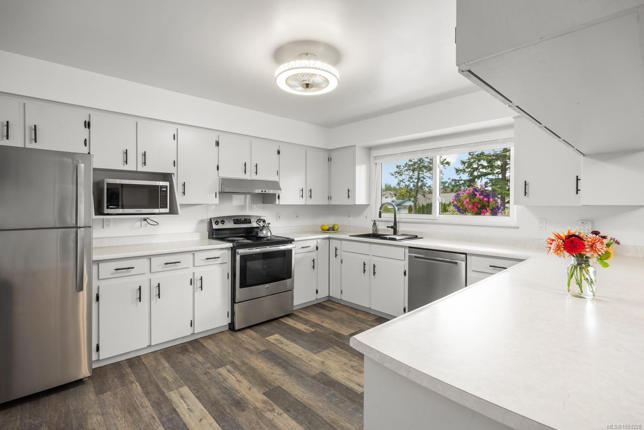
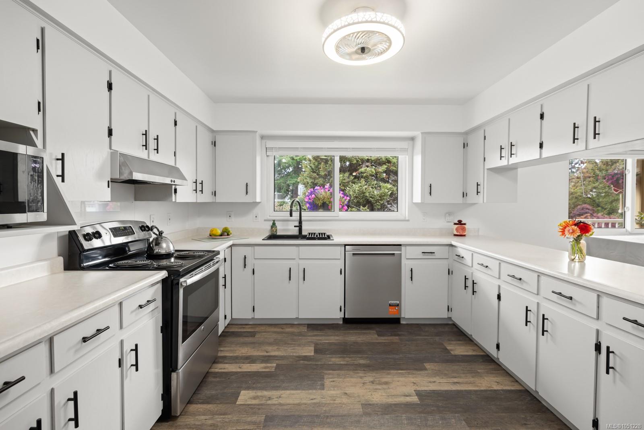
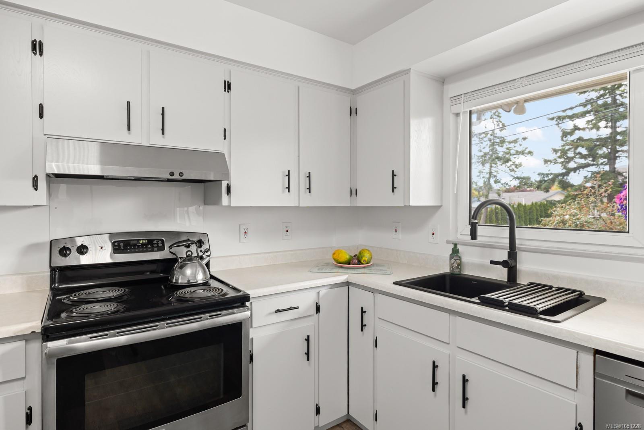
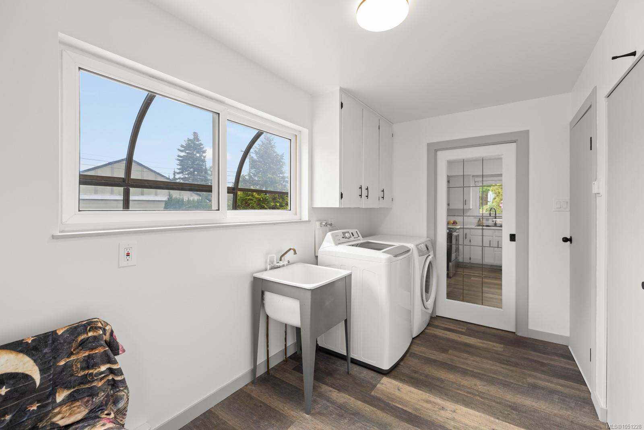
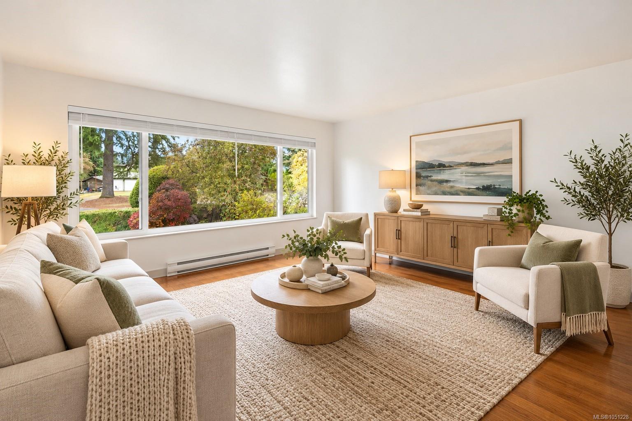
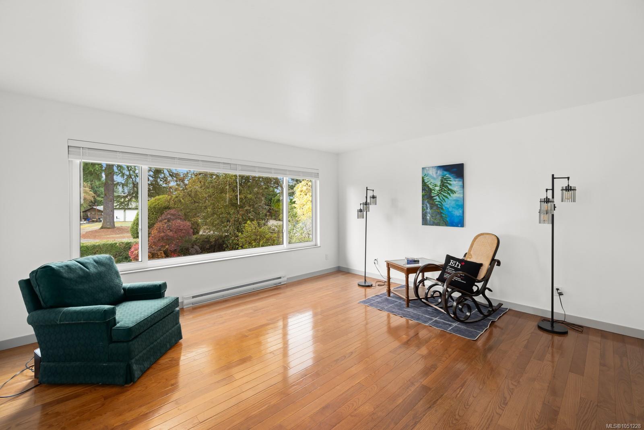
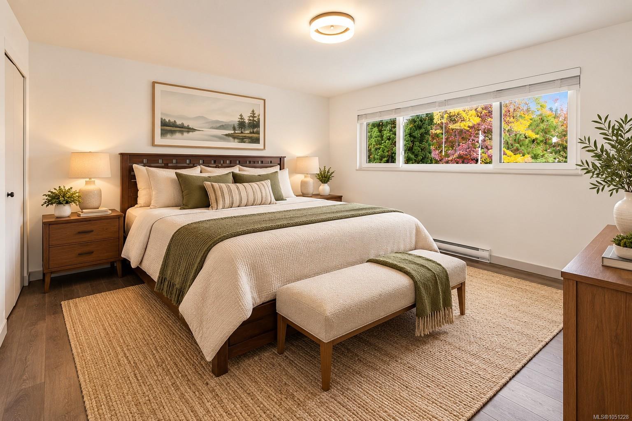
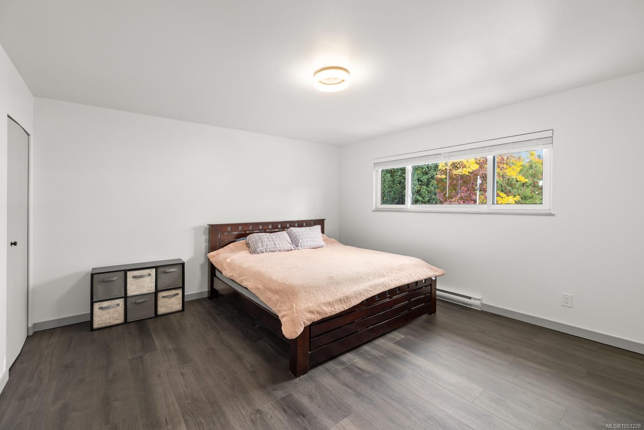
Welcome to 586 Normandy in sought-after Royal Oak!
The Details
Property Highlights
Bedrooms
4
Bathrooms
2
Living Area
2,678 sqft
Year Built
1986
Lot Size
0.17 acres
Building Type
House
Cooling
None
Parking
3
Room By Room
Inside the Floor Plan
Bathroom
Level: Main level
Dimensions: 7\'5 x 1\'5
Bedroom
Level: Main level
Dimensions: 11\'7 x 10\'5
Dining room
Level: Main level
Dimensions: 13\'1 x 13\'7
Kitchen
Level: Main level
Dimensions: 12\'4 x 13\'7
Laundry room
Level: Main level
Dimensions: 11\' x 9\'
Living room
Level: Main level
Dimensions: 15\'10 x 14\'7
Patio
Level: Other
Dimensions: 3\'4 x 22\'11
Primary Bedroom
Level: Main level
Dimensions: 13\'11 x 14\'5
Location
On the Map
Schedule a Private Showing
Let's tour 586 Normandy Rd.
Reach out directly to the Miller Real Estate Team. We'll arrange a private viewing, answer your questions, and walk you through everything this home has to offer.
Miller Real Estate Team
REMAX Professionals
Nanaimo, British Columbia