 Miller Real Estate Team · REMAX Professionals
MLS® 1052303
Just Listed
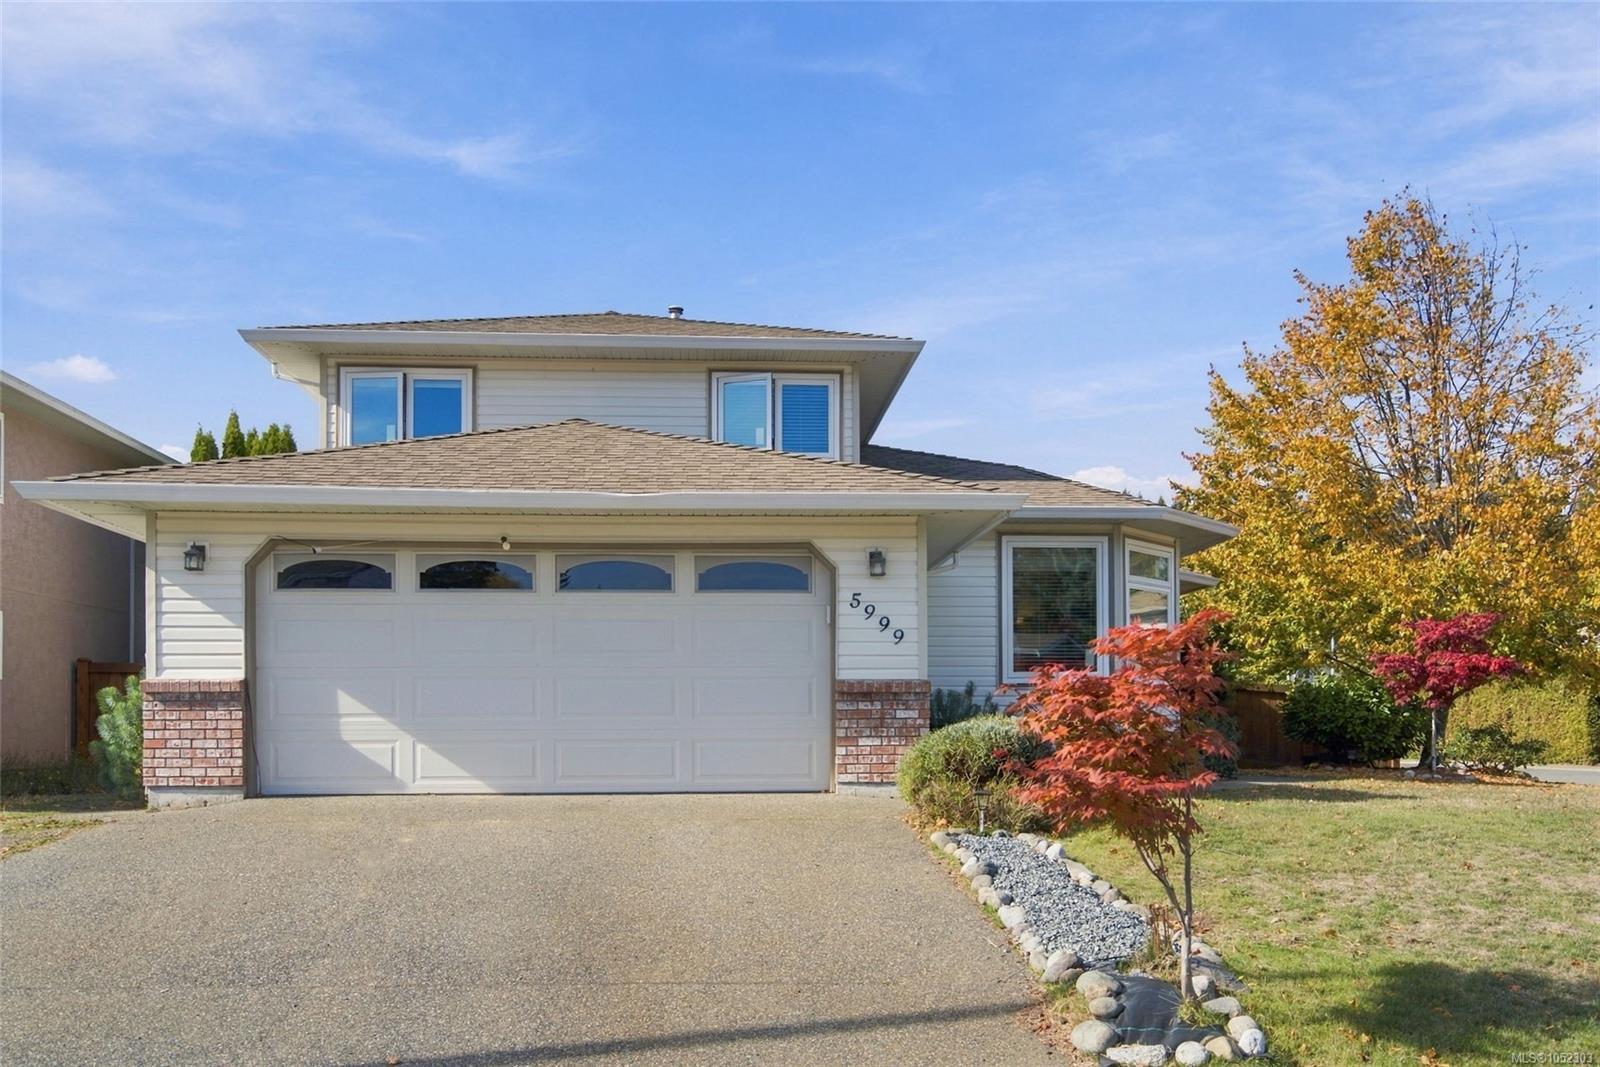
5999 Cathedral Cres
Nanaimo, BC · V9T 6B1
4 Beds
3 Baths
1,965 sqft
0.17 ac
Built 1993
Listed Today
About this home
Nanaimo Living, Reimagined.
Situated in desirable North Nanaimo, this sun-filled ~2,000 sq ft home sits on a prime, level corner lot. Peace of mind comes first with all Poly-B replaced and fresh interior paint throughout. Major energy upgrades completed ~1 yr ago include a heat pump, triple-pane windows, upgraded insulation, and a high-performance ventilation fan.
The versatile layout features dual living spaces, a cozy gas fireplace, a flexible main-level bedroom, and a huge crawl space for extensive storage. The kitchen shines with matching quartz countertops and backsplash, new stove, and microwave hood fan. Upstairs hosts 3 bedrooms, including a primary suite with ensuite.
Outside, enjoy a fully fenced yard with mature, prolific fruit trees, plus ample parking for a boat and RV. Just a 1-min walk to a park (great for kids and pets!), and minutes to top schools, shopping, library, and Brickyard Medical Building. Turnkey living!
The versatile layout features dual living spaces, a cozy gas fireplace, a flexible main-level bedroom, and a huge crawl space for extensive storage. The kitchen shines with matching quartz countertops and backsplash, new stove, and microwave hood fan. Upstairs hosts 3 bedrooms, including a primary suite with ensuite.
Outside, enjoy a fully fenced yard with mature, prolific fruit trees, plus ample parking for a boat and RV. Just a 1-min walk to a park (great for kids and pets!), and minutes to top schools, shopping, library, and Brickyard Medical Building. Turnkey living!
The Gallery
Step Inside
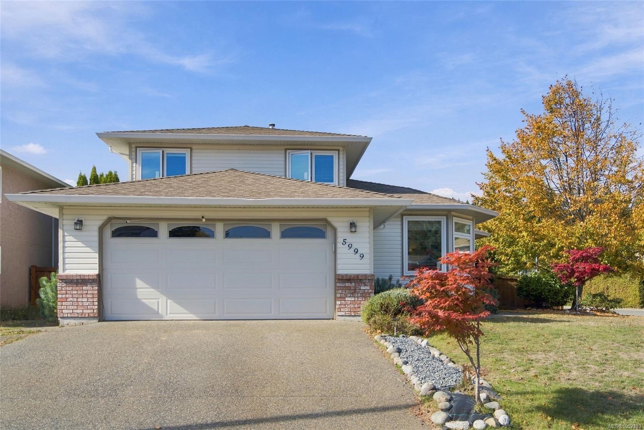
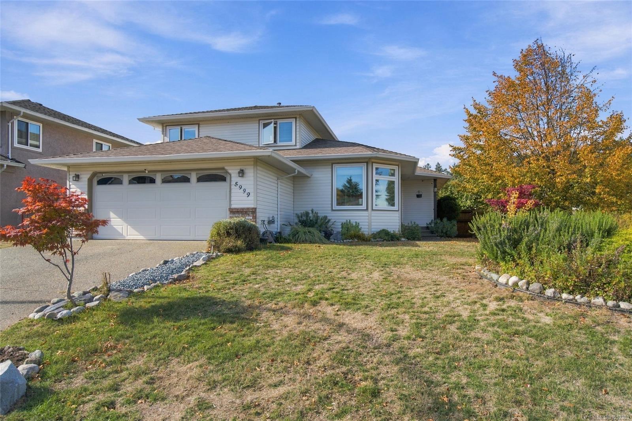
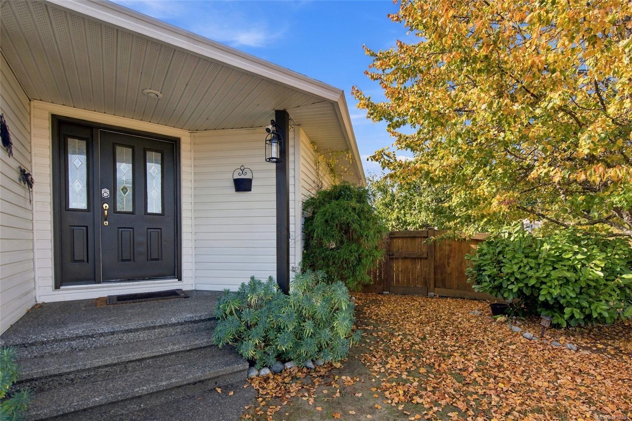
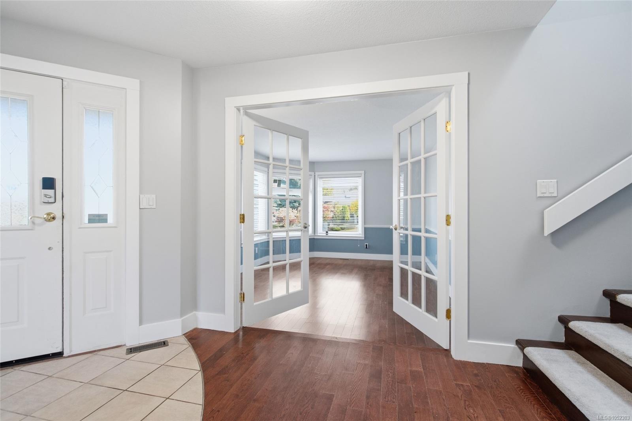
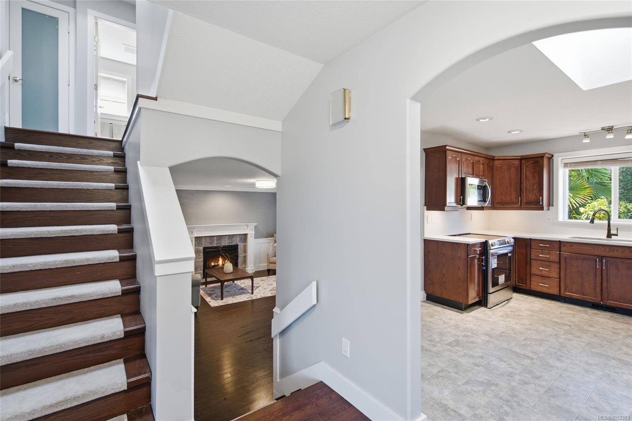
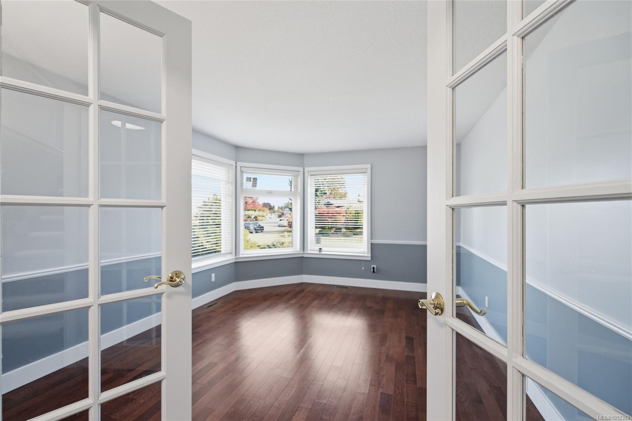
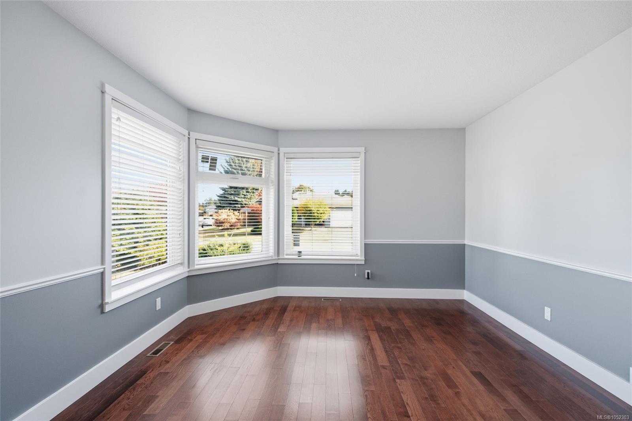
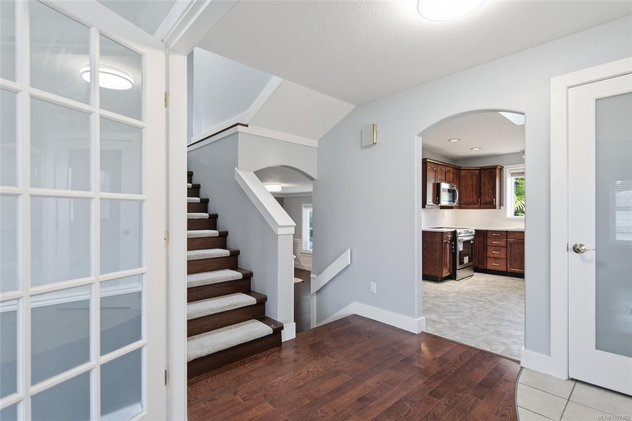
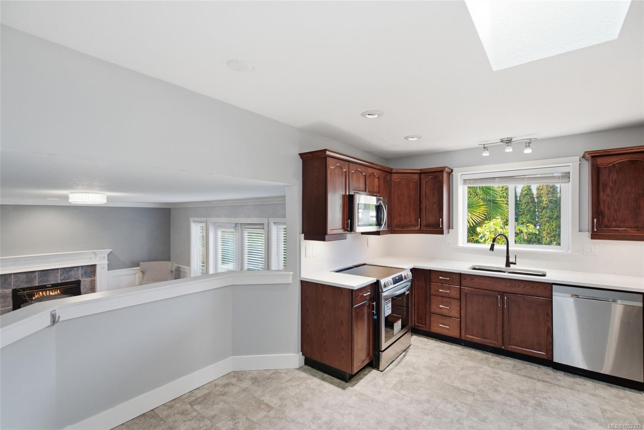
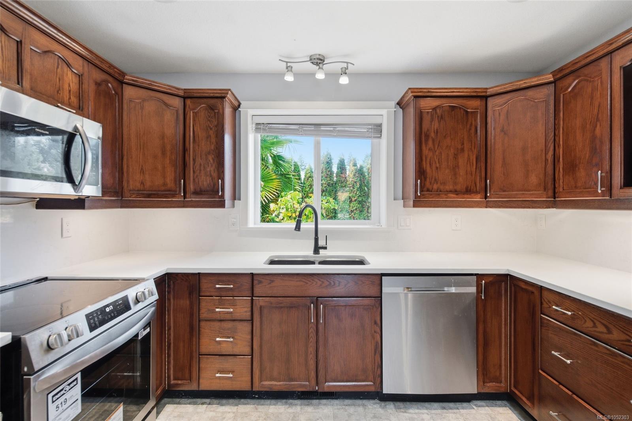
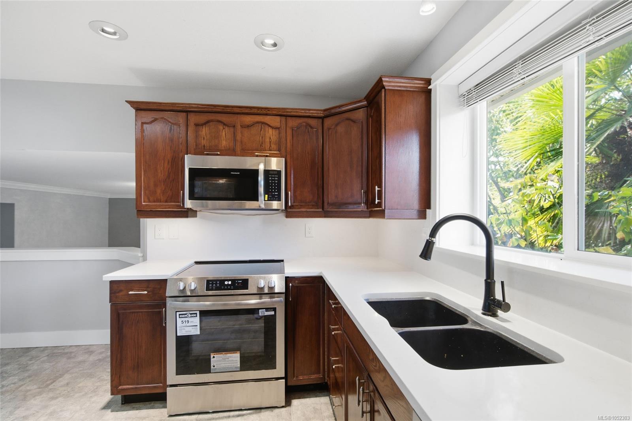
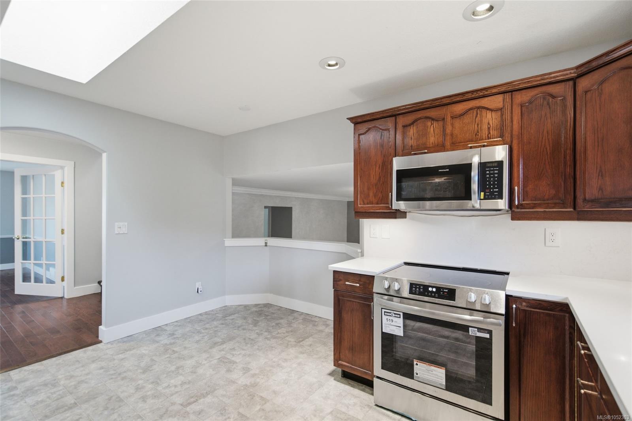
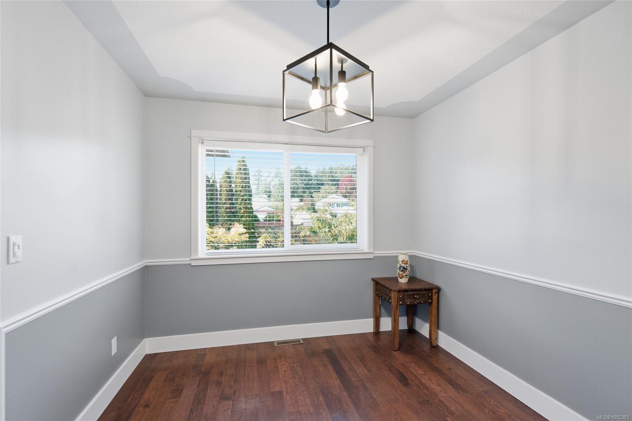
Situated in desirable North Nanaimo, this sun-filled ~2,000 sq ft home sits on a prime, level corner lot.
The Details
Property Highlights
Bedrooms
4
Bathrooms
3
Living Area
1,965 sqft
Year Built
1993
Lot Size
0.17 acres
Building Type
House
Cooling
Air Conditioned
Fireplace
Parking
4
Room By Room
Inside the Floor Plan
Bathroom
Level: Main level
Dimensions: 3-Piece
Bedroom
Level: Main level
Dimensions: 8\'7 x 10\'1
Dining room
Level: Main level
Dimensions: 12\'6 x 9\'3
Family room
Level: Main level
Dimensions: 16 ft x Measurements not available
Kitchen
Level: Main level
Dimensions: 13\'5 x 14\'4
Laundry room
Level: Main level
Dimensions: 8\'5 x 11\'7
Living room
Level: Main level
Dimensions: 13\'11 x 16\'4
Location
On the Map
Schedule a Private Showing
Let's tour 5999 Cathedral Cres.
Reach out directly to the Miller Real Estate Team. We'll arrange a private viewing, answer your questions, and walk you through everything this home has to offer.
Miller Real Estate Team
REMAX Professionals
Nanaimo, British Columbia