 Miller Real Estate Team · REMAX Professionals
MLS® 1052042
Just Listed
688 Lowry's Rd
French Creek, BC · V9P 2N9
3 Beds
2 Baths
1,792 sqft
0.21 ac
Built 2011
6 Days on Market
About this home
French Creek Living, Reimagined.
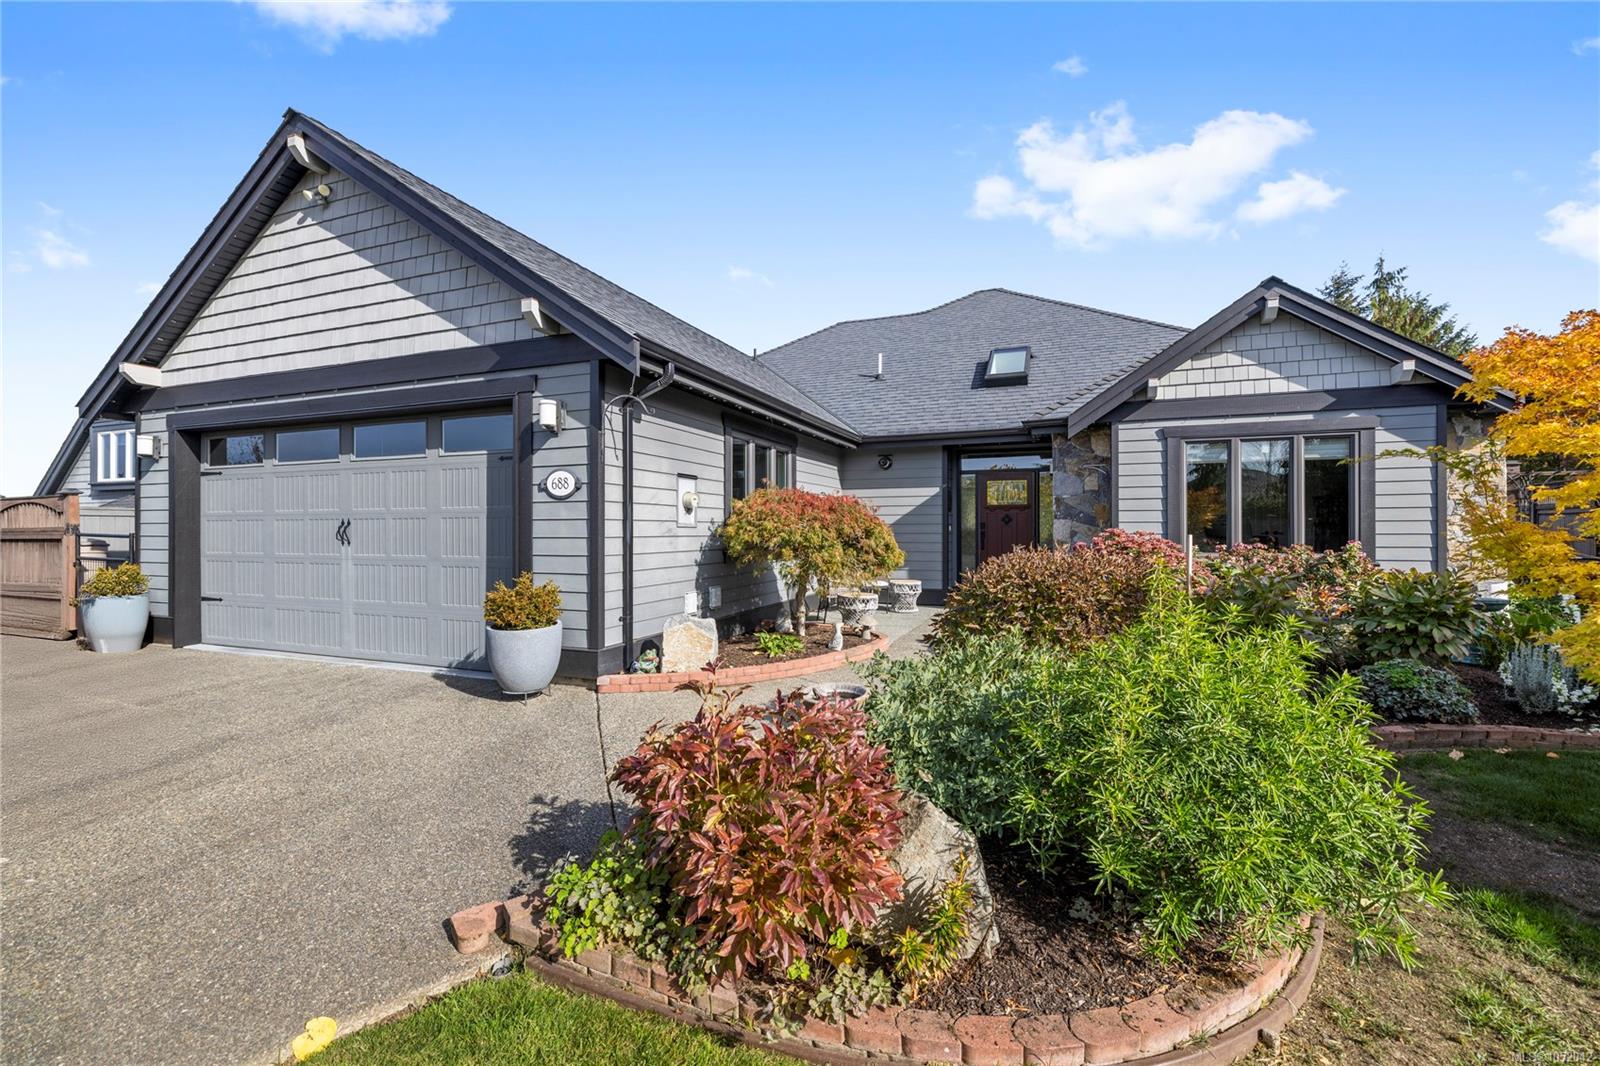
Beautifully maintained Windward-built rancher in the desirable French Creek area, offering exceptional craftsmanship, quality finishes, and a thoughtfully designed floor plan. The spacious open-concept great room features a beautiful kitchen with rich maple cabinetry, granite countertops, and tile backsplash. The adjoining living room boasts vaulted ceilings, expansive picture windows, and a striking gas fireplace with granite surround. The generous primary suite offers a walk-in closet and 5-pc ensuite, while two additional bedrooms provide flexibility for guests or a home office. Additional highlights include granite countertops in the bathrooms, Low-E windows, hot water on demand, natural rock accents, and a newer A/C unit for year-round comfort. Conveniently located just minutes from Morningstar Golf Course, Oceanside Elementary, French Creek Marina, and a variety of nearby amenities. A wonderful combination of quality construction, timeless design, & comfortable one-level living!
The Gallery
Step Inside
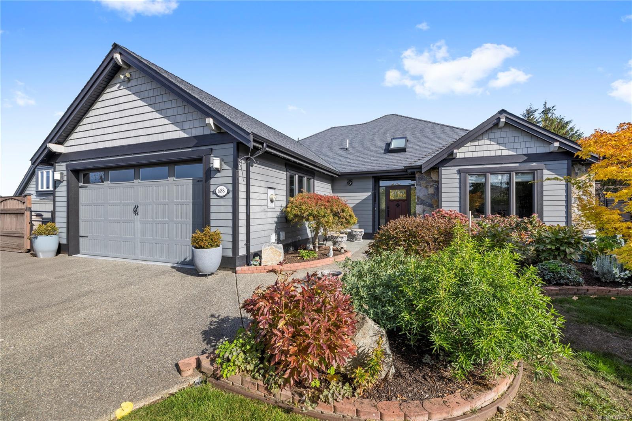
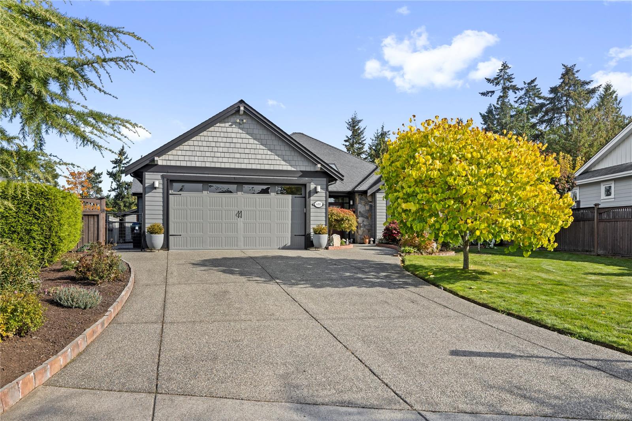
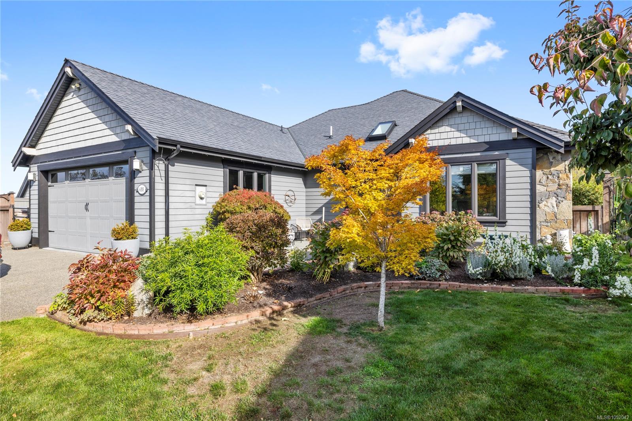
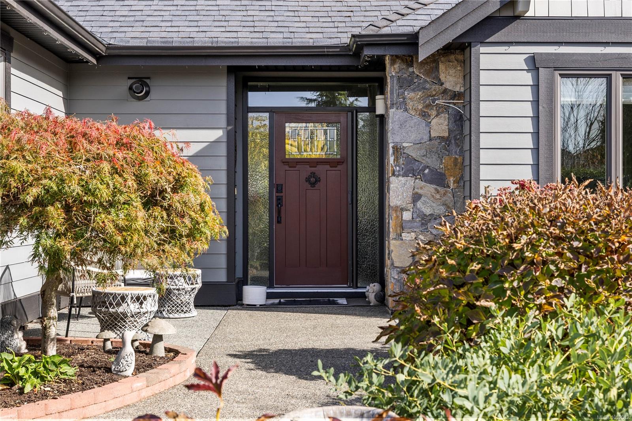
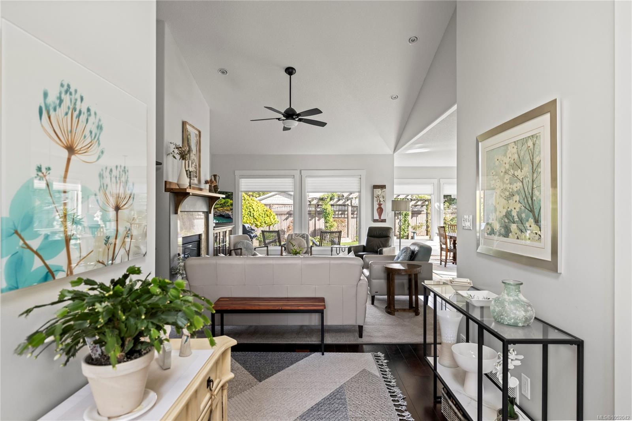
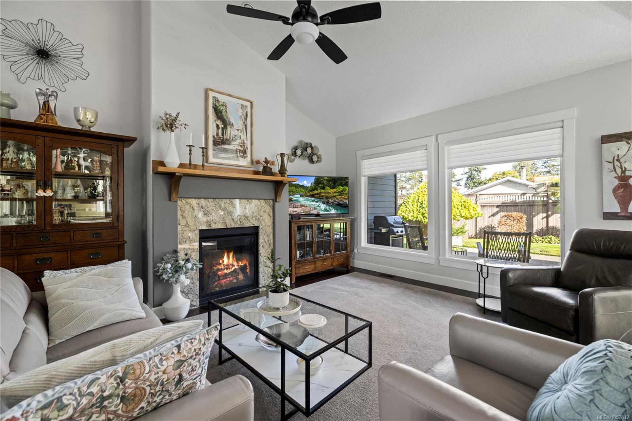
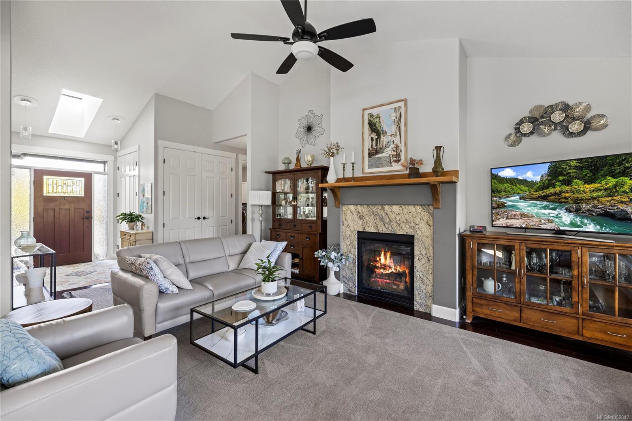
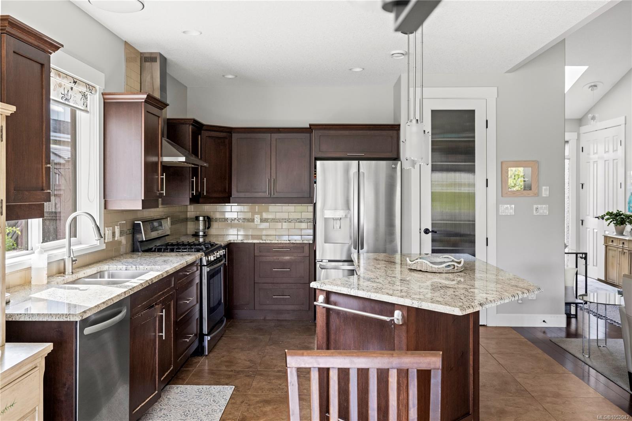
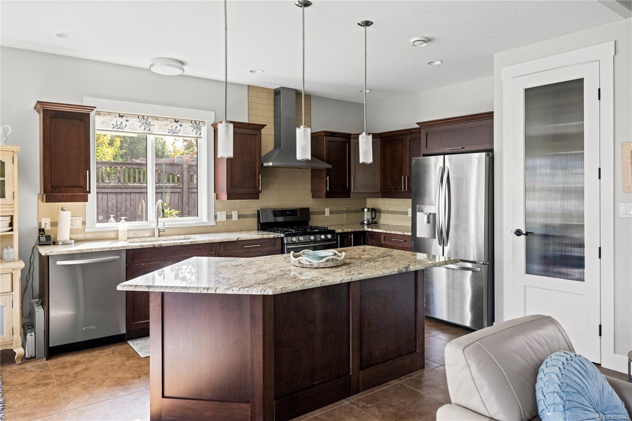
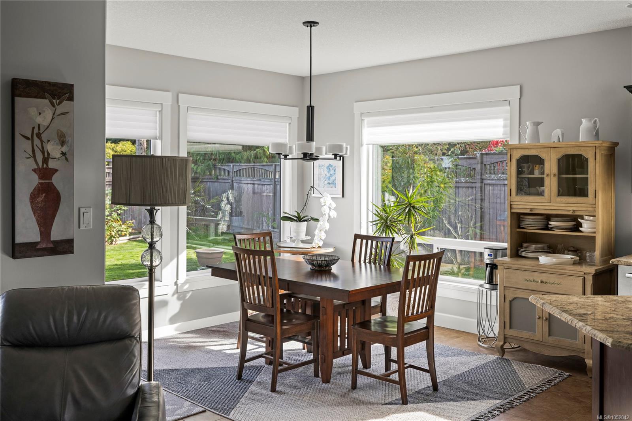
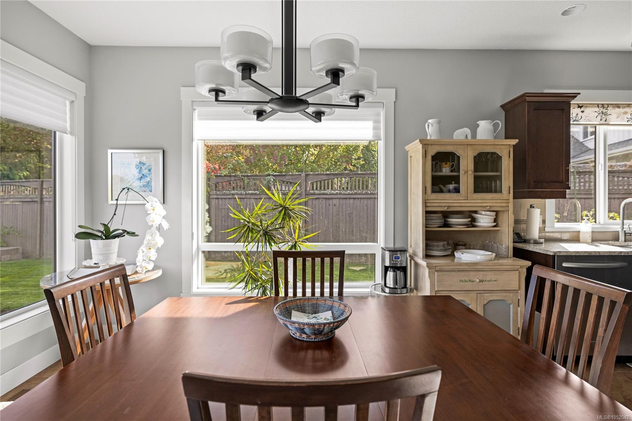
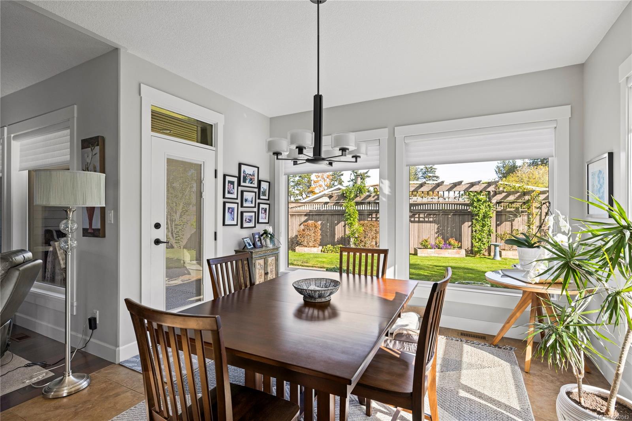
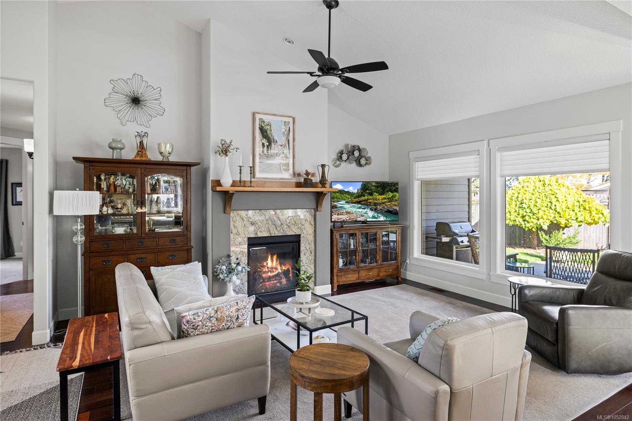
Beautifully maintained Windward-built rancher in the desirable French Creek area, offering exceptional craftsmanship, quality finishes, and a thoughtfully designed floor plan.
The Details
Property Highlights
Bedrooms
3
Bathrooms
2
Living Area
1,792 sqft
Year Built
2011
Lot Size
0.21 acres
Building Type
House
Cooling
Air Conditioned
Fireplace
Parking
4
Room By Room
Inside the Floor Plan
Bathroom
Level: Main level
Dimensions: 6\'0 x 9\'5
Bedroom
Level: Main level
Dimensions: 13\'9 x 13\'3
Bedroom
Level: Main level
Dimensions: 12\'5 x 13\'0
Dining room
Level: Main level
Dimensions: 12\'2 x 12\'6
Ensuite
Level: Main level
Dimensions: 13\'10 x 9\'10
Entrance
Level: Main level
Dimensions: 6\'2 x 7\'2
Kitchen
Level: Main level
Dimensions: 12\'2 x 14\'6
Laundry room
Level: Main level
Dimensions: 7\'2 x 7\'0
Living room
Level: Main level
Dimensions: 14\'6 x 17\'4
Pantry
Level: Main level
Dimensions: 6\'6 x 4\'4
Primary Bedroom
Level: Main level
Dimensions: 13\'0 x 14\'10
Storage
Level: Main level
Dimensions: 9\'2 x 11\'8
Location
On the Map
Schedule a Private Showing
Let's tour 688 Lowry's Rd.
Reach out directly to the Miller Real Estate Team. We'll arrange a private viewing, answer your questions, and walk you through everything this home has to offer.
Miller Real Estate Team
REMAX Professionals
Nanaimo, British Columbia