 Miller Real Estate Team · REMAX Professionals
MLS® 1048107
Just Listed
707 Wilks Rd
Mayne Island, BC · V0N 2J1
2 Beds
1 Bath
755 sqft
0.37 ac
Built 1967
2 Days on Market
About this home
Mayne Island Living, Reimagined.
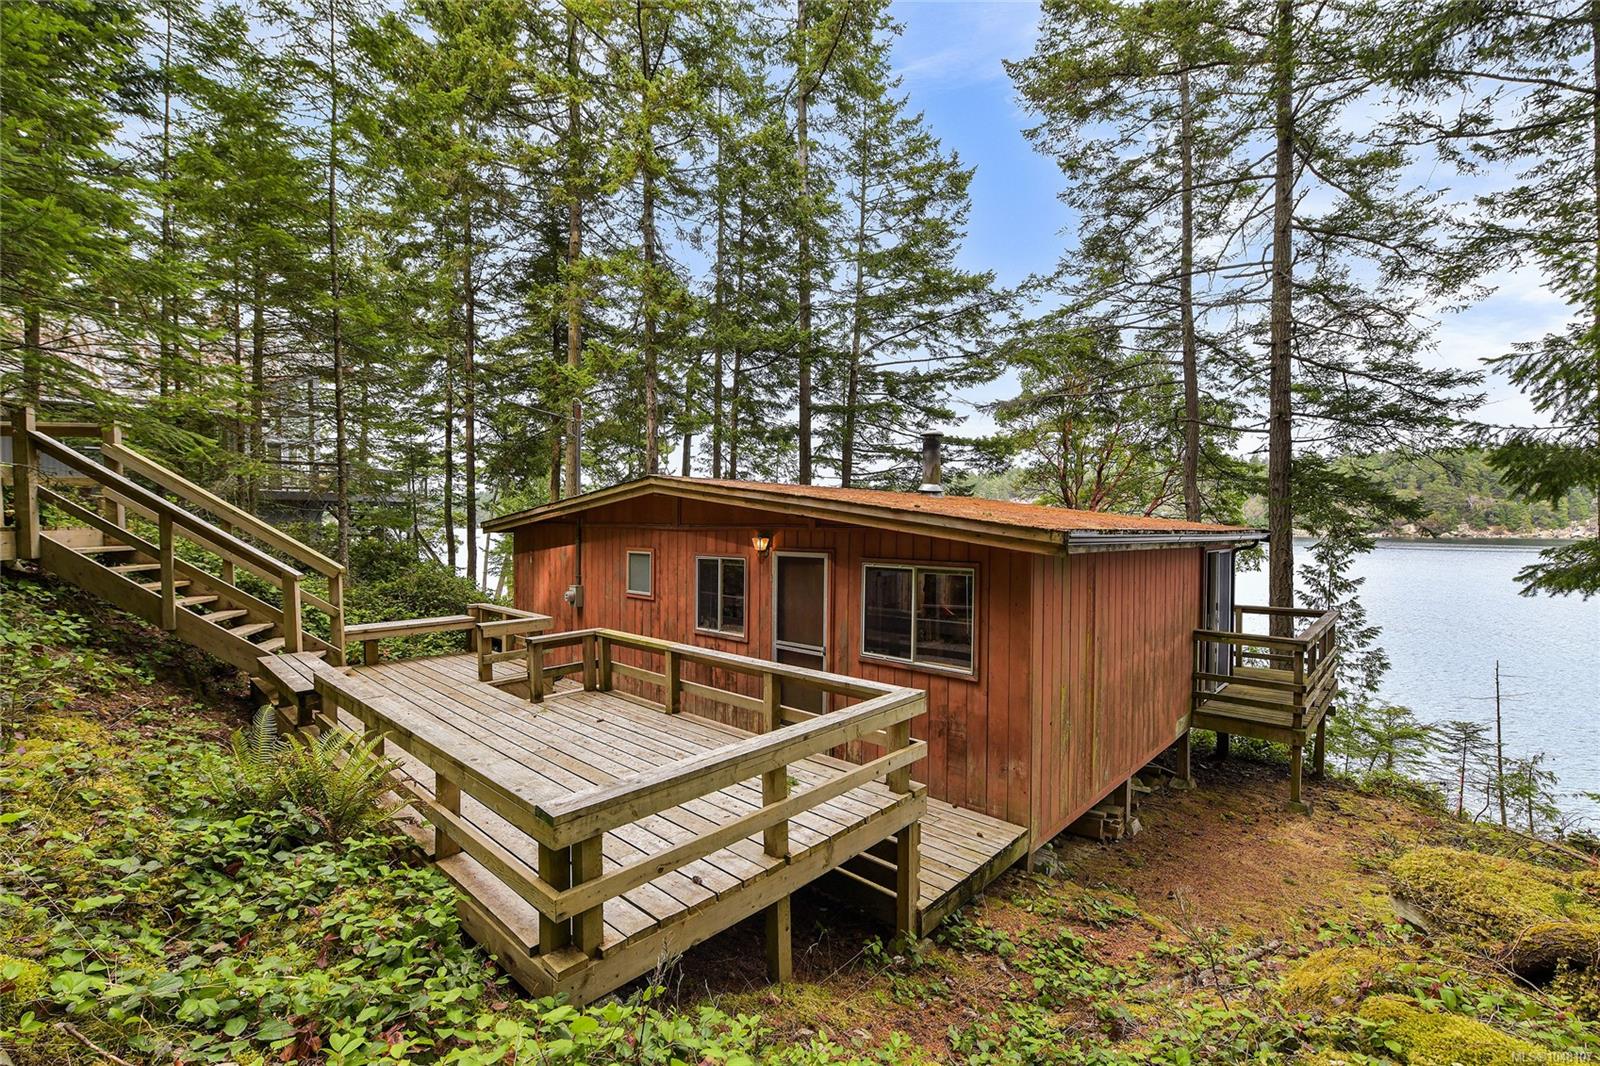
Perfectly placed along the water's edge of beautiful Campbell Bay, you'll find a waterfront cabin that has belonged to the same loving family for several decades. Priced to sell, this fixer-upper summer cabin is in need of upgrades to be able to enjoy it at it's full potential. A septic system is needed there is currently only a holding tank, there is no insulation and the roof is at the end of it's life, to name a few major issues. This 2 bed, 1 bath 755 sqft cabin with steps down to the water, is a perfect starter project. To the right, if you're looking at the water, there is a park area which means no one will build beside you giving you even more peace and privacy. Call your Realtor today as this opportunity won't last long! Property is being sold 'AS IS, WHERE IS' which means all items in and around the property will be assumed by the new owners, minus personal possessions and sentimental items.
The Gallery
Step Inside
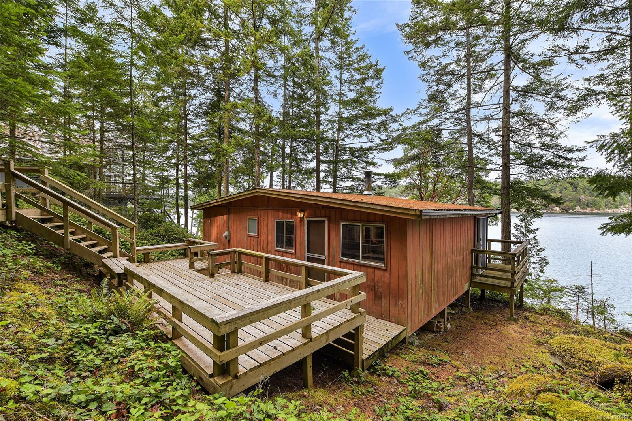
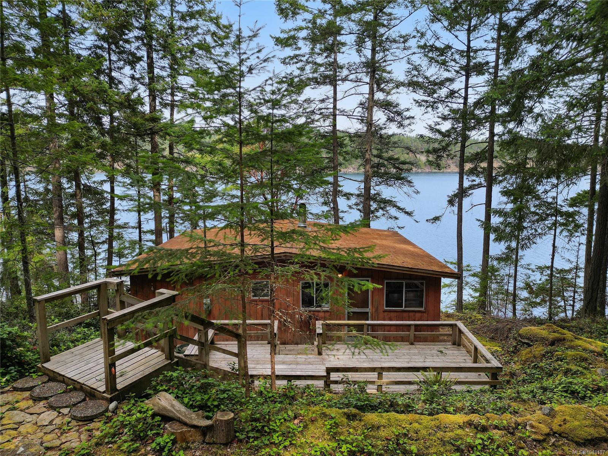
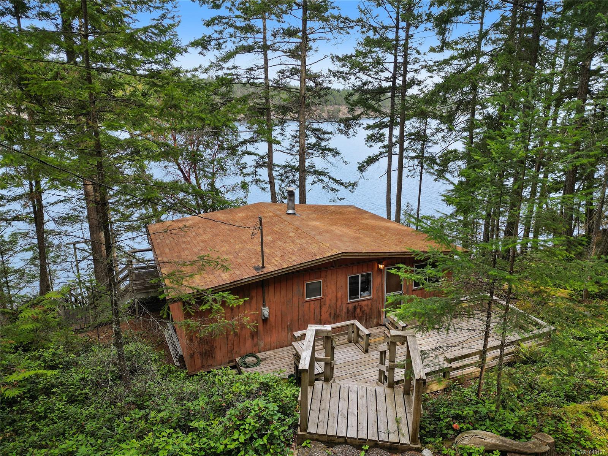
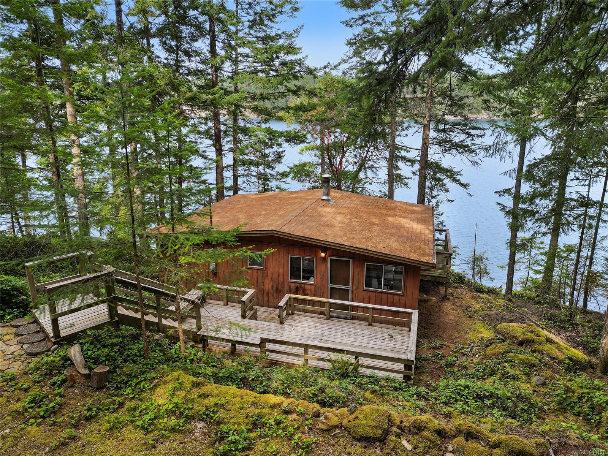
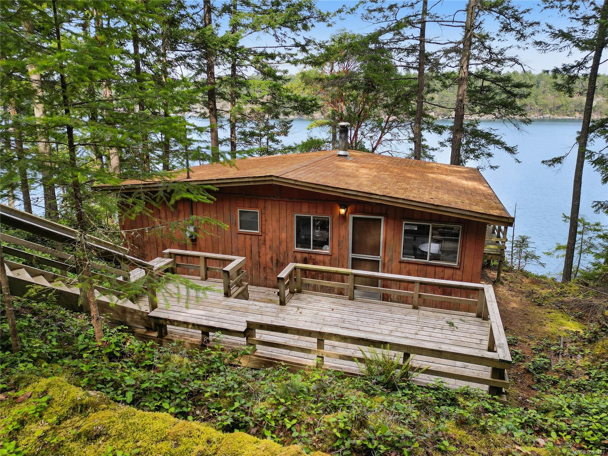
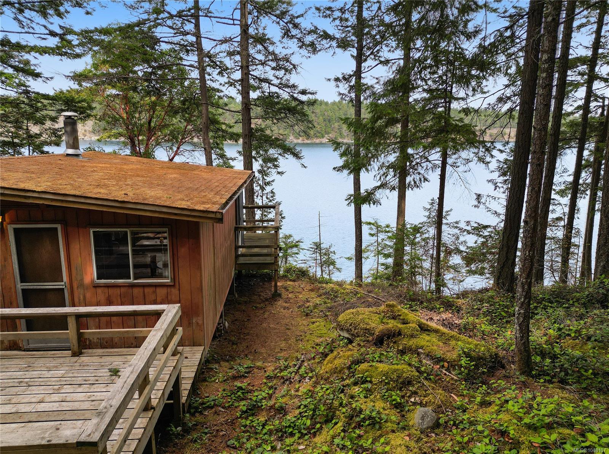
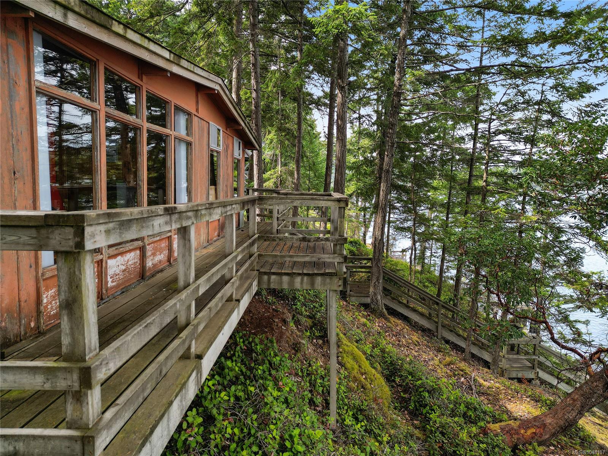
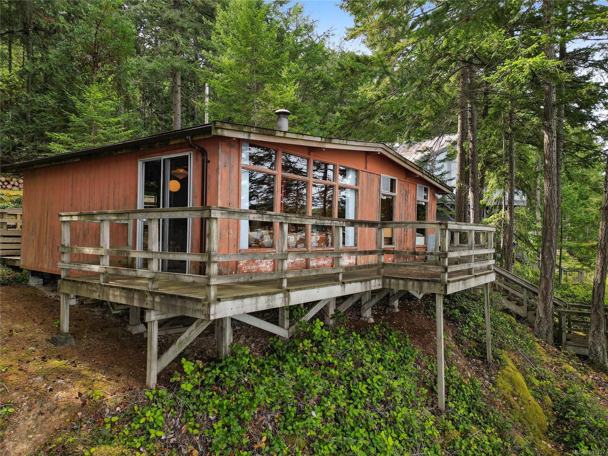
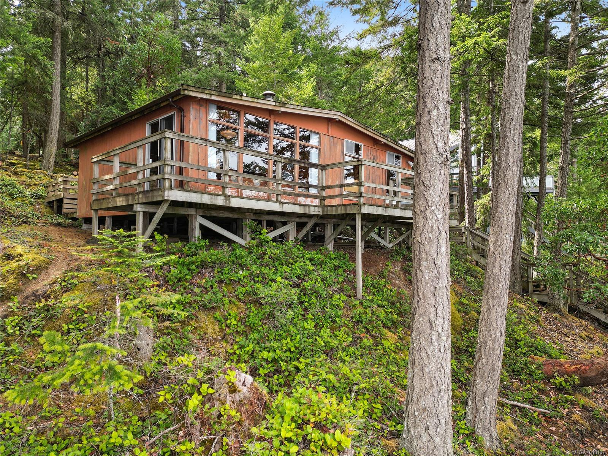
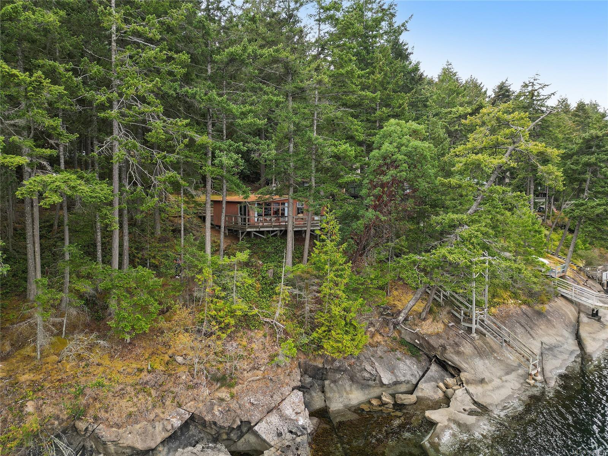
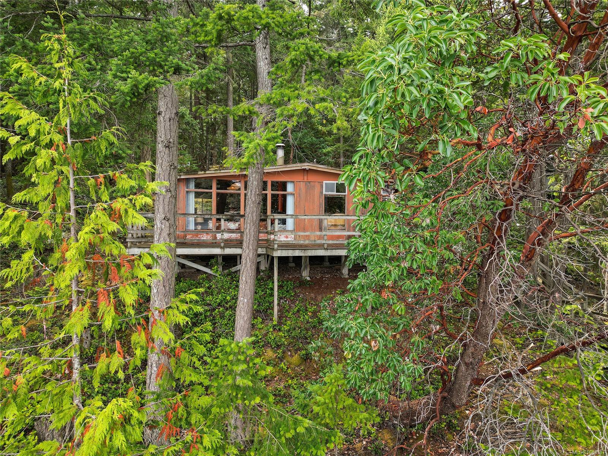
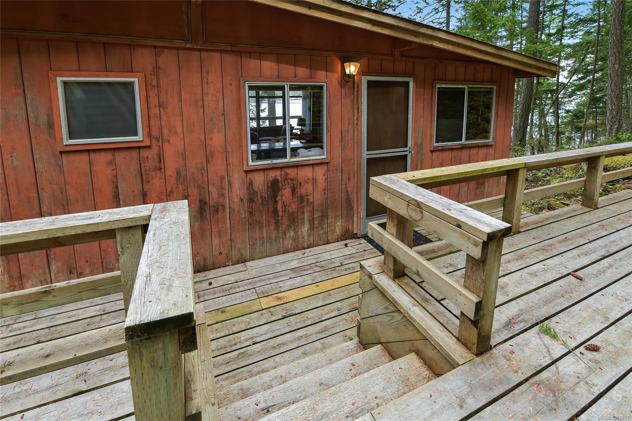
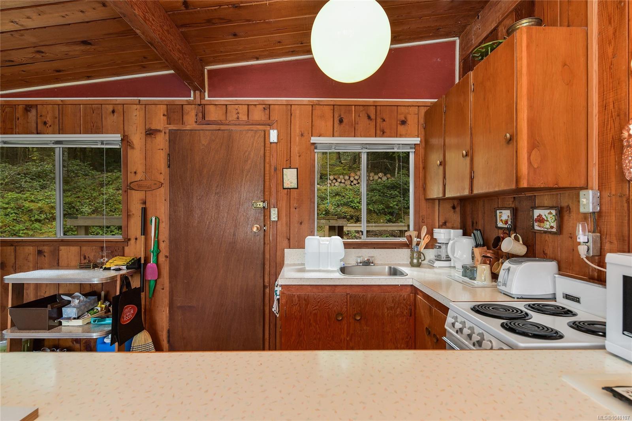
Perfectly placed along the water's edge of beautiful Campbell Bay, you'll find a waterfront cabin that has belonged to the same loving family for several decades.
The Details
Property Highlights
Bedrooms
2
Bathrooms
1
Living Area
755 sqft
Year Built
1967
Lot Size
0.37 acres
Building Type
House
Cooling
None
Fireplace
Parking
2
View
Mountain view, Ocean view
Waterfront
Waterfront on ocean
Room By Room
Inside the Floor Plan
Bathroom
Level: Main level
Dimensions: 7\'8 x 7\'5
Bedroom
Level: Main level
Dimensions: 11\'5 x 7\'5
Dining room
Level: Main level
Dimensions: 7\'11 x 7\'4
Kitchen
Level: Main level
Dimensions: 7\'11 x 7\'10
Living room
Level: Main level
Dimensions: 16\'1 x 15\'0
Primary Bedroom
Level: Main level
Dimensions: 15\'11 x 7\'4
Location
On the Map
Schedule a Private Showing
Let's tour 707 Wilks Rd.
Reach out directly to the Miller Real Estate Team. We'll arrange a private viewing, answer your questions, and walk you through everything this home has to offer.
Miller Real Estate Team
REMAX Professionals
Nanaimo, British Columbia