 Miller Real Estate Team · REMAX Professionals
MLS® 1051947
Just Listed
7247 Bethany Pl
Sooke, BC · V9Z 0S8
4 Beds
4 Baths
3,659 sqft
0.27 ac
Built 1995
2 Days on Market
About this home
Sooke Living, Reimagined.
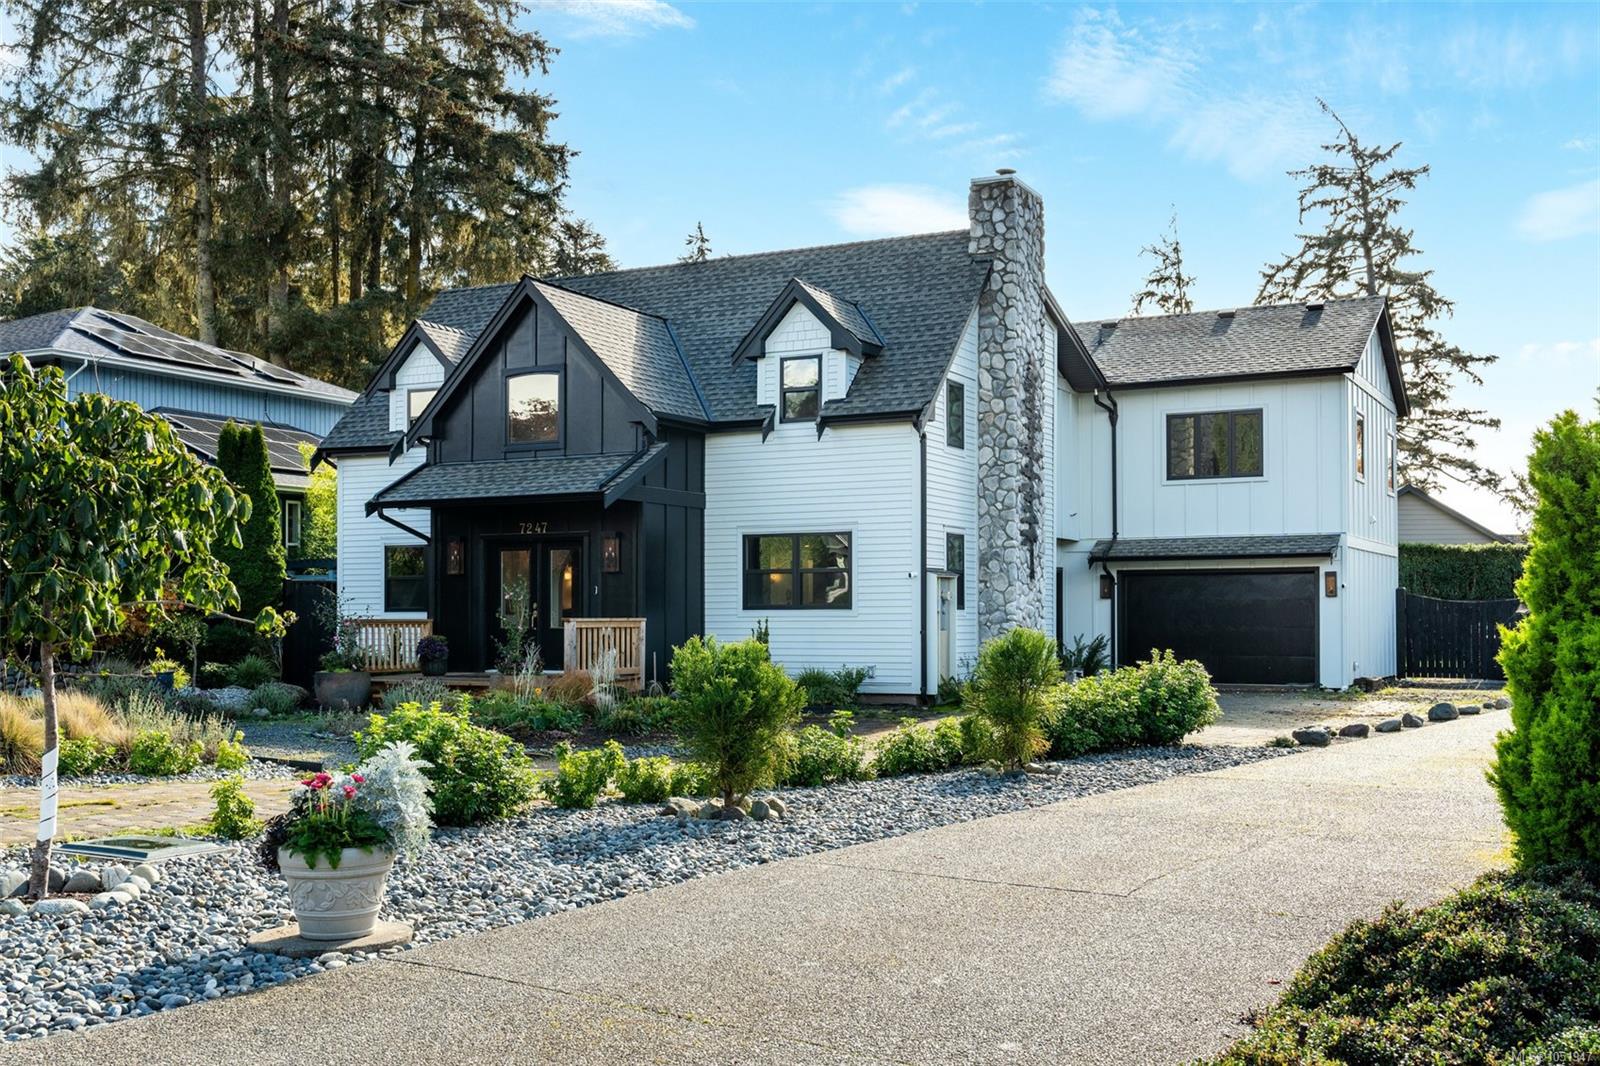
Located in prestigious Sooke Bay Estates, steps from the oceanfront park and pebble beach, this custom post-and-beam home blends rustic character with refined modern design.Originally built in 1995, the residence has been extensively renovated and expanded, offering 4 bedrms, 4 bathrms, and over 3,650 sq. ft. of living space.The main level features a vaulted entry, graceful archways, wide-plank flooring, and formal living and dining rooms with exposed timber beams.The chef’s kitchen boasts custom two-tone cabinetry, checkered tile, an expansive island, and a 48” Fulgor Milano range.The adjoining family room features a timber-mantel fireplace and opens to a private, landscaped yard. Upstairs, the primary retreat offers a 5-piece ensuite with heated floors.Two bedrooms share a Jack-and-Jill bath, while a rec room showcases ocean and mountain views.A fourth bedroom includes a private ensuite.**Qualified buyers may be eligible for 0% mortgage financing for 6 months.COURT-ORDERED SALE.**
The Gallery
Step Inside
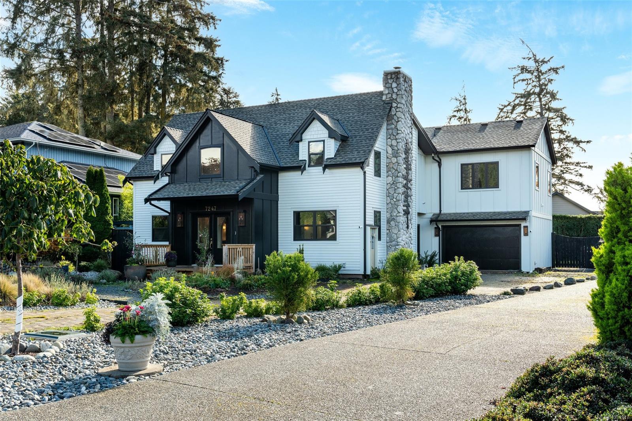
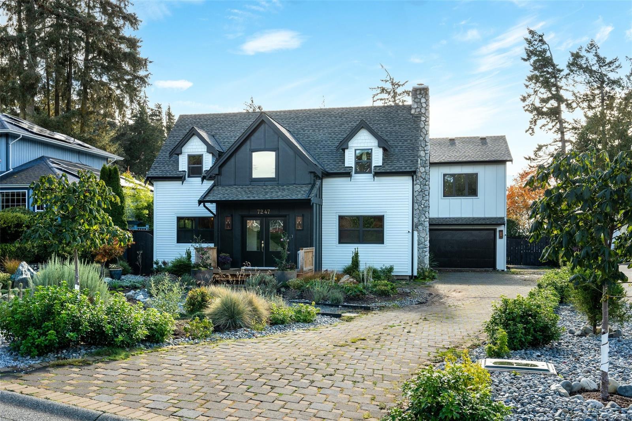
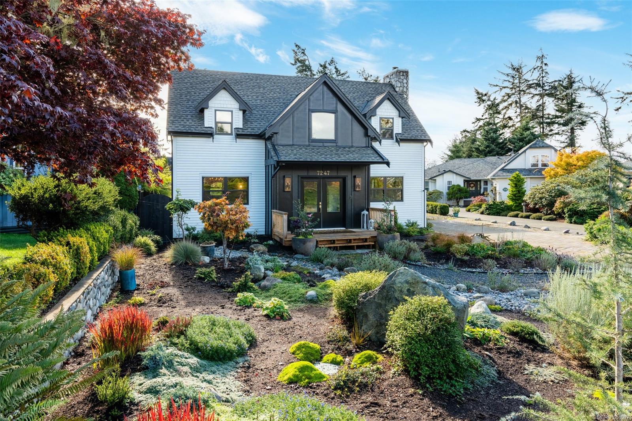
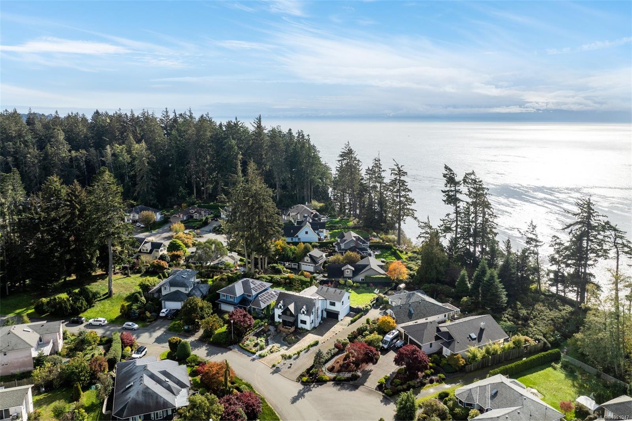
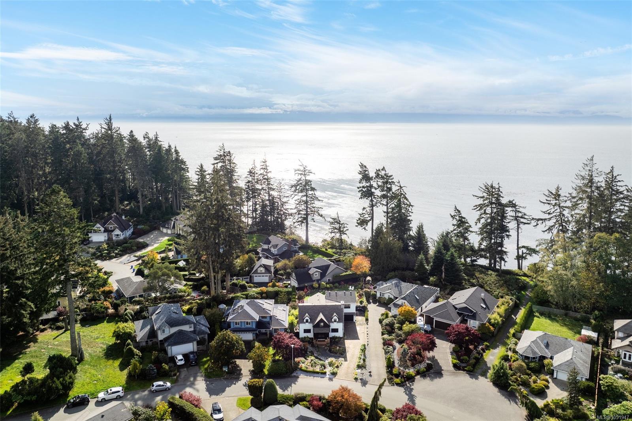
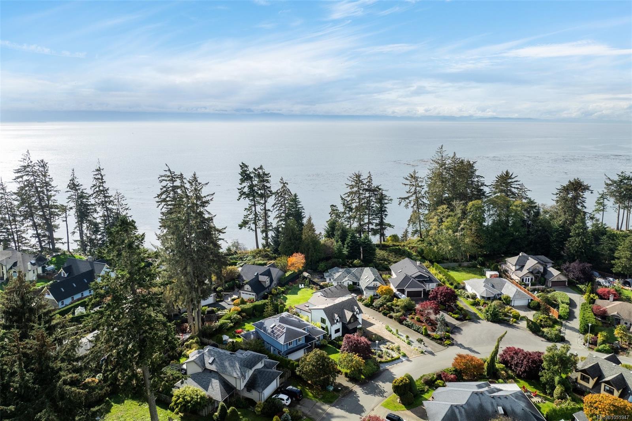
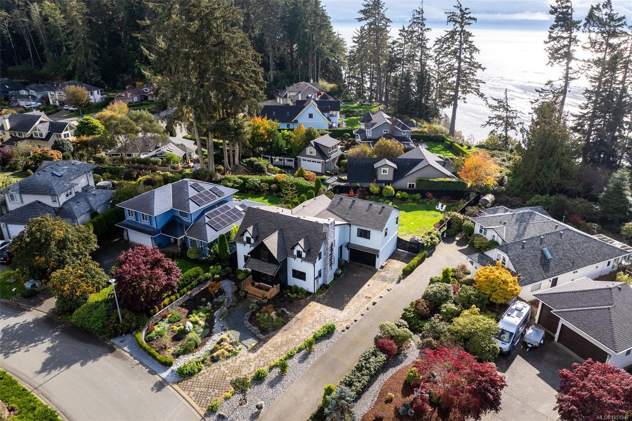
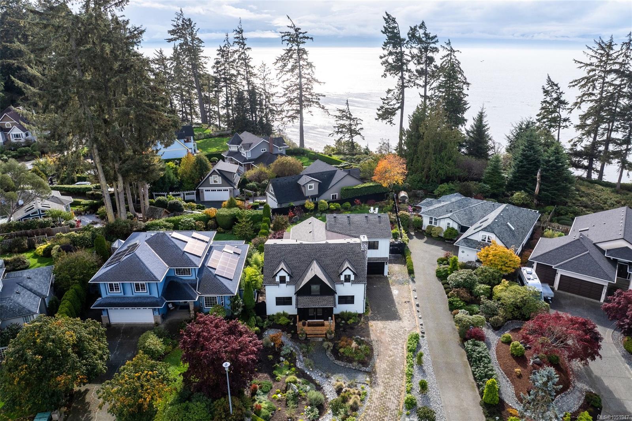
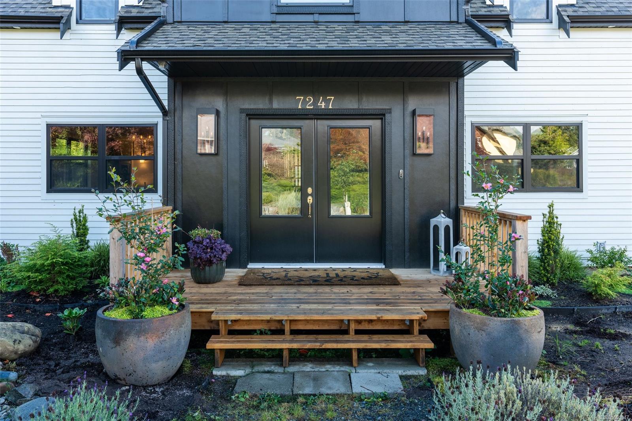
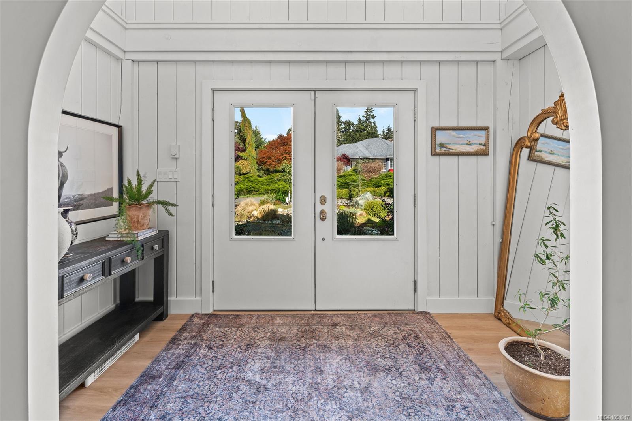
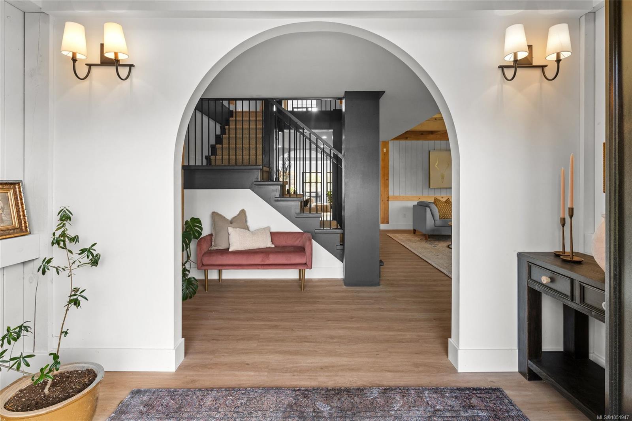
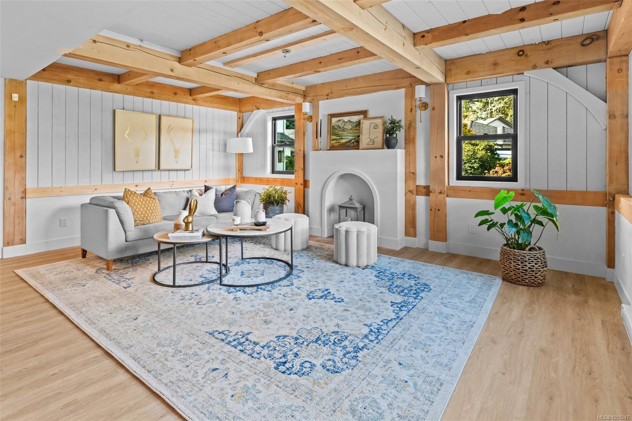
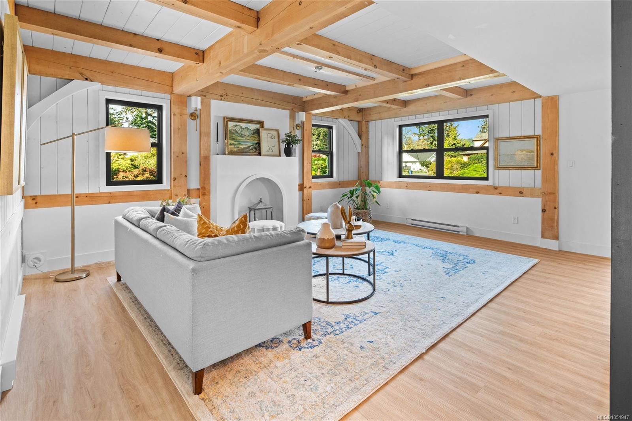
Located in prestigious Sooke Bay Estates, steps from the oceanfront park and pebble beach, this custom post-and-beam home blends rustic character with refined modern design.Originally built in 1995, the residence has bee...
The Details
Property Highlights
Bedrooms
4
Bathrooms
4
Living Area
3,659 sqft
Year Built
1995
Lot Size
0.27 acres
Building Type
House
Cooling
None
Fireplace
Parking
2
View
Mountain view, Ocean view
Room By Room
Inside the Floor Plan
Bathroom
Level: Main level
Dimensions: 2-Piece
Dining room
Level: Main level
Dimensions: 19\' x 12\'
Entrance
Level: Main level
Dimensions: 6\' x 12\'
Family room
Level: Main level
Dimensions: 13\' x 19\'
Kitchen
Level: Main level
Dimensions: 14\' x 19\'
Living room
Level: Main level
Dimensions: 19\' x 15\'
Mud room
Level: Main level
Dimensions: 16\' x 8\'
Pantry
Level: Main level
Dimensions: 5\' x 11\'
Patio
Level: Main level
Dimensions: 12\' x 25\'
Porch
Level: Main level
Dimensions: 7\' x 13\'
Location
On the Map
Schedule a Private Showing
Let's tour 7247 Bethany Pl.
Reach out directly to the Miller Real Estate Team. We'll arrange a private viewing, answer your questions, and walk you through everything this home has to offer.
Miller Real Estate Team
REMAX Professionals
Nanaimo, British Columbia