 Miller Real Estate Team · REMAX Professionals
MLS® 1051350
Just Listed
2535 Battersea Rd
Nanaimo, BC · V9S 3X6
4 Beds
2 Baths
1,486 sqft
0.17 ac
Built 1930
9 Days on Market
About this home
Nanaimo Living, Reimagined.
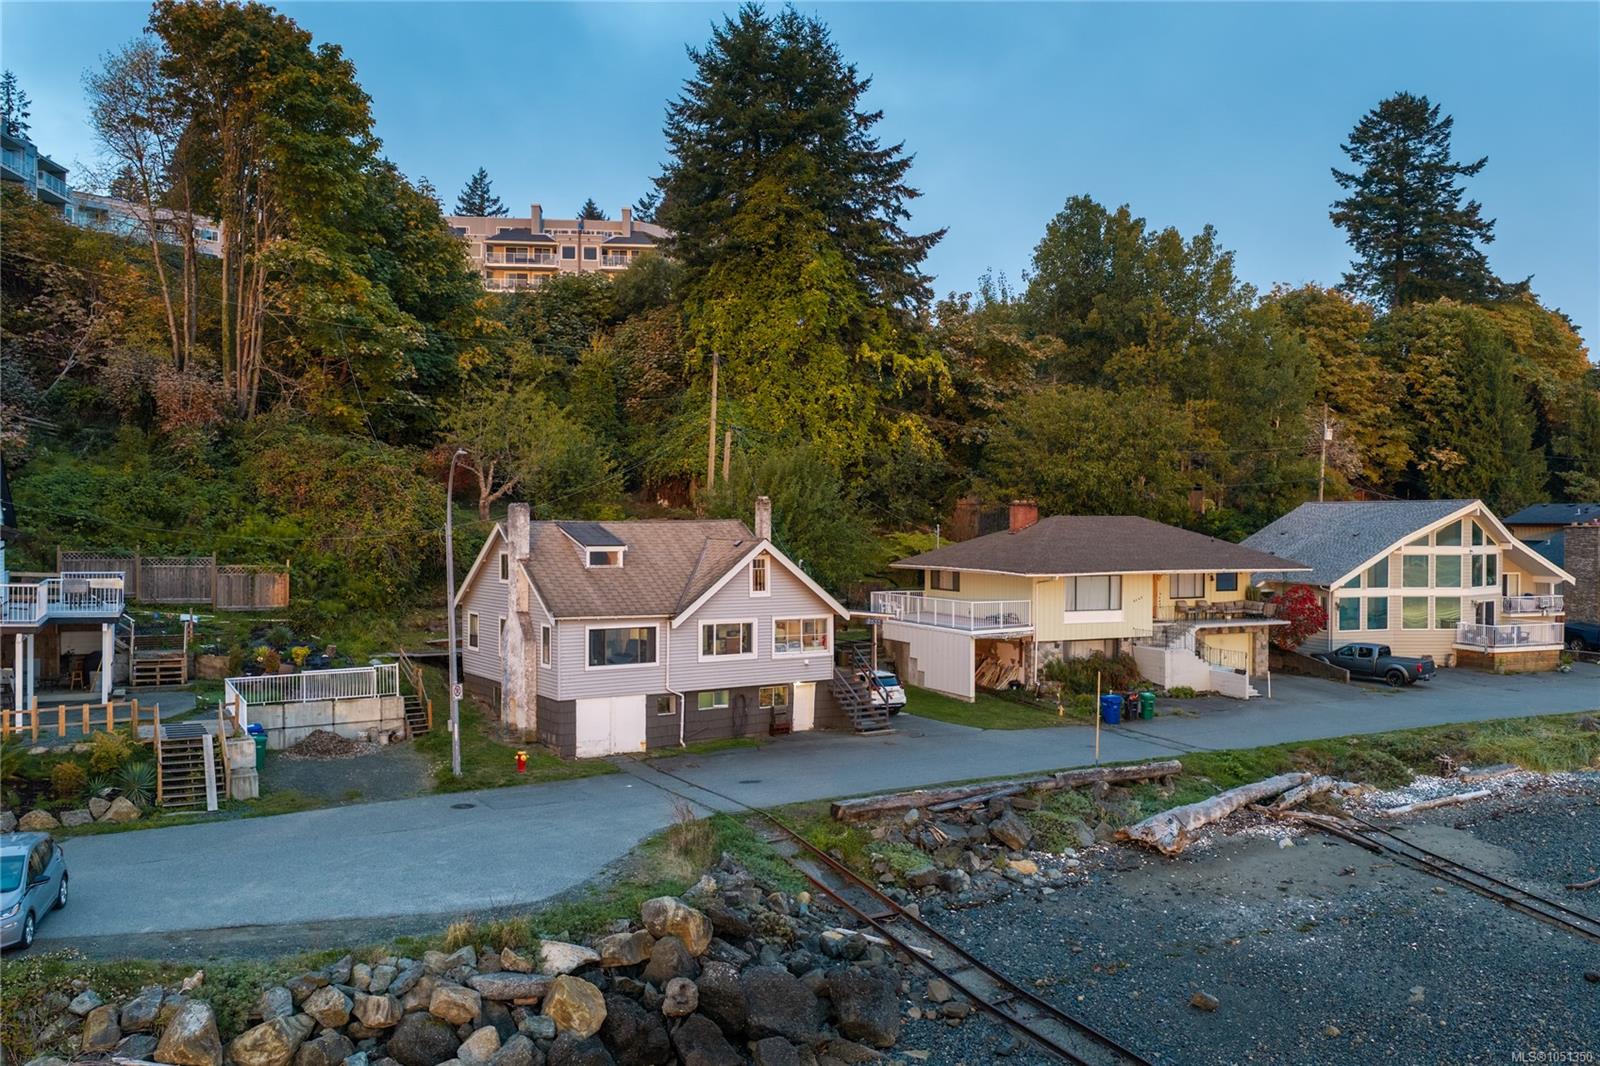
Offered for sale for the first time, this special Departure Bay property has been treasured by the same family for five generations. Set along a private no-through road, the four-bedroom home enjoys a remarkable waterfront setting with beautiful views across Departure Bay. Wake up to amazing sunrises over the bay and go to sleep listening to the waves lapping at the shore. Enjoy the beach only steps away or launch your boat directly into the ocean with the property’s winch system. The location offers a wonderful sense of peace and serenity while just minutes from shopping, recreation and amenities. With the beach at your doorstep and the ocean as your playground, this is in an incredible setting that is increasingly hard to find. Whether your passion is fishing or crabbing, water sports or taking in the scenery as you walk along the beach; this is a rare opportunity to own an incomparable piece of Departure Bay. All data & measurements are approx and should be verified if fundamental.
Immersive tours
Explore this property
Watch our video tour — curated by the Miller Real Estate Team.
Documents
Property brochures & files
Download floor plans, feature sheets, and other materials prepared by the Miller Real Estate Team.
The Gallery
Step Inside
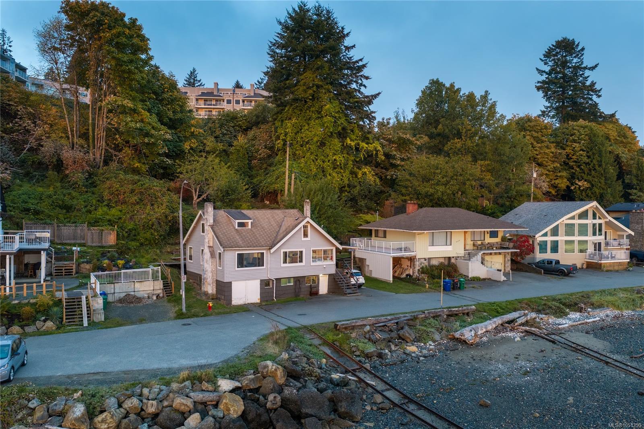
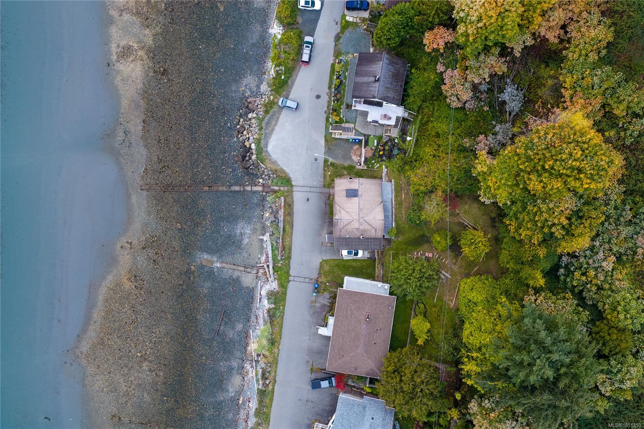
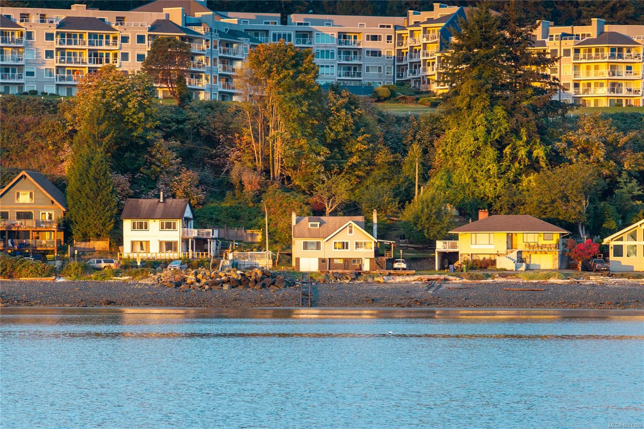
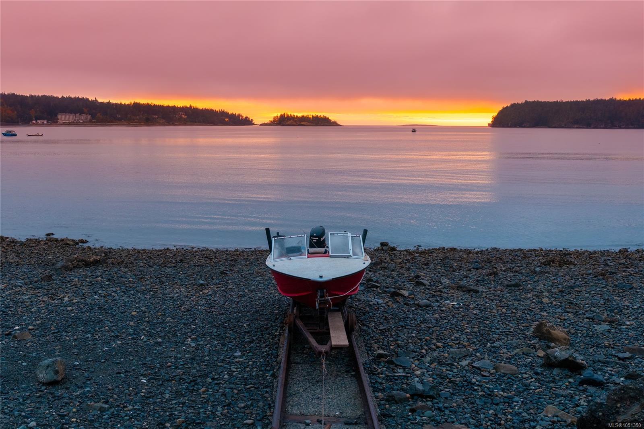
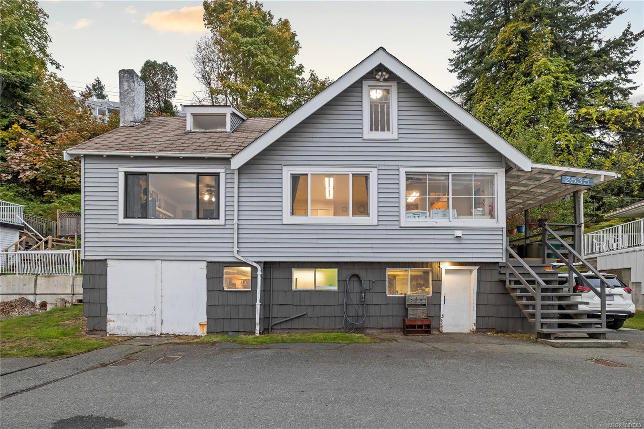
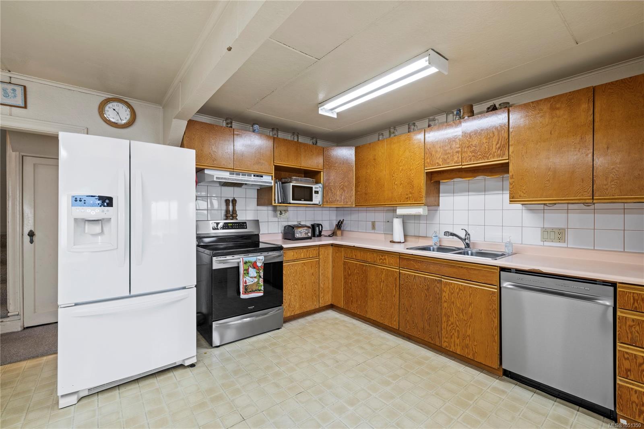
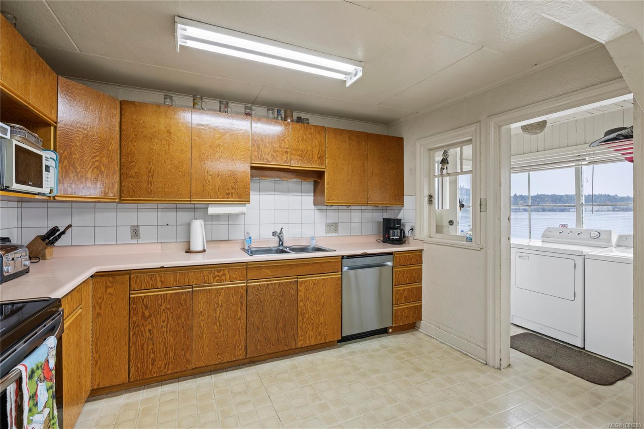
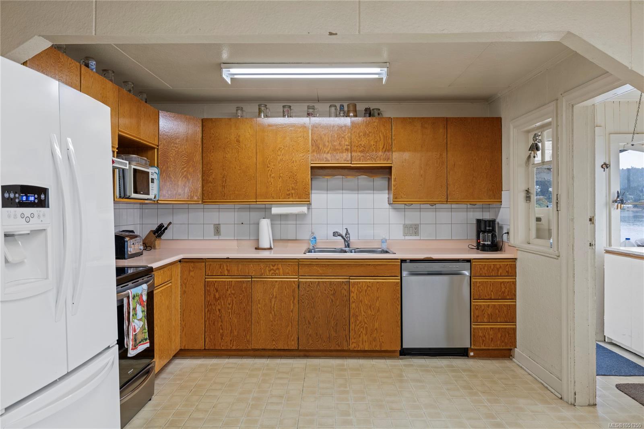
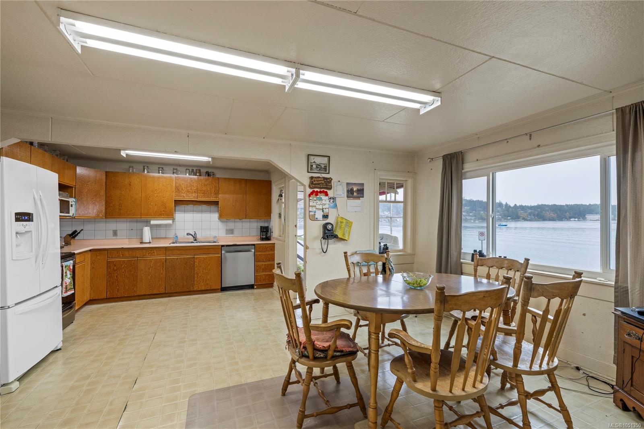
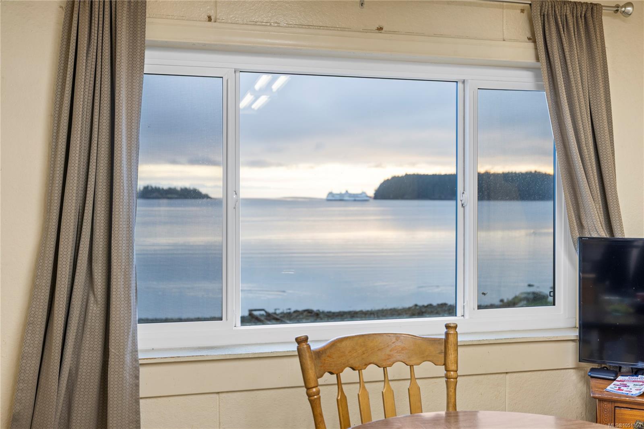
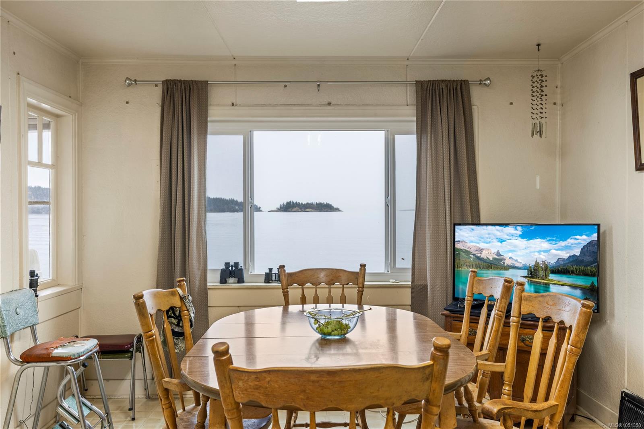
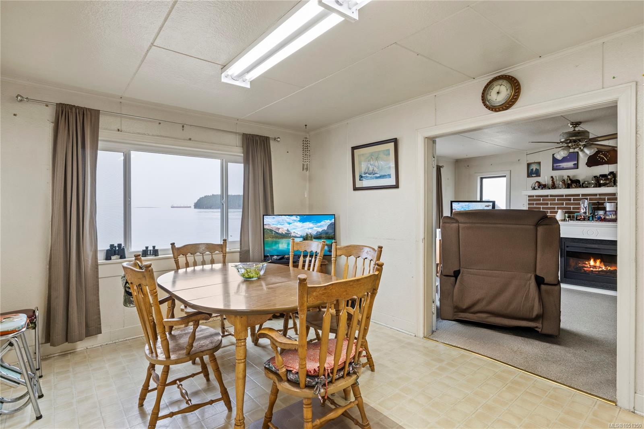
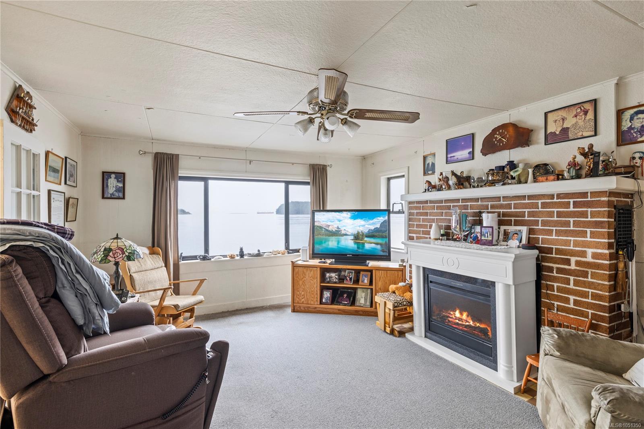
Offered for sale for the first time, this special Departure Bay property has been treasured by the same family for five generations.
The Details
Property Highlights
Bedrooms
4
Bathrooms
2
Living Area
1,486 sqft
Year Built
1930
Lot Size
0.17 acres
Building Type
House
Cooling
Central air conditioning
Fireplace
Parking
2
View
Ocean view
Waterfront
Waterfront on ocean
Room By Room
Inside the Floor Plan
Bathroom
Level: Main level
Dimensions: 3-Piece
Bedroom
Level: Main level
Dimensions: 9\'0 x 9\'5
Dining room
Level: Main level
Dimensions: 11\'6 x 14\'9
Kitchen
Level: Main level
Dimensions: 8\'0 x 11\'8
Laundry room
Level: Main level
Dimensions: 7\'10 x 5\'3
Living room
Level: Main level
Dimensions: 13\'8 x 17\'4
Primary Bedroom
Level: Main level
Dimensions: 9\'5 x 9\'5
Location
On the Map
Schedule a Private Showing
Let's tour 2535 Battersea Rd.
Reach out directly to the Miller Real Estate Team. We'll arrange a private viewing, answer your questions, and walk you through everything this home has to offer.
Miller Real Estate Team
REMAX Professionals
Nanaimo, British Columbia